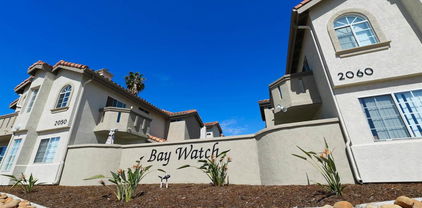
94,351 Murrieta CA Multi Family Homes

 Refine Search
Sort by
$10,250,000
26860723 MLS Active Status
Welcome to Villa Mudita, one of only four extraordinary residences within The Viharas, a gated exclusive collection of private ocean-view estates envisioned to redefine luxury living in Malibu. Thoughtfully designed to harmonize contemporary architecture with the surrounding coastal landscape, Villa Mudita offers an exceptional opportunity to create a one-of-a-kind retreat in one of California's most iconic settings. Situated on approximately six pristine acres, the estate captures expansive views of the Pacific Ocean while providing remarkable privacy and tranquility. Ideally located just minutes from Zuma Beach, the Trancas Country Market, private tennis courts, and Malibu's scenic hiking trails, Villa Mudita offers effortless access to the area's most sought-after amenities while feeling worlds away. The proposed residence encompasses approximately 10,981 square feet of meticulously planned living space, where sophisticated design and timeless elegance come together. Expansive glass walls, soaring ceilings, and generous outdoor terraces create a seamless connection between the home's refined interiors and the spectacular natural surroundings, framing breathtaking ocean vistas and unforgettable sunsets. Designed for both grand entertaining and peaceful everyday living, the estate features a resort-inspired pool and spa that extend the home's luxurious indoor-outdoor lifestyle. Every detail has been envisioned to foster a sense of serenity, comfort, and effortless sophistication. As one of only four distinguished estates within The Viharas, Villa Mudita represents a rare opportunity to build a legacy residence that celebrates Malibu's unparalleled beauty while offering the privacy, scale, and craftsmanship expected of a world-class coastal estate.

6297 Trancas Canyon Road, Malibu

$10,250,000
26860713 MLS Active Status
Introducing Villa Upekkha, an extraordinary ocean-view estate within The Viharas, a gated exclusive collection of just four exceptional residences thoughtfully positioned across Malibu's breathtaking coastline. Designed to celebrate privacy, natural beauty, and refined living, Villa Upekkha offers an unparalleled opportunity to create a legacy estate in one of Southern California's most coveted destinations. Nestled on approximately six private acres, the property commands sweeping panoramic views of the Pacific Ocean while enjoying close proximity to Zuma Beach, the Trancas Country Market, private tennis courts, scenic hiking trails, and Malibu's renowned coastal lifestyle. The proposed residence spans approximately 11,135 square feet, thoughtfully designed to embrace the surrounding landscape through expansive walls of glass, soaring ceilings, and seamless indoor-outdoor living spaces. Every element of the home is envisioned to maximize natural light, frame spectacular ocean sunsets, and create an atmosphere of effortless sophistication. A resort-caliber pool and spa anchor the outdoor living experience, providing the perfect setting for entertaining, relaxation, and year-round enjoyment. Blending timeless architecture with modern luxury, Villa Upekkha is designed as a private sanctuary where elegance, comfort, and wellness converge. As one of only four signature estates within The Viharas, Villa Upekkha represents a rare offering that combines exceptional scale, architectural vision, and the enduring beauty of Malibu's coastline. This is a remarkable opportunity to create a world-class residence that will be treasured for generations to come.

6299 Trancas Canyon Road, Malibu

$10,250,000
6 Beds 7 Baths NP26114576 MLS Active Status
Set behind impressive gates and surrounded by meticulously curated grounds, this remarkable 1.337-acre Hamptons-inspired estate evokes the ambiance of a private luxury retreat. Meandering pathways, mature trees, colorful gardens, and thoughtfully designed outdoor spaces create an atmosphere of tranquil, timeless elegance from the moment you arrive.Cross a charming footbridge spanning an effervescent stream and arrive at the welcoming front porch, where a classic swing and heated al fresco dining area invite year-round enjoyment. The residence is equally captivating, where a grand double-door entry introduces sophisticated formal living and dining rooms bathed in natural light and framed by picturesque garden views. A distinguished executive office showcases walnut woodwork, custom built-ins, coffered tin ceiling, and striking architectural details. At the heart of the home, the extraordinary chef’s kitchen features three islands, custom solid cherry cabinetry, professional-grade Wolf and Sub-Zero appliances, a walk-in pantry, all open to the family room and outdoor entertaining. A spacious ground-floor suite with private access and an en-suite bath featuring a roll-in shower enhances both comfort and accessibility. Upstairs, spacious secondary bedrooms, an open study area, a maker-space/studio, and richly appointed game room inspire exploration and delight. The luxurious primary suite serves as a private sanctuary with vaulted beam ceilings; a dramatic wood- burning fireplace; treetop views; and a stunning spa bath decorated in glass mosaics and highlighted by a freestanding copper soaking tub and gr grand designer shower. Completing the estate is a private upper-level guest apartment with separate entrance, full kitchen, living area, and bath—ideal for extended family, guests, multigenerational living, or staff. The park-like setting offers endless opportunities for gatherings, celebrations, and everyday enjoyment from barbecues to galas. A productive orchard, garden house, and raised planter beds spark joy for gardeners and foodies. Even with a spectacular recreation area featuring a sparkling saline pool and spa, charming arbors, a bandstand, generous lawns, and a tranquil koi pond, space remains to further customize the grounds. Rarely does a property combine such exceptional craftsmanship, resort-caliber amenities, privacy, and natural beauty into one unforgettable estate experience, all with access to freeways, entertainment, beaches and top schools.

32221 Peppertree bend, San Juan Capistrano

$10,250,000
4 Beds 7 Baths OC26109922 MLS Active Status
Absolutely stunning, one-of-a-kind contemporary masterpiece located on coveted Trinidad Island in Huntington Harbour. This pristine waterfront estate boasts more than 123 feet of premier water frontage. Perfectly positioned on a prime point lot. The private 85-foot dock can accommodate multiple yachts, making it a dream property for boating enthusiasts. A grand foyer welcomes you with sophistication and is highlighted by a soaring two-story domed ceiling. The expansive main living area opens effortlessly to the waterfront deck through an impressive wall-to-wall Fleetwood sliding door system, creating the ultimate indoor-outdoor living experience. Stunning book-matched quartz fireplace serves as the centerpiece of the space, while a 100-bottle temperature-controlled wine vault adds a refined touch. The chef’s kitchen is a true culinary showpiece, featuring sleek Cambria quartz countertops, custom European flat-panel cabinetry, and an oversized waterfall-edge island with dual prep sinks and generous seating. A premium suite of built-in Miele appliances includes a coffee system, custom indoor grill, and Scotsman clear ice dispenser. A fully equipped butler’s kitchen with a walk-in pantry completes the space. Adjacent to the kitchen is a convenient den or office, along with a versatile enclosed sunroom showcasing spectacular water views. Upstairs, accessible by either the elegant staircase or private Vuelift elevator, you’ll discover a massive bonus room with a full-width waterfront deck offering panoramic harbour views. Entertain in style with a fully appointed bar featuring a dual-tap kegerator and adjoining sauna area. The primary suite is a luxurious private retreat, thoughtfully designed with a quartz fireplace wall, motorized blinds, and a retractable ceiling-mounted television. The suite also includes two highly customized walk-in closets, plus an additional separate closet within the spa-inspired bath. The primary bathroom impresses with a deep soaking tub, expansive walk-around shower, floating European cabinetry, and designer-selected finishes throughout. Additional accommodations include a second primary suite, offering exceptional comfort and privacy. The expansive waterfront deck spans the width of the property and offers tranquil harbour views, creating the perfect setting for relaxation or entertaining. Enjoy the private spa, fully equipped barbecue area, and the unmatched lifestyle of coastal waterfront living in Huntington Harbour!

3701 Escapade, Huntington Beach

$10,250,000
5 Beds 6 Baths NP26070090 MLS Active Status
Built by premier luxury builder, Rodeo Homes, as his personal residence, this Port Streets architectural masterpiece represents the pinnacle of craftsmanship and engineering. The thoughtfully designed floor plan features four spacious upstairs ensuite bedrooms complemented by an upstairs den, alongside a main floor ensuite bedroom and a dedicated main floor office. The exterior sets a sophisticated tone with a complete front yard redesign by landscape architect Rick King, featuring French limestone walkways with integrated LED lighting and a custom Dutch-style front door. Inside, a freestanding floating staircase engineered in Germany serves as a breathtaking focal point, constructed with rift white oak and stainless steel. Every detail has been meticulously considered, from the Weather Shield aluminum-clad windows to the solid-core Tru Stile doors. The gourmet kitchen is a culinary suite designed for the most discerning chef. Custom rift white oak cabinetry with Blum stainless steel drawer boxes houses a high-end Sub-Zero refrigeration suite and a 48-inch Bertazzoni dual-fuel range. Adjacent to the kitchen, the dining room features a custom wine display wall framed in broken-face French limestone, while the Solarium offers a bespoke retreat with a 10x10 skylight, and dual 14-foot bi-fold doors offering seamless indoor-outdoor living to the resort style pool and backyard. The estate’s infrastructure is as impressive as its finishes, boasting five dedicated HVAC zones with 18 tons of air capacity and whole-home Sonos and Apple TV integration. Security is managed via a Lorex 4K surveillance system and ADT touchscreen, while Brilliant smart keypads provide effortless control over the lighting and audio zones. The outdoor oasis includes a 65-foot linear fountain cladded in French limestone, a 44-inch Mont Alpi stainless steel built-in BBQ, and a ten thousand dollar Sonance speaker system. For the car enthusiast, the garage features traffic-rated porcelain tile flooring and a custom stain-grade wooden door, completing this one-of-a-kind Newport legacy property. The Port Streets community features Blue Ribbon award-winning Andersen Elementary School, resort style community pools with swimteams, clubhouses, greenbelts, sport courts, and walking paths. Zoned for, this highly desirable community offers unmatched proximity to world-class beaches, upscale shopping at Fashion Island, and convenient access to the 73 freeway.

2007 Port Provence Pl, Newport Beach

$10,250,000
SR25267197 MLS Active Status Fulton Village BLDG.
Fulton Village presents a rare opportunity to acquire a mixed-use community in the heart of Fresno’s vibrant Mural District. This three-story project blends residential loft living with ground floor retail, creating an active environment surrounded by art, culture and walkable conveniences. Each residence is thoughtfully designed with open loft layouts, modern finishes and private balconies that look out toward the lively arts corridor. The community features 51 residential units made up of a diverse mix of floor plans, including 8-studios, 8-1x1 bath units, 30-2 x 1.5 bath units and 1- 2x2 bath unit. The property also includes 3 ground floor retail spaces that enhance the mixed use setting and support consistent foot traffic throughout the day. Inside the homes, residents enjoy hardwood flooring, stainless steel appliances and in-unit washer and dryer hookups. Select units include attached two-car garages, providing added convenience and a premium feel. The community offers a range of luxury amenities, including a fitness center, controlled access entries, gated parking and solar panels that help lower operating costs. Its location within the Mural District places residents just steps from art galleries, restaurants, cafes and public transit, making it a highly desirable option for renters seeking an urban lifestyle with modern comforts. Fulton Village stands out as a strong investment for any multifamily buyer looking to add a dynamic, mixed-use asset to their portfolio in one of Fresno’s most energetic and evolving neighborhoods.

1759 Fulton, Fresno

$10,250,000
5 Beds 6 Baths PW25228431 MLS Active Status
Among California’s most distinctive waterfront residences, this iconic Mid-Century Modern estate on Naples Island stands as both an architectural treasure and a piece of Long Beach history. Designed by acclaimed architect George M. Montierth, the home was originally commissioned as an executive retreat, created to entertain corporate guests drawn to Long Beach during the city’s thriving mid-century era. Its grand scale, dramatic design, and commanding waterfront presence reflect that legacy of hospitality and prestige. Perfectly sited at the convergence of Naples Canal, Rivo Alto Canal, and The Colonnade Canal, the residence captures sweeping views of Alamitos Bay and The Peninsula from one of the island’s most sought-after locations. A private marina spans 135 feet of open-water frontage and includes a 35-foot U-shaped slip with a 13-foot beam—an extraordinary amenity for yachtsmen and water enthusiasts alike. The 6,182-square-foot home is centered around a serene courtyard with a swimming pool, offering seamless indoor-outdoor living. A soaring 20-foot entry sets the stage for dramatic entertaining, leading to a paneled formal living room with marble fireplace and walls of glass overlooking the water. A full walk-in wet bar, elegant dining room, and expansive gathering spaces recall the home’s original purpose as a setting for distinguished entertaining. Two generous primary suites provide luxurious retreats—one with its own marble fireplace—both with walk-in closets, vanity rooms, and spa-inspired baths. Additional highlights include a private guest house with full bath, a workshop, and a motor court accommodating up to 6 cars. Positioned across five legal lots, including three waterfront parcels, the estate offers 112 feet of water frontage and exceptional versatility. Whether preserved as a Mid-Century showpiece, reimagined as a contemporary masterpiece, or developed anew, it represents one of the rarest opportunities on Naples Islands. Recent updates include a new roof, fresh paint, resurfaced upper deck, and a newly completed seawall, ensuring both beauty and structural integrity for years to come. A true legacy estate, this home embodies the elegance of its mid-century origins while offering unmatched potential on one of Southern California’s most prestigious waterfronts.

15 The Colonnade, Long Beach

$10,250,000
5 Beds 7 Baths ML81960161 MLS Active Status
Nestled in the perfect setting for contemplating peace and relaxation, this spectacular new home features a structure of concrete, steel, and commercial grade glass, designed to minimize environmental impact while forging connections between interior spaces and the surrounding landscape. This retreat will make you long for a life enveloped by the great outdoors. Evergreen views are framed by expansive windows and luxury touches abound: Floating Stairs, French White Oak flooring, Glass Wine Cellar, Lacantina folding doors to pool, an elevator servicing all three levels and more . PRIMARY HOME 7,031 SF / 6BR/7BA + 3200 SF OF DECKING + CASITA 822 SF / 2BR/2BA = TOTAL LIVING SPACE 7,853 SF + 3 CAR GARAGE Convenient to Apple (8 miles), San Jose Airport (15 miles), Nvidia (18 miles), Palo Alto/Stanford (20 miles), and Meta (21 miles). Saratoga schools. Call for private showing.

19351 Redberry Drive, Los Gatos

$10,245,000
8 Beds 14 Baths 26854353 MLS Active Status
A striking contemporary estate in Encino's prestigious Encino Hills, this exceptional newer construction residence blends sophisticated architecture with the tranquility of its natural surroundings. Privately gated and set on a coveted half-acre corner lot, the property is surrounded by majestic oak and cypress trees, creating an extraordinary sense of privacy and seclusion. A dramatic 20-foot pivot entry door opens to a breathtaking interior where soaring ceilings, walls of glass, and expansive open living spaces create a seamless connection between indoors and out. Designed for both grand-scale entertaining and everyday living, the chef's kitchen showcases top-of-the-line Miele appliances, custom oak cabinetry, and two oversized islands that serve as the heart of the home. Spanning three levels, the residence features an exceptional primary suite complete with a fireplace, dual custom walk-in closets, and two luxurious spa-inspired bathrooms. The lower level is dedicated to recreation and wellness, offering a private screening theater, temperature-controlled wine cellar, fitness and wellness center with an indoor-outdoor spa experience, and additional ensuite guest accommodations. The resort-caliber grounds are equally impressive, highlighted by a zero-edge pool and spa, multiple outdoor entertaining terraces, a covered pavilion, pool house, and a spectacular two-story guest house crafted with the same meticulous attention to detail as the main residence. State-of-the-art security, professionally landscaped grounds, and uncompromising craftsmanship complete this one-of-a-kind estate. Offering the ultimate in privacy, luxury, and architectural distinction, this is a rare opportunity to own one of Encino's premier contemporary estates. Shown exclusively to qualified buyers.

4565 Encino Avenue, Encino

$10,200,000
260018174SD MLS Active Status
We are pleased to present Villa Park, a 37-unit multifamily community located at 345 E. Park Avenue in Escondido, California. Built in 1977, the two-story property features an attractive unit mix comprised entirely of two-bedroom, one-bathroom apartment homes, offering residents spacious layouts within an established residential setting. Villa Park provides a comfortable living environment enhanced by a variety of desirable community amenities. Residents enjoy private balconies, convenient off-street parking, laundry facilities and a private pool area. Situated in the heart of Escondido, the property benefits from proximity to downtown amenities, local retail, dining destinations, schools, parks, and major transportation corridors. Its central location provides residents with convenient access to employment centers throughout North County while maintaining the neighborhood feel that continues to attract renters to the area. Villa Park represents the opportunity to acquire a sizeable and stabilized multifamily asset in a growing Southern California submarket. The property's combination of functional apartment layouts, resident-focused amenities, and accessible location positions it to benefit from continued tenant demand.

345 E Park Avenue, Escondido

$10,200,000
260016570SD MLS Active Status
Westwind is a 24-unit multifamily property located in the highly desirable Ocean Beach neighborhood of San Diego. Located steps from the Pacific Coast with convenient access to Interstate 8 and Sunset Cliffs Boulevard. Westwind is well-positioned within one of San Diego’s most competitive and resilient rental markets, supported by strong demographics, limited new supply, and sustained renter demand. Comprised primarily of one-bedroom units with a selection of two-bedroom residences, the property sits on a 17,501 square foot lot with a total building size of approximately 17,319 square feet. Built in 1972, the two story community offers a well-maintained residential environment within one of San Diego’s most sought-after and supply-constrained coastal submarkets. Property to be shown subject to accepted offer

4935 Niagara Avenue, Ocean Beach (OB)

$10,150,000
29 Beds 34 Baths 26839671 MLS Active Status
With a prime corner lot location north of Glenoaks Boulevard, the property offers residents a home in the picturesque foothills of the Verdugo Mountains with Downtown Burbank and the Burbank Town Center shopping mall just blocks away. Buildings of this size and in this location are rarely available for sale, with fewer than one such property transacting per year over the past two decades (Source: CoStar COMPS). Due to the fact that the property is subject only to Burbank's local rent ordinance, a new owner may be able to recapture the rent upside and keep pace with improving rent growth via higher allowable rent increases, when compared with other assets subject to Los Angeles rent control. At the same time, deferred maintenance costs are dramatically reduced as the property has been thoroughly upgraded and well maintained in recent years. Seismic retrofit repairs were completed in January 2026, while a new roof was added, new windows were installed, and plumbing was replaced in 2018/2019. Tenants are easily attracted to the building's impressive amenities package, which includes central air/heat, recessed lighting, vaulted ceilings, quartz countertops, stainless steel appliances, and new vinyl windows. Dubbed the "Media Capital of the World," the city of Burbank is home to a vast contingent of entertainment employers, which allows tenants convenient commutes to studios. Notable media production campuses in and around Burbank include Disney Studios, Walt Disney Imagineering, Warner Bros. Studios, Universal Studios, Nickelodeon Studios, Cartoon Network, and Dreamworks Animation. In addition to the Burbank Town Center Shopping Mall, several other retail and dining destinations are conveniently accessible to tenants, including the Empire Center, Costco, Ikea, and the Americana at Brand lifestyle center.

700 S 6th Street, Burbank

$10,100,000
26849703 MLS Active Status
Landmark corner commercial building in Solvang, CA, the Danish Capital of America, is now for sale. This property boasts high visibility, a diverse tenant mix, and professional management, promising excellent returns and future revenue growth. As one of the largest buildings in the Village Mixed Use zone, it houses various tenants, including retail, restaurants, offices, wine tasting, fitness, and residential units. Notably, approval has been granted for six additional residential units on the second floor, enhancing income potential. The building features 14 courtyard parking spots and is conveniently located near a public parking lot at a major signalized intersection with high traffic. Interested qualified investors can obtain more information upon signing a confidentiality agreement.

485 Alisal Road, Solvang

$10,055,066
4 Beds 5 Baths LG26084822 MLS Active Status
Breathtaking ocean view estate designed by renowned Laguna Beach architect Fred Briggs. This contemporary masterpiece of concrete and glass offers spectacular panoramic white water ocean views. African paduak wood accents and flooring elevate this majestic home located next to the famed Gazebo Park in Capistrano Beach. Entertain your guests in the massive great room with high ceilings and a sunken built in bar. The master bedroom offers Catalina views, double closets, and a remodeled bathroom steam shower. Make memories in the private lagoon style pool and spa or relax on one of the massive decks and soak up the ocean view. Don't miss out on the opportunity to own one of the most iconic bluff side homes in Capistrano Beach.

26411 Palisades Drive, Dana Point

$10,000,000
5 Beds 5 Baths 26858363 MLS Active Status
LUXURY PROPERTY AUCTION: 6-15 August. No minimum bid required. Earn an incentive by 5 August. Amid the rolling vineyards of the Sierra Pelona Valley, Agua Dulce Winery unfolds across ninety sun-drenched acres, where rows of vines stretch toward the foothills and the pace of city life gives way to something slower. A meticulously crafted two-story barn sets the tone with rustic elegance, while a private guest home offers an open floor plan built for gathering, framed by vineyard views that shift with the light throughout the day. The primary suite retreats to its own corner of the home, complete with a fireplace and built-in office space. Evenings call for the patio, where sunset over the vines pairs naturally with a favorite vintage, and a wine cellar lined floor to ceiling in French oak barrels awaits serious collectors. Beyond its beauty, this is a storied filming backdrop and a thriving hospitality destination in one, close enough to Los Angeles for a day trip and far enough removed to feel like an escape.

9640 Sierra Highway, Santa Clarita

$10,000,000
AR26142703 MLS Active Status
Rare opportunity for investors to acquire a sizable Multi-Tenants NNN Shopping Plaza in the heart of San Gabriel Valley! Built in 2006, Victory Plaza Shopping Center offers 39 mixed used: Retail/Bank/Professional/Medical/Restaurant services to customers, making this a "One Stop For All" shopping & entertainment plaza! This Two-Stories retail Plaza is located in the densely populated Garvey Ave & Rosemead Blvd, the busiest commercial & retail service area. Victory Plaza offers excellent frontage, about ±200 SF, and ±330 SF in depth. Customers enjoy the convenience of the huge parking lot (90 parking spaces/4 handicaps), Elevator access to upper level, great selection of services and central location.

9661 9663 Garvey, South El Monte

$10,000,000
4 Beds 5 Baths OC26128770 MLS Active Status
The Calle Marlena Residence is a masterfully reimagined coastal retreat, blending modern architecture with warm, organic design. Originally a 1970s home, this approximately 3,800 sq.ft. residence has been transformed by renowned local architect James Glover into a sophisticated ocean-view sanctuary featuring 4 bedrooms and 5 bathrooms. Designed to maximize panoramic ocean views and seamless indoor-outdoor living, the open-concept floor plan is enhanced by expansive pocketing door systems that dissolve the boundaries between interior spaces and multiple private courtyards. The entertainer's exterior is equally impressive, featuring a resort-style spa, multiple terrace levels, and a sprawling ocean-view patio strung with café lights — perfect for evening gatherings under the stars. A dedicated fire pit lounge area and built-in outdoor media wall with seating extend the living space well beyond the interior walls. An upper-level deck with a sculptural bowl fire pit and glass railing captures breathtaking sunset views over the Pacific and out to Catalina and beyond, offering an intimate setting for year-round outdoor living. A private primary suite courtyard — complete with a suspended rope swing daybed — opens directly to the bedroom through sliding glass doors, creating a tranquil indoor-outdoor sanctuary. The chef's kitchen is a standout, showcasing custom walnut cabinetry with integrated panel appliances, dual leathered granite and travertine island surfaces, professional Wolf gas range, Wolf double wall ovens, a built-in wine refrigerator, and globe pendant lighting — all flowing seamlessly toward the outdoors through expansive folding glass doors. Natural materials were thoughtfully curated throughout, including wide-plank wood and limestone flooring, custom walnut cabinetry, leathered granite and travertine countertops, copper accents, stucco finishes, and rich stone elements. Situated behind the private gates of prestigious Cyprus Shore, residents enjoy direct beach access at both gates, community pools, tennis and pickleball courts, and a landscaped park with a serene koi pond. World-class surfing at Trestles is just minutes away, making this one of the most coveted addresses on the Southern California coast. The result is a timeless expression of modern organic architecture — elegant yet inviting, refined yet comfortable — offering an exceptional coastal lifestyle in one of San Clemente's most desirable locations.

4018 Calle Marlena, San Clemente

$10,000,000
ML82049564 MLS Active Status
An extraordinary opportunity to own a vineyard estate in the prestigious Santa Clara Valley AVA. Spanning 72 acres w/ approx. 18 acres of vineyards, this exceptional property offers a seamless blend of wine production, refined lifestyle, and long-term investment potential. Possible custom homesite, allowing for a private estate with vineyard and mountain views (buyer to verify with county). Planted with Sauvignon Blanc, Syrah, and Cabernet Sauvignon, the vineyards thrive in a coveted microclimate defined by cooling coastal fog and warm days. At the heart of the estate lies a fully operational ~10,000 square foot winery. A beautifully designed tasting room overlooks both the vineyards and barrel storage, creating an inviting, elevated guest experience, while the production facility is thoughtfully equipped to support seamless, on-site winemaking. Beyond its operational excellence, the estate unfolds as a destination. Lush, curated grounds stretch along the scenic Uvas River, complemented by a picturesque olive grove reimagined as a private event setting for weddings, gatherings of all kinds, and curated experiences. Just minutes from Highway 101 and w/i 35 mins of Silicon Valley, this is a rare offering where vineyard living, luxury, and opportunity meet.

11775 Watsonville Road, Gilroy

$10,000,000
26841733 MLS Active Status
Offering includes 8768 W Sunset Blvd & 8755 W Holloway Dr (Parking Lot). Iconic two-level retail and commercial space on Sunset Boulevard in West Hollywood, offering rare high-profile frontage along one of Los Angeles' most recognizable entertainment corridors. Positioned for maximum visibility and operational versatility, this property delivers scale, impact, and immediate market presence across a wide range of concepts and uses. The Sunset Boulevard frontage provides premier street visibility, strong signage potential, and continuous foot traffic along the Sunset Stripan international destination synonymous with lifestyle, dining, nightlife, and entertainment. The property also includes a full rear parking lot accessed from Holloway Drive, a rare and highly valuable amenity that enhances accessibility and operations. The interior features a flexible two-level buildout with existing commercial kitchen infrastructure, bar components, and open layouts that can be readily adapted to a variety of concepts. The lower level offers lounge-style seating and a central bar, while the upper level includes open space and an outdoor patio with elevated views over Sunset Boulevard. Surrounded by premier retail, destination hospitality concepts, luxury hotels, and entertainment venues, this West Hollywood asset is positioned for consistent demand and long-term value creation. A rare, turnkey opportunity suited for a wide range of experiential, hospitality, or creative uses, offering an immediate flagship presence along the Sunset Strip from day one.

8768 W Sunset Boulevard, West Hollywood

$10,000,000
5 Beds 5 Baths NP26107405 MLS Active Status
Nestled within the prestigious 24-hour gated and patrolled enclave of Shady Canyon, this custom estate epitomizes luxury living within a backdrop reminiscent of the Tuscan Vistas in Italy. Situated on a sprawling 28,009 sqft parcel, this magnificent residence boasts 5 bedrooms and 4 ½ bathrooms across an expansive 7,232 sqft of living space. Upon entering, you are greeted by a grand open air front entry courtyard enveloped by lush, mature landscaping, setting the tone for the opulence within. The home features a host of amenities, including a theater, executive wood-clad office, and an upstairs lounge, providing ample space for both relaxation and entertainment. For the automotive enthusiast, a motor court leading to the garage offers plenty of room for parking and storage. Inside, a bar and billiards room provide the perfect setting for social gatherings, while formal living and dining rooms exude elegance and sophistication. The master retreat is a sanctuary unto itself, boasting a spacious bedroom with a impressive fireplace, a stone-clad bathroom, a generous walk-in closet, and a balcony overlooking the picturesque surroundings. The heart of the home is the gourmet kitchen, which opens to a breakfast nook and informal living room centered around a real wood-burning fireplace, creating an inviting space for family gatherings and everyday living. Outside, the meticulously landscaped exteriors feature fine hardscapes and majestic pathways leading to a private, tree-lined backyard. A series of loggias and covered dining spaces with an outdoor kitchen, pizza oven and BBQ offer the perfect setting for al fresco dining and entertaining. Lounge spaces, a salt water pebble tech pool, and a spa provide resort-like amenities, while raised planter beds and mature citrus trees ensure an abundance of fresh fruit year-round. Additionally, a detached guest casita offers privacy and comfort for visitors, completing this unparalleled estate in the coveted country club community of Shady Canyon.

50 Copper Creek, Irvine

$10,000,000
NDP2604592 MLS Active Status
The subject property comprises 33 parcels totaling approximately 115.92 acres of vacant land, zoned for single-family residential development. The Rancho Alegre Development features a fully approved final map, creating 33 subdivided estate-sized lots ranging from approximately 2 to 8 acres each. The project thoughtfully incorporates nine designated open space areas, enhancing the overall character while preserving the natural landscape. On-site infrastructure includes three installed water meters (2”, 3”, and 4”), with electrical service readily available. The development is planned in two phases: Phase 1 consists of 8 lots and is envisioned as a gated community offering an elevated level of privacy, exclusivity, and luxury living. These premier homesites are positioned to capture scenic views of the surrounding hills and countryside, making them ideal for custom estate residences. Phase 2 includes the remaining 25 lots, with improvement plans scheduled to be completed as part of Phase 1. Currently designed for septic systems, the project also offers the potential to connect to sewer, with an access point located at the intersection of Reche Road and Ranger Road, approximately 2,200 feet from the site. The property is ideally situated within an established and growing area, surrounded by residential neighborhoods, parks, and schools, with convenient access to Interstate 15 and the Pala Mesa Resort & Golf Course. Strong housing demand continues to grow along the I-15 corridor, driven by its strategic connectivity between Riverside and San Diego. The property’s location offers a compelling advantage for commuters, with meaningful time savings compared to longer distance alternatives making it an attractive option for buyers seeking both accessibility and lifestyle convenience. Additionally, Fallbrook has gained recognition as an emerging wine country destination, and the underlying zoning allows for the cultivation of grapes presenting a unique opportunity for vineyard estates or agrarian luxury living.

Rancho Alegre Road, Fallbrook

$10,000,000
SR26100351 MLS Active Status
Presenting an exceptional offering of four premier parcels totaling approximately 12 acres that can be sold as individual parcels or as an entire assemblage within the exclusive double-gated enclave of Monteria Estates. Positioned among Southern California’s most distinguished custom estates, this rare assemblage offers expansive mostly flat topography, equestrian zoning, privacy, panoramic views, and extraordinary flexibility for a visionary developer, investor, or end user seeking to create an unparalleled signature residential compound or a unique opportunity for the development of multiple luxury residences. Opportunities of this caliber within a secure, prestigious gated setting are exceedingly limited. Private residents-only access to Porter Ranch Drive offers seamless connectivity to world class dining and shopping at The Vineyards at Porter Ranch. Conveniently located near award-winning private schools including Sierra Canyon School and Chaminade College Preparatory.

10801 N Oakdale, Chatsworth

$10,000,000
6 Beds 7 Baths 26827227 MLS Active Status
Newly built Craftsman home set on a rare double lot along one of Venice's most sought-after walk streets, just moments from the sand and Oceanfront Walk. This exceptional residence blends traditional architectural character with modern comfort, featuring a low-pitched gabled roof, wide eaves, exposed rafters, and an expansive covered front porch.The thoughtfully designed interior offers an open floor plan with extensive wood trim, custom built-in cabinetry, and stone fireplaces that create warm, functional living spaces. The six-bedroom layout including a private guest house is surrounded by lush landscaping, a pool, and inviting outdoor areas ideal for entertaining, dining, or relaxing.A rare offering that brings together scale, craftsmanship, and location in one of Venice's most desirable coastal settings. Property consists of 2 APNs.

29 27th Avenue, Venice

Based on information from California Regional Multiple Listing Service, Inc. as of . This information is for your personal, non-commercial use and may not be used for any purpose other than to identify prospective properties you may be interested in purchasing. Display of MLS data is usually deemed reliable but is NOT guaranteed accurate by the MLS. Buyers are responsible for verifying the accuracy of all information and should investigate the data themselves or retain appropriate professionals. Information from sources other than the Listing Agent may have been included in the MLS data. Unless otherwise specified in writing, Broker/Agent has not and will not verify any information obtained from other sources. The Broker/Agent providing the information contained herein may or may not have been the Listing and/or Selling Agent.