Refine Search
Sort by
$3,295,000
OC26020095 MLS Active Under Contract Status
$600K Price Reduction, 6.0% Day One Cap Rate & current 12.4 GRM. 12571, 12575 & 12577 Kensington Lane are ten turnkey apartment units located in Garden Grove, California. Located near multiple retail and recreation options. 100% pride of ownership with over $750,000 in capital improvements completed in 2025. Freshly painted & new stucco. New electrical panels and wiring. Tastefully and exquisitely interior renovations. Walk score of 65 & strategically located just north of the 22 freeway between the 405 & 5 freeways. Two newly constructed 2-bedroom ADU's (2025). New exterior painting on existing 8-unit building, including concrete and stucco repairs. New landscaping and irrigation. Upgraded tandem parking in rear of building with new parking striping (16 total spaces). New cluster mailbox center. Upgraded property lighting with energy-efficient LED fixtures. Full remodeled kitchens in all units. All new stainless-steel appliances, new white shaker cabinetry throughout, premium quartz countertops. New sinks, faucets, and modern plumbing fixtures. New luxury vinyl plank flooring throughout (LVP). Fresh interior paint throughout all units & new trim and baseboards. New lighting and fans throughout & mini split systems installed in each unit. Stacked private washer/dryer units installed in each unit with upgraded plumbing lines (supply and/or drain).

12571 Kensington Lane, Garden Grove

$999,000
3 Beds 2 Baths RS25161773 MLS Pending Status
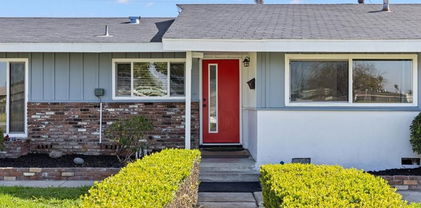
Nestled in a desirable neighborhood in Garden Grove, 12256 Lesley St presents an exceptional opportunity for buyers seeking a move-in-ready single-family residence with classic charm and impressive curb appeal. This well-maintained home, built in 1963, features approximately 1,500 square feet of living space on a generous 7,600 square foot lot. With its combination of attractive landscaping and a thoughtfully designed interior layout, the property stands out as an outstanding value in today’s market. The residence boasts three comfortable bedrooms and two bathrooms, providing ample space for families, couples, or those needing a dedicated home office or guest room. The floor plan is both practical and inviting, with an easy flow between the public and private areas of the house. Large windows throughout allow natural light to brighten each room, creating a welcoming and cheerful atmosphere. Upon arrival, visitors are greeted by nicely landscaped front and rear yards, offering lush green lawns, mature shrubs, and tasteful plantings that enhance privacy and the overall character of the home. The curb appeal is undeniable, with the property’s thoughtful landscaping setting it apart from neighboring properties. Whether hosting outdoor gatherings, enjoying a morning coffee on the patio, or letting pets and children play in the secure backyard, the outdoor spaces are equally suited for relaxing and entertaining. Additional features of the property include an attached two-car garage, providing secure parking and extra storage options, as well as an extended driveway for additional vehicles or guest parking. The home’s exterior and landscaping have been meticulously maintained by the current owners, reflecting their pride in ownership and commitment to upkeep. Located in a quiet and established neighborhood, 12256 Lesley St benefits from its proximity to local schools, parks, shopping centers, and major transportation routes, making daily errands and commutes convenient. The area is known for its community feel and long-standing residents, providing a sense of security and belonging.

12256 Lesley Street, Garden Grove

$1,228,000
6 Beds 4 Baths IV25042037 MLS Active Under Contract Status
Incredible Opportunity, great home for a large family!!! OR Was used as a sober living and a home health care before. so much room to use. 2 Families can live her and still have room. Big house on a large lot; move-in ready home offers six bedrooms and four bathrooms, including separate living quarters on the left side of this home. Over 2600 square feet of living area, and it was indeed used wisely. You enter this home into the large living room and dining room with a large gas fireplace. A step-down family room with access to the garage and pool area. A bedroom with a bath is off the family room, with a private entry door to the backyard. The kitchen flows nicely from the front door, and there are bright windows for plenty of light in the kitchen with a breakfast nook. The left side of the home features the updated Master suite, a large cedar closet, and a beautifully upgraded bathroom with a large wood fireplace and sitting area. It also features a newer pantry, an updated laundry room with barn doors, and another bedroom with access to the backyard. There is central air/heat, and newer interior/exterior paint. There is a total of three large bedrooms with baths. The second master, on the right side of the house, has an updated bath. Large hallway bath with upgrades and two more bedrooms. This home offers an open floor plan with newer laminate flooring. The backyard features a large gated pool and allows you to sit out and relax. The garage is off the alley, is oversized, and has lots of room for cars, storage, hanging out, or converting it into a large ADU. Just a few miles from the Happiest Place on Earth, Knott's Berry Farm. Close to everything, including supermarket, church, temple, freeway access, restaurants……..Don't miss this rare large home with lots of room to grow. Please see it for yourself

11222 Magnolia Street, Garden Grove

Based on information from California Regional Multiple Listing Service, Inc. as of . This information is for your personal, non-commercial use and may not be used for any purpose other than to identify prospective properties you may be interested in purchasing. Display of MLS data is usually deemed reliable but is NOT guaranteed accurate by the MLS. Buyers are responsible for verifying the accuracy of all information and should investigate the data themselves or retain appropriate professionals. Information from sources other than the Listing Agent may have been included in the MLS data. Unless otherwise specified in writing, Broker/Agent has not and will not verify any information obtained from other sources. The Broker/Agent providing the information contained herein may or may not have been the Listing and/or Selling Agent.