Quick Fullerton CA MLS Search

Browse All Fullerton CA 5 Bedroom Properties for Sale

$1,949,995
5 Beds 4 Baths OC26185272 MLS Active Status
Solar is owned. Welcome to 619 Drake Avenue, a truly exceptional Fullerton residence showcasing close to $1 million in thoughtful upgrades and renovations throughout. Designed for both elevated everyday living and effortless entertaining, this home has been extensively transformed inside and out with quality finishes, generous living spaces, and an incredible resort-style backyard. The interior has been renovated from top to bottom, including a beautifully updated kitchen featuring new appliances, fixtures, finishes, and fresh paint. The desirable floor plan includes a spacious downstairs primary suite, along with an impressive private office complete with its own full bathroom and shower—ideal for working from home, guests, or a flexible additional living space. Step outside to an entertainer’s backyard designed to be enjoyed year-round. The fully renovated outdoor space features a putting green, expansive turf, fountain, built-in BBQ, fire pit, and dedicated outdoor lounge area. A secondary lower-level turf area provides even more space for entertaining, relaxing, or recreation, while a separate private garden with its own sitting area creates a peaceful retreat. Car enthusiasts and hobbyists will appreciate the oversized three-car garage, highlighted by a unique rear bay door that opens directly to the entertainer’s backyard, seamlessly connecting the garage and outdoor living spaces. The curb appeal has received the same attention to detail, with the front yard upgraded with turf, mature landscaping and trees, and extensive new hardscaping. From the completely renovated interior to the multiple outdoor entertainment areas, private garden, expansive garage, and nearly $1 million in improvements, 619 Drake Avenue offers a rare combination of functionality, craftsmanship, and resort-style living.

619 Drake, Fullerton

$1,749,000
5 Beds 5 Baths PW26179399 MLS Active Status
Welcome to 2973 Lakeview Way, a beautifully reimagined five-bedroom, five-bath residence offering approximately 2,847 square feet of stylish living space in Fullerton’s desirable Sunny Hills View Estates. Surrounded by mature trees, this distinctive three-level home combines a peaceful, nature-inspired setting with an open and versatile floor plan featuring multiple living and entertaining areas. The extensively renovated interior showcases wide-plank luxury vinyl flooring, recessed lighting, designer fixtures and an impressive living room with soaring ceilings, walls of windows, sliding glass doors and a dramatic floor-to-ceiling fireplace. The remodeled kitchen features quartz countertops with waterfall edges, custom cabinetry with soft-close doors and drawers, stainless-steel appliances, a professional-style gas range, pot filler, designer backsplash and abundant storage. The expansive primary suite provides a private retreat with a sitting area, beautifully remodeled bathroom and oversized walk-in closet. Additional bedrooms and living spaces are thoughtfully positioned throughout the home’s three levels, offering excellent flexibility for guests, work or recreation. Multiple patios and outdoor spaces extend the living area beneath a canopy of mature trees, creating a private setting for dining, entertaining or relaxing. Sunny Hills View Estates offers two gated community pools and a sport court. Ideally located near Laguna Lake Park, the Fullerton Equestrian Center, Bud Turner Trail and miles of hiking and equestrian trails, with convenient access to Laguna Road Elementary, Parks Junior High and Sunny Hills High School. A rare opportunity to enjoy designer finishes, generous living space and an exceptional Fullerton location.

2973 Lakeview Way, Fullerton

$2,470,000
5 Beds 6 Baths DW26180053 MLS Active Status
Impressive home with a detached ADU steps away from Laguna Lake in the highly sought-after community of Sunny Hills Estates, this exceptional custom residence offers an impressive combination of sophistication, comfort, and resort-style living. Beautifully updated throughout, the home spans approximately 2,928 square feet and includes a highly desirable private studio ADU featuring its own entrance, full kitchen, bathroom, and laundry hookups — ideal for guests, extended family, or flexible living arrangements. From the moment you arrive, the gated entrance, expansive driveway, and striking architectural presence create a true sense of exclusivity. Inside, the home showcases refined finishes including rich hardwood flooring, elegant custom moldings, recessed lighting, and expansive windows that flood the interiors with natural light while capturing peaceful hillside and treetop views. Designed with entertaining in mind, the spacious main living area features soaring open-beam ceilings and a seamless flow into the gourmet kitchen, complete with premium stainless steel appliances, granite countertops, custom cabinetry, and an oversized island perfect for gathering. Multiple living and dining spaces create an inviting atmosphere that balances warmth with modern luxury. The primary suite offers a private retreat with spa-like amenities including a beautifully upgraded bathroom, soaking tub, walk-in closet, and direct access to the backyard. Outdoors, the property transforms into a true entertainer’s paradise. The completely renovated resort-style pool features a Baja shelf, tranquil water feature, and surrounding lounge areas anchored by a stylish fire pit designed for relaxing evenings and unforgettable gatherings. A fully equipped cabana elevates the experience even further with its own outdoor kitchen, television area, and private bathroom, creating the ultimate year-round entertainment space. Blending luxury with efficiency, the property is also equipped with a high-powered solar energy system paired with a backup battery, offering enhanced energy independence, long-term savings, and added convenience for modern living. Additional highlights include dual-zone HVAC systems, energy-efficient dual-pane windows and doors, en suite bathrooms throughout, and ample space for RV parking. Located within the award-winning Sunny Hills High School boundaries, this remarkable home delivers luxury living in one of the area’s most desirable neighborhoods.

520 W Hermosa, Fullerton
$1,950,000
5 Beds 3 Baths PW26177367 MLS Pending Status
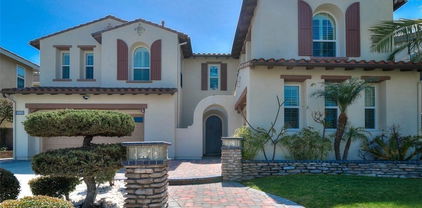
RARE PANORAMIC VIEW HOME IN GATED TURNLEAF ESTATES! Nestled at the end of a quiet street in one of Fullerton's most sought-after gated communities, this beautifully renovated residence offers breathtaking canyon and sports complex views, luxurious upgrades, and an exceptional floor plan designed for modern living. Spanning approximately 3,008 square feet, the home features 5 bedrooms and 3 remodeled bathrooms, including a highly desirable main-level bedroom and full bath. Bathed in natural light, the open-concept interior showcases rich hardwood flooring, architectural details, expansive southwest-facing windows, and inviting living spaces that seamlessly blend elegance and comfort. The stunning chef's kitchen, remodeled in 2021, boasts a reimagined center island, custom cabinetry, walk-in pantry, farmhouse sink, and premium stainless steel appliances. Upstairs, the luxurious primary suite serves as a private retreat, capturing spectacular canyon and sunset views while offering dual custom walk-in closets and a spa-inspired bathroom featuring a freestanding soaking tub, frameless glass shower, and designer finishes. An open loft area and flexible tech center provide additional space for work, study, or relaxation. Step outside to your own private resort-style backyard, thoughtfully redesigned with a built-in BBQ, refrigerator, bar seating, and multiple entertaining areas perfectly positioned to enjoy the unobstructed panoramic views. Additional amenities include owned solar, whole-house water purification system, tankless water heater, whole-house fan, ceiling fans, security system, and a spacious 3-car tandem garage with custom storage. Residents of Turnleaf enjoy gated security, a private pool, playground, park, and access to award-winning schools, including Beechwood K-8 and Fullerton Union High School. Combining luxury, privacy, views, and location, this is a rare opportunity to own one of Turnleaf's premier properties.

646 Oak Tree Street, Fullerton

$2,190,000
5 Beds 5 Baths PW26175225 MLS Active Status
ABSOLUTELY STUNNING MARSTON PLAN 3 HOME IN THE PRESTIGIOUS AMERIGE HEIGHTS COMMUNITY OF FULLERTON. THIS BEAUTIFULLY UPGRADED LUXURY RESIDENCE FEATURES RICH HARDWOOD FLOORING THROUGHOUT BOTH THE MAIN AND UPPER LEVELS. THE GOURMET KITCHEN OFFERS ELEGANT CABINETRY, A SPACIOUS CENTER ISLAND, AND A FUNCTIONAL LAYOUT DESIGNED FOR BOTH EVERYDAY LIVING AND EFFORTLESS ENTERTAINING. A WALK-IN PANTRY PROVIDES CONVENIENT ACCESS TO THE DINING AREA, CREATING A WARM AND INVITING SPACE FOR FAMILY GATHERINGS. THE MAIN LEVEL FEATURES A VERSATILE BEDROOM WITH ITS OWN EN-SUITE BATHROOM, PERFECT FOR GUESTS, EXTENDED FAMILY, OR A PRIVATE HOME OFFICE. PLUS AN ADDITIONAL POWDER ROOM. THE OPEN-CONCEPT LIVING ROOM BOASTS SOARING CEILINGS, WHILE THE FAMILY ROOM OVERLOOKS THE BACKYARD AND FEATURES A MODERN FIREPLACE, CREATING A WARM AND COMFORTABLE SETTING FOR RELAXATION AND ENTERTAINING. AN ELEGANTLY UPGRADED STAIRCASE WITH STYLISH IRON BALUSTERS AND A WOOD HANDRAIL LEADS TO THE SECOND FLOOR. THE LUXURIOUS PRIMARY SUITE FEATURES A SPACIOUS WALK-IN CLOSET AND A SPA-INSPIRED BATHROOM WITH A SEPARATE SHOWER, SOAKING TUB, AND DUAL VANITIES. AN ADDITIONAL GENEROUSLY SIZED BEDROOM FEATURES ITS OWN EN-SUITE BATHROOM, WHILE THE THIRD BEDROOM IS SERVED BY AN ADDITIONAL UPGRADED HALLWAY BATHROOM. A CONVENIENT UPSTAIRS LAUNDRY ROOM COMPLETES THE SECOND LEVEL. COMMUNITY AMENITIES INCLUDE HIGH-SPEED INTERNET, TENNIS COURTS, AND PARKS WITH PLAYGROUNDS. IDEALLY LOCATED WITHIN WALKING DISTANCE TO AWARD-WINNING ROBERT C. FISLER ELEMENTARY & JUNIOR HIGH SCHOOL, SUNNY HILLS HIGH SCHOOL, AND MONTESSORI & EDUCATION CENTER. CONVENIENTLY CLOSE TO TOWN CENTER FOR SHOPPING, FITNESS, BOOKSTORES, RESTAURANTS, AND EVERYDAY AMENITIES. A RARE OPPORTUNITY TO OWN A BEAUTIFULLY UPGRADED HOME IN ONE OF FULLERTON'S MOST DESIRABLE COMMUNITIES.

2055 Northam Drive, Fullerton

$1,500,000
5 Beds 4 Baths PW26159912 MLS Active Status
TWO ON A LOT AND POTENTIAL TO ADD MORE! WELCOME TO 2943 SAN JUAN AVE IN THE HEART OF FULLERTON! A UNIQUE PROPERTY WITH APPROX 2,713 SQ.FT. OF LIVING SPACE SITUATED ON AN EXPANSIVE 17,710 SQ.FT. LOT! Featuring a 1,671 SQ.FT. SINGLE-FAMILY HOME; a newer permitted 2 BED-2 BATH ADU with kitchen and laundry, approx 1,042 SQ.FT; A DETACHED 2-CAR GARAGE, approx 675 SQ.FT. - perfect to convert to an ADU; and exceptional potential to build another 4-car garage w/ separate approach or future ADU. This one-of-a-kind property provides exceptional flexibility for multigenerational living, rental income, or future possibilities. The beautifully maintained and freshly painted main residence features 3 bedrooms and 2 bathrooms. Inside, you'll find a spacious living room with a cozy fireplace, an updated kitchen with a walk-in pantry, generous dining area, convenient indoor laundry, and abundant storage. The private primary suite includes an en-suite bathroom with a newly tiled walk-in shower, while 2 additional bedrooms and a full bath complete the home. Privately positioned at the rear of the property, the approx 1,042 sq. ft. permitted ADU, built in 2020, features 2 bedrooms, 2 bathrooms, a full kitchen, in-unit laundry, a walk-in closet, and an approx 560 sq. ft. covered patio, making it ideal for extended family, guests, or rental income. Additional rear vehicular access from Harbor enhances convenience and future flexibility. Outside, a charming covered front porch overlooks a spacious patio, while the landscaped front yard features a private wood-fenced sitting area. The backyard is designed for entertaining with a covered patio, built-in BBQ, firepit, outdoor kitchen island, and expansive space for relaxing, recreation, or gardening. The oversized 17,710 sq. ft. lot offers exceptional versatility with room for RV, boat, and recreational toy parking, a large detached garage with storage, and exciting future expansion potential. Additional highlights include new carpet and a solar panel system installed in 2021 that helps reduce electricity costs. Homeowners also have the option to join the San Juan Community Club, offering a pool, tennis courts, pickleball courts, community holiday events, and neighborhood activities. Ideally located minutes from shopping, dining, parks, Fullerton Golf Course, and everyday conveniences, this exceptional property offers the perfect combination of comfortable living, income potential, outdoor enjoyment, and long-term opportunity.

2943 San Juan Drive, Fullerton

$2,100,000
5 Beds 4 Baths PW26135610 MLS Pending Status
Welcome to Luxury Living in the Prestigious Hawks Pointe Community! Nestled in the rolling hills of Fullerton, behind the gates of the highly sought-after guard-gated Hawks Pointe community, this beautifully upgraded home offers the perfect blend of elegance, comfort, and modern living. Energy-efficient living at its finest! This exceptional home is equipped with an owned solar panel system that currently generates enough power for the seller to report paying no monthly electricity bill and to accumulate utility credits from excess solar production. The sale includes the owned solar panel system, dedicated EV charging station, and whole-house water softener, providing exceptional value, convenience, sustainability, and long-term savings. One of the home's most captivating features is its spectacular backyard retreat. The beautifully landscaped grounds showcase lush greenery, mature trees, vibrant flowers, and exceptional attention to detail, creating a private oasis perfect for relaxing, entertaining, and enjoying Southern California living at its finest. Featuring 5 spacious bedrooms and 3.5 bathrooms, including a desirable main-floor guest suite, this thoughtfully designed home is ideal for both everyday living and entertaining. From the moment you arrive, you'll appreciate the impressive curb appeal, inviting architecture, and pride of ownership throughout. The open-concept floor plan is filled with natural light and showcases rich wood flooring, upgraded finishes, and generous living spaces. The chef-inspired kitchen features granite countertops, a large center island, stainless steel appliances, and abundant cabinetry, and it seamlessly connects to the spacious family room. Retreat to the luxurious primary suite complete with a spa-like bathroom, soaking tub, separate shower, dual vanities, and oversized walk-in closets. Step outside to your tropical-inspired backyard oasis featuring a covered patio, built-in BBQ, tranquil waterfall, and beautifully landscaped grounds—perfect for relaxing evenings or weekend gatherings. Located near top-rated schools, shopping, dining, parks, and major freeways, this exceptional home offers more than just a place to live—it offers a lifestyle. A rare opportunity to own one of Hawks Pointe's finest residences. Schedule your private tour today!

2843 Timberlyn Trail Road, Fullerton

$999,900
5 Beds 3 Baths PW26133203 MLS Pending Status
Located just .02 miles (about a 4-minute walk) from Troy High School, this property features a spacious main residence, a newly built JADU, a large corner lot with ADU potential, and premium smart-home and wellness upgrades. Set within the Troy High School boundary (Fullerton Joint Union High School District). Per the school's profile, Troy reported 4,200 AP exams with a 97% pass rate in May 2025, a 96% college/university enrollment rate, and a 76% UC acceptance rate. The main house offers a bright, open floor plan with 5 bedrooms, 3 bathrooms, and 2,169 sq ft. Recessed lighting highlights the living areas and bedrooms. The kitchen features ample cabinetry, a gas range, stainless steel appliances, and quartz countertops. A bedroom near the entry includes a brick fireplace, an expansive window overlooking the side yard, and a side window overlooking the front yard, offering corner office potential. The primary bedroom offers a wall-to-wall closet with mirrored doors, direct access to an updated bathroom with a glass-enclosed shower, and an expansive window overlooking the backyard. The third bedroom features an expansive window overlooking the backyard. The fourth bedroom includes a library wall (floor-to-ceiling built-in bookshelves) with a centered window, and a large glass door leading to the side yard patio. Additional features include a second full bathroom, a sunroom, and two laundry rooms (one with a sink). Completed in late 2025, the permitted JADU (a seamless garage conversion) offers excellent rental income. Features include 1 bed, 1 bath, recessed lighting, a full kitchen with an electric range, dedicated laundry, a 50-gallon water heater, and independent A/C. A back door opens directly to a side yard patio. Smart-home and wellness upgrades include an EV (electric vehicle) charger, a Hardwired power security camera system monitoring the front yard, entrance, and gate, plus new attic insulation, new air ducts, and a Reverse Osmosis water filtration system. The large corner lot features a front yard outside the perimeter walls, plus a privately enclosed backyard and two side yards. Enjoy mature landscaping, a storage outbuilding, and two patios. Crucially, the lot size and layout provide excellent potential for additional ADU development.

1012 Maertin Lane, Fullerton

$2,700,000
5 Beds 5 Baths AR26123691 MLS Pending Status
Nestled in one of Fullerton’s most coveted estate neighborhoods, 200 W. Hermosa Drive offers a rare blend of timeless elegance, resort-style amenities, and exceptional privacy. Situated on an expansive half-acre lot near Laguna Lake and the scenic equestrian trails of Sunny Hills, this beautifully reimagined custom residence spans approximately 4,086 square feet with 5 bedrooms and 5 bathrooms. Designed for both grand entertaining and comfortable everyday living, the home features soaring ceilings, expansive living spaces, a chef-inspired kitchen with abundant cabinetry and premium finishes, a butler’s pantry, multiple fireplaces, and richly appointed custom details throughout. The thoughtful floor plan offers flexibility for multi-generational living, home office space, fitness, or guest accommodations. Step outside to your own private retreat, where mature landscaping, a sparkling pool and spa, and multiple outdoor gathering areas create the ultimate Southern California lifestyle. Whether hosting summer celebrations, enjoying quiet evenings under the stars, or simply taking in the tranquility of the surrounding neighborhood, this property delivers an unparalleled sense of comfort and luxury. Located within the highly regarded Sunny Hills area and moments from parks, hiking and equestrian trails, shopping, dining, and award-winning schools, this exceptional estate presents a rare opportunity to own a distinguished residence in one of North Orange County’s most desirable communities. Must see to appreciate.

200 W Hermosa Drive, Fullerton

$2,699,990
5 Beds 6 Baths WS26122973 MLS Active Under Contract Status
Huge Price Reduction! Situated in the highly desirable Old Sunny Hills neighborhood of Fullerton, this exceptional custom estate offers a rare combination of privacy, space, and timeless architectural character. Set on approximately 0.52 acres, the residence encompasses approximately 4,639 square feet of living space with 5 bedrooms and 4.5 bathrooms. Originally built in 1976 and thoughtfully remodeled and upgraded throughout the years, the home blends classic design with modern comforts. The updated kitchen features newer countertops and quality finishes, while numerous improvements throughout the property enhance both functionality and everyday living. The roof has a 75 plus years life time. It is called a composite cement tile roof and fire proof. It’s 25 years old now. Designed for entertaining and multi-generational living, the expansive grounds provide a true estate setting with mature landscaping, multiple outdoor gathering areas, and abundant parking, including space for RVs, boats, and numerous guest vehicles. Located near Laguna Lake, scenic walking trails, parks, golf courses, shopping, and dining, the property offers a unique lifestyle rarely found in Orange County. Residents also benefit from access to the highly regarded Sunny Hills school area, known for its strong academic programs and advanced educational opportunities. Offering privacy, scale, and extensive upgrades in one of North Orange County’s most prestigious neighborhoods, this is a rare opportunity to own a true Old Sunny Hills estate.

1001 W Las Palmas, Fullerton

Start Your Search

Based on information from California Regional Multiple Listing Service, Inc. as of . This information is for your personal, non-commercial use and may not be used for any purpose other than to identify prospective properties you may be interested in purchasing. Display of MLS data is usually deemed reliable but is NOT guaranteed accurate by the MLS. Buyers are responsible for verifying the accuracy of all information and should investigate the data themselves or retain appropriate professionals. Information from sources other than the Listing Agent may have been included in the MLS data. Unless otherwise specified in writing, Broker/Agent has not and will not verify any information obtained from other sources. The Broker/Agent providing the information contained herein may or may not have been the Listing and/or Selling Agent.

5 Bedroom Fullerton Real Estate

Our website features the best real estate search for 5 bedroom properties available in Fullerton and surrounding areas. It is the only site you will ever need! It is easy-to-use and updated by the official Realtor®’s database every 15 minutes. 

You can save searches, and get daily email alerts of new listings, price changes, sold data, and market reports. Our Interactive Map Search allows you to view properties on a map or refine your search by drawing the boundaries around the area you desire. 

Curious about what’s happening in your neighborhood? You can create a custom market report to see what’s active, under contract, and sold in your neighborhood! 

Considering selling or refinancing your home? Get an INSTANT property valuation now!

Contact us today to find out how we can be of assistance to you!