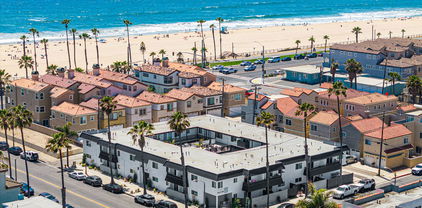
93,796 South Gate CA Homes with Coastline Views

 Refine Search
Sort by
$14,595,000
7 Beds 12 Baths 26642019 MLS Active Status
An extraordinary opportunity to acquire one of the most coveted land offerings in the Beverly Hills Flats, ideally positioned on the iconic 600 block of North Beverly Drive. This rare corner lot presents a premier opportunity for those looking to build a custom modern estate in one of the most prestigious and sought-after neighborhoods in the world. Inventory for prime land in the Flats is exceptionally limited, making this one of the most compelling development opportunities currently available in Beverly Hills. Included in the offering are ready-to-issue (RTI) approved plans for an approximately 16,000-square-foot ultra-luxury contemporary residence designed by Roman James Design Build, a premier architectural and construction firm known for delivering world-class custom estates. The proposed seven-bedroom home showcases seamless indoor-outdoor California living with a sophisticated resort-style aesthetic. Expansive formal living and dining rooms are wrapped in walls of glass, allowing natural light to flood the interiors while highlighting striking architectural lines. Pocketing glass doors create effortless flow between interior and exterior spaces, ideal for elevated entertaining and everyday living.The planned amenities include a zero-edge swimming pool and spa, outdoor kitchen and BBQ area, multiple fire features, and curated lounge spaces designed to evoke a private five-star retreat. Interior highlights feature a statement custom bar with temperature-controlled wine cellar, boutique-inspired designer closets, and an exceptional six-car garage with a vehicle turntable. The lower level is designed to include a luxury theater, a private gym, and a sauna, offering both comfort and functionality at the highest level. The A+ location places you just moments from world-class dining on Canon Drive, legendary shopping along Rodeo Drive, and the timeless elegance of The Beverly Hills Hotel. Set within the highly desirable Beverly Hills Flats, known for its wide, tree-lined streets and exceptional walkability, this property offers a rare canvas for building a modern architectural masterpiece in the heart of Beverly Hills.

602 N Beverly Drive, Beverly Hills

$14,550,000
260014840SD MLS Active Status
Pleased to present Maronda Terrace, a 56-unit gated multifamily investment opportunity located in the heart of El Cajon, one of East San Diego County’s most established rental markets. Built in 1972, the property sits on an expansive ±1.84-acre parcel and features a desirable unit mix consisting of seven (7) one-bedroom/one-bath units, ten (10) two-bedroom/one-and-a-half-bath townhome units, and thirty-nine (39) two-bedroom/two-bath units, appealing to a broad tenant base seeking larger floor plans and convenient access to regional amenities. The asset has benefited from extensive capital improvements that significantly reduce deferred maintenance and support long-term operational stability. Recent upgrades include roof replacements with long-term warranties on most buildings, upgraded electrical subpanels, exterior paint, parking lot resurfacing, interior property fencing, asphalt improvements throughout parking areas, updated water heaters, and completed SB721 balcony inspections. These improvements provide investors with a well-maintained asset requiring limited near-term capital expenditures.

444 Graves Avenue, El Cajon

$14,500,000
6 Beds 7 Baths 26854429 MLS Active Status
Set at the oceanfront edge of Hope Ranch, the residence known as Vera Villa holds one of the more uninterrupted coastal frontages in the area -- roughly 170 feet of shoreline across 2.5 acres, where the Pacific defines the property from first light through dusk. Whales pass offshore and dolphins move through the surf, and the water carries its shifting moods into the home throughout the day. A gated entry opens to grounds planted with an orchard of varied fruit, the approach unfolding past the trees toward the south-facing villa beyond. The residence comprises just over 4,700 square feet under roof, its orientation composed to draw the coastline inward and to live as much with the ocean as beside it.Once a gathering place where an earlier generation of Hollywood marked the close of the day, the home now holds a rare opening for its next chapter.The grounds are arranged for a life lived outdoors as much as in -- room for horses, a tennis court, a pool pavilion, or another vision entirely, each held within the same expansive frontage and southern exposure. Positioned along one of Hope Ranch's few true oceanfront parcels, Vera Villa is a rare opportunity to reimagine an estate at the edge of the continent.

4121 Creciente Drive, Santa Barbara

$14,500,000
6 Beds 9 Baths PV26132412 MLS Active Status
Located above legendary Bluff Cove in Palos Verdes Estates, this extraordinary estate commands some of the most breathtaking ocean and coastline views in all of Los Angeles. Built with no expense spared, hand selected materials were procured over half a decade from around the world. Highlights include 300-year-old paving stones from the south of France, limestone columns and balustrades, solid bronze French doors, and authentic Roman roof tiles. Every detail reflects a level of craftsmanship rarely seen today. The dramatic Great Room, gourmet kitchen, walnut-paneled library, and luxurious primary suite are nothing short of spectacular. The ocean-facing grounds are as compelling as the interiors, featuring a pool, spa, loggia with guest accommodations, fire pit, and beautifully landscaped gardens, all positioned to capture the home's remarkable setting. Privately tucked away above the coastline, enjoy immediate access to hiking trails, surfing, paddling, golf, and countless outdoor pursuits. 612 Paseo del Mar offers a rare combination of expansive land, panoramic views, exceptional privacy, and convenient access to LAX and the South Bay's finest dining and amenities. Here, each day begins and ends to the soothing rhythm of the Pacific, creating a true sanctuary above the sea. (Entry located at 701 Via Horcada)

612 Paseo Del Mar, Palos Verdes Estates

$14,500,000
5 Beds 8 Baths PTP2604523 MLS Active Status
At the summit of Mt. Soledad, Casa Alta occupies one of the highest and most commanding residential positions in La Jolla. Fully reimagined in 2024, the estate captures panoramic views spanning the Pacific Ocean, Torrey Pines Golf Course, the San Diego skyline, bay, and Coronado Islands. Comprehensive upgrades extend well beyond aesthetics, encompassing designer interiors and exterior spaces, smart home technology, electrical, and plumbing - pairing modern design with the permanence of an irreplaceable setting. Every principal space is oriented toward the horizon, where walls of glass dissolve the boundary between indoors and out. Designed for both private retreat and large-scale entertaining, the home's open-concept layout creates a seamless flow between living, dining, and gathering spaces. At its center, a chef's kitchen showcases a refined palette of premium materials and finishes that establish the design language carried throughout the residence. Beyond, a resort-style pool and spa, pool room with sauna, and multiple outdoor entertaining areas are framed by unobstructed views and year-round sunsets. The residence offers five ensuite bedrooms across the main living levels, complemented by a third-level bonus retreat with rooftop lounge, providing flexibility for a sixth bedroom, office, wellness studio, or private sanctuary. For those who value location above all else, Casa Alta delivers something increasingly rare: the opportunity to own one of La Jolla's most elevated viewpoints and a perspective few properties can ever claim.

2082 Via Casa Alta, La Jolla

$14,500,000
6 Beds 8 Baths 26841813 MLS Active Status
Nestled at the end of a secluded cul-de-sac on one of Beverly Hills Post Office's most coveted streets, this award-winning architectural compound offers an exceptional blend of privacy, design, and resort-inspired living. Surrounded by majestic oak trees and lush natural environs, the estate feels worlds away while remaining moments from Beverly Hills. Designed and built by EYU Construction, the main residence received the prestigious 2019 AIA Design Award for its seamless integration of contemporary architecture and nature. Limestone-clad walls, a dramatic pivot entry door, wide-plank oak floors, and expansive skylights create an atmosphere of understated luxury throughout. Reminiscent of the finest retreats in Saint-Tropez, Ibiza, and Mykonos, the single-story residence offers five bedrooms and five bathrooms, including a luxurious primary suite with custom dressing room, spa-inspired bath, and direct access to the pool and outdoor sauna. A secondary suite occupies its own private wing with disappearing glass doors opening to the resort-like grounds. The chef's kitchen is designed for entertaining, featuring dual islands, premium Miele appliances, dramatic marble finishes, custom Buster + Punch hardware, and a fully equipped prep kitchen. Bespoke Eggersmann cabinetry and an Apparatus chandelier further elevate the home's aesthetic. A detached two-story guest house extends the estate's architectural vision, offering a private theater, wellness studio or gym, spa bath with sauna, wine room, office, designer kitchen, ensuite guest suite, and secluded outdoor terrace. Combining architectural significance, exceptional craftsmanship, and a coveted Beverly Hills Post Office location near Rodeo Drive, The Beverly Hills Hotel, Spago, and Avra, this is a rare opportunity to acquire a true generational compound in one of Los Angeles' most desirable neighborhoods.

9988 Liebe Drive, Beverly Hills

$14,500,000
6 Beds 6 Baths PTP2604444 MLS Active Status
An opportunity to own a distinguished historic Coronado residence designed by the renowned architect, Richard Requa.This exceptional 6 bedroom, 5.5 bath residence lives in approximately 5,186 square feet on a 8,389 square foot corner lot in the heart of Coronado Village, just moments from the Coronado Beach. Thoughtfully enhanced to showcase Requa's signature Spanish Colonial Revival, Mediterranean & Moorish Castle influences through original wood & stone elements, the Moorish ceiling details, custom millwork, skillfully carved stone fireplaces and abundant natural light draws a seamless indoor-outdoor living. Designated under the Mills Act, the property may offer significant property tax advantages while preserving its legendary historic character.

1015 Alameda Boulevard, Coronado

$14,500,000
5 Beds 6 Baths 26666713 MLS Active Status
Nestled on a serene 2.8 acre bluff overlooking the Pacific Ocean, this architectural masterpiece epitomizes coastal luxury. Newly completed and designed by renowned architect Steven Kent, this 5-bedroom, 5.5-bathroom residence offers unparalleled privacy and breathtaking ocean views. Step into sophistication as you're greeted by a meticulously crafted interior, where an expansive double-height living volume overlooks the spacious backyard entertainment area and infinity-edge pool. Floor-to-ceiling glass doors and windows seamlessly connect the indoor and outdoor spaces, allowing for effortless entertainment and relaxation. Architectural elegance abounds with board-formed concrete walls, creating a harmonious blend of contemporary design and natural elements. Ascend the open staircase to discover a bridge that offers panoramic views of the ocean. Indulge in the epitome of luxury in the primary suite, featuring dual walk-in closets, a private balcony, and a spa-inspired ensuite with sweeping hillside views from the soaking tub. Each additional bedroom boasts its own ensuite, walk-in closet, and private balcony. Embrace the Southern California lifestyle in the expansive backyard retreat, featuring a 60 ft. zero-edge swimming pool, oversized spa, chic cabana and firepit, tennis court, and mesmerizing city and sunset views. Additional amenities include a gourmet kitchen with Miele appliances and a built in wine refrigerator, imported Italian Doca cabinetry, a Control 4 Smart Home system, custom DaVinci gas fireplace, motorized Lutron shades throughout, wide-plank Italian flooring, solar-powered pool heating, and an attached 3-car garage with hydraulic doors.

5601 Kanan Dume Road, Malibu

$14,500,000
5 Beds 8 Baths OC26053248 MLS Active Status
The list price reflects the projected value upon completion of the approved renovation and design plans. With a comprehensive, no-expense-spared renovation, this exceptional residence is being thoughtfully reimagined to the highest standards of modern luxury and design. The home will debut as a fully transformed coastal showpiece, blending sophistication, scale, and breathtaking panoramic views. Rarely available and ideally positioned to capture sweeping panoramic coastal views, the home is located within the prestigious guard-gated enclave of Harbor Ridge and showcases breathtaking vistas of the Pacific Ocean, sparkling city lights, and surrounding mountains from nearly every room, creating an extraordinary coastal living experience. Spanning approximately 5,300 square feet, the residence blends timeless design with refined comfort, featuring a private home office, and an impressive 900-bottle wine cellar. The ocean-view primary suite is conveniently located on the main level, offering vaulted ceilings, a fireplace, a spa-inspired bath, and a private balcony overlooking the coastline. At the heart of the home, the chef’s kitchen is thoughtfully designed with a large center island, furniture-quality cabinetry, premium stone countertops, and high-end appliances including built-in refrigerator, seamlessly connecting to the home’s main living and entertaining spaces. The lower level offers two generously sized en-suite bedrooms and opens to beautifully designed resort-style grounds featuring an oversized pool, spa, expansive covered patio with automated shades, and multiple outdoor living areas designed to capture the breathtaking coastal views. A striking ocean-view pavilion defines the outdoor living experience, complete with a built-in barbecue, integrated media wall, and redefined lounge and dining areas offering a seamless blend of modern design and elevated coastal entertaining. Additional highlights includes two main-level guest suite, outdoor shower, advanced security system, paved stone driveway, and a two-car garage. Ideally positioned just minutes from pristine beaches and the renowned shopping and dining destinations of Fashion Island, this remarkable property offers luxury coastal living.

12 Geneve, Newport Beach

$14,500,000
26655605 MLS Active Status
A rare opportunity to build a landmark estate with breathtaking coastal views. Perched atop the most coveted vantage points in Three Arch Bay, 150 Vista Del Sol presents an unparalleled opportunity to create a world-class estate in Laguna Beach's premier guard-gated enclave. Offering two exceptional parcels over 4 acres, this property comes with fully approved award-winning architectural plans by TAG Front Architects for a 12,000 sq ft contemporary masterpiece. A design that seamlessly blends modern luxury with the breathtaking beauty of the Pacific Ocean. With a private gated driveway and motor court, this estate ensures the utmost exclusivity and privacy. Walls of glass capture 270-degree unobstructed views, stretching from San Diego to Palos Verdes, while expansive terraces, infinity-edge pool, and indoor-outdoor living spaces create an immersive coastal experience. This is a once-in-a-lifetime opportunity to build a true legacy property in one of Orange County's most prestigious oceanfront communities. Three Arch Bay, known for its privacy, exclusivity, and strong sense of community is a prestigious gated community in South Laguna Beach, offering a variety of upscale amenities, including: private beach access with tide pools, caves, and a natural arch, 24/7 guarded gate for security, tennis and basketball courts, park and playground, clubhouse for community & family-friendly events and social gatherings. This listing encompasses two APN#s: 056-231-32 (land) & 670-241-07 (lot for the estate).

150 Vista Del Sol Avenue, Laguna Beach

$14,500,000
3 Beds 5 Baths IV25253989 MLS Active Status
Step into a storybook setting... an extraordinary One-of-a-Kind Castle nestled in the beautiful mountain community of Oak Glen California. This magical Estate is tucked away in a forest yet conveniently located, offering easy access and feeling worlds apart from the city. Just 11 minutes from Yucaipa, about an hour from Lake Arrowhead and only 90 minutes from Los Angeles, it is a rare find that blends convenience with absolute privacy. Designed as a true Castle showplace, the property features an impressive grand entertaining Lounge... perfect for large gatherings, celebrations, or quiet evenings in regal style. With its timeless design and beautiful natural setting, this remarkable property offers a rare blend of nostalgia, unique character, and privacy. One of a Kind! Oh So Magical!! Attention Actors, Producers, Writers...Your Dream Come True Property. Approximately 6.73 Acres.

38838 Birch Creek, Oak Glen

$14,500,000
3 Beds 5 Baths 25615027 MLS Active Status
Step into a storybook setting... an extraordinary One-of-a-Kind Castle nestled in the beautiful mountain community of Oak Glen, California. This magical Estate is tucked away in a forest yet conveniently located, offering easy access and feeling worlds apart from the city. Just 11 minutes from Yucaipa, about an hour from Lake Arrowhead and only 90 minutes from Los Angeles, it's a rare find that blends convenience with absolute privacy. Designed as a true Castle showplace, the property features an impressive grand entertaining lounge... perfect to accommodate large gatherings, celebrations or quiet evenings in regal style. With its timeless design and beautiful natural setting, this remarkable property offers a rare blend of nostalgia, unique character and privacy. One of a Kind!! Oh, So Magical!! Attention Actors, Producers, and Writers... Your Dream Come True Property!!

38838 Birch Creek Lane, Oak Glen

$14,495,000
6 Beds 8 Baths NDP2605119 MLS Active Status
Welcome to a truly extraordinary, beautifully reimagined estate in Rancho Santa Fe, where every square inch has been completely transformed with all-new systems, finishes, and design. This stunning six-bedroom residence sits on over four acres of private, resort-like grounds and represents a rare opportunity to own a fully rebuilt, turnkey estate of the highest caliber. Renowned local designer Susan Spath infused the home with thoughtful, intentional design at every turn. No detail was overlooked, and each bathroom features its own unique, custom finishes—creating individual moments of luxury while maintaining a cohesive, elevated aesthetic throughout the home. The property was masterfully reimagined by acclaimed builder Greg Agee and includes brand-new electrical, plumbing, heating systems, roof, windows, and all infrastructure, offering complete peace of mind and modern efficiency. A full Lutron lighting system paired with an integrated Savant smart-home system provides seamless control of lighting, climate, audio, and more. The expansive floor plan is ideal for both everyday living and grand-scale entertaining, featuring light-filled interiors and thoughtfully designed spaces. In addition to the main laundry, the home offers a secondary laundry room, adding convenience and functionality for a residence of this scale. Outside, the estate truly shines with all-new landscaping, a fully redesigned pool and outdoor living areas, and a gorgeous private tennis court—set amid acres of manicured grounds that create a true sense of privacy and luxury. The primary suite is a show-stopping retreat, anchored by one of the finest spa-inspired bathrooms imaginable. Featuring separate his-and-her bathroom sections and dual, oversized walk-in closets, the space offers unparalleled comfort, privacy, and refinement. This is a rare, designer-driven estate where everything is brand new, meticulously rebuilt, and flawlessly executed—an exceptional offering in one of Rancho Santa Fe’s most coveted settings.

5315 La Crescenta Road, Rancho Santa Fe

$14,495,000
5 Beds 5 Baths 260010142SD MLS Active Status
Extremely rare & highly coveted La Jolla Shores estate offering unobstructed, panoramic ocean views. Reimagined from top to bottom with exquisite finishes, this home blends sophisticated design with effortless California indoor-outdoor living. Soaring ceilings & oversized windows flood the interiors with natural light, highlighting rich materials & impeccable craftsmanship throughout. The floorplan is thoughtfully designed for entertaining & daily life, with generous living spaces that flow seamlessly to the outdoors. The gourmet kitchen is a chef’s dream, with top-tier appliances, custom cabinetry, designer fixtures, & a large center island; no expense was spared. Outside, an expansive, private yard features lush lawn areas and a sparkling pool, framed by resort-style landscaping and multiple terraces for dining and lounging. Extremely rare end of a quiet cul-de-sac estate, this property delivers privacy, serenity, & unrivaled coastal panoramas.

8308 Calle Del Cielo, La Jolla

$14,495,000
5 Beds 6 Baths SB26079541 MLS Active Status
PRICE IMPROVEMENT!!! Welcome to 1404 Manhattan Avenue—an exceptional coastal residence just five homes from the ocean and two blocks from premier dining and shopping. Offering approximately 4,274 square feet (BTV), the home features five bedrooms, five-and-a-half baths, and a versatile recreation room, combining scale, design, and rare on-site parking in the Sand Section. Developed by TriWest, built by Pillar Construction and Designed by Kate Lester, the entry opens through a custom steel door into a refined foyer with stone detailing. The primary suite is a private retreat with a fluted stone fireplace, 10-foot ceilings, ocean views, and a spa-like bath with full-slab shower, dual vanities, and a custom walk-in closet. A floating staircase and three-stop elevator connect all levels, where abundant natural light and ceiling heights over 10 feet create a sense of openness. The top floor, with dramatic 14-foot ceilings, serves as the home’s centerpiece—offering sweeping ocean views, including the Manhattan Beach Pier. The chef’s kitchen features a honed Arabescato marble island, walk-in pantry, plastered hood, and private BBQ deck. The adjacent family room includes a custom bar with Calcutta Onyx and beverage refrigeration, ideal for entertaining. Additional highlights include a main-level guest suite, laundry and mudroom, and a “beach room” with custom paneling and a statement bar. Finishes throughout include Roman clay plaster walls, custom oak cabinetry, Miele appliances, and Fleetwood sliding doors. A rare seven-car parking capacity—featuring a four-car garage with lift potential—sets this home apart. Complete with Control4 automation and integrated security, 1404 Manhattan Avenue represents a premier opportunity in the South Bay.

1404 Manhattan, Manhattan Beach

$14,495,000
7 Beds 9 Baths 26645111 MLS Active Status
Enter through a grand metal, glass, and wood front door framed by a stone doorway, where breathtaking ocean views immediately greet you. The foyer boasts soaring wood-beamed ceilings and a chandelier, setting the tone for refined elegance. To the right, the formal dining room features high wood-beamed ceilings, arched entryways, and a butler's pantry. Steps lead down to the Main Gallery, lined with barrel ceiling arches and light fixtures. The chef's kitchen is designed for both beauty and functionality, featuring an oversized island with bar seating, stone counters, and wood-beamed ceilings. Premium Wolf appliances, including a double oven stove, additional wall oven, six-burner range, pot filler, and hood fan, complete the space. A Subzero fridge, freezer, and refrigeration drawers provide ample storage. Adjacent, an ocean-view breakfast nook offers stunning pool and coastline vistas. The Family Room includes two sets of French doors opening to the backyard and also features a sliding folding wall system/accordion doors leading to the loggia. An outdoor fireplace and heaters extend the living space year-round. A second living area, accessed through a stone-lined hallway, showcases French limestone floors, an Antilles fireplace, and panoramic ocean views. Behind it, a wet bar with Italian marble countertops with a leather finish, built-ins, and a mini fridge enhances the space.Upstairs, ocean-view bedrooms feature wood floors, large closets, and en-suite baths with stone counters and showers. A guest suite boasts a balcony, high ceilings, and pink marble counters with a shower-over-tub design. The primary suite is an exquisite retreat with a fireplace, a wet bar with a mini fridge, and two expansive closets. The second primary bath features a freestanding jetted tub, a double sink vanity, a shower stall with ocean views, and a private water closet. A stately library off the Main Gallery includes custom built-ins, a cupola, a rolling ladder, and French doors opening to the backyard. An elevator provides convenient access to all three floors. The entertainment level features French limestone floors, a bar with a marble countertop, stone counters, a sink, and a mini fridge. A full gym and a movie theater, which seats 20 comfortably, complete the space.The backyard is a breathtaking sanctuary, with a formal rose garden, an infinity pool with panoramic ocean views, and an outdoor kitchen with a BBQ and bar seating. A built-in couch surrounds a fire pit. Steps lead to a grassy area and an orchard filled with fruit trees. The front yard boasts a lavender garden, privacy hedges, and an expansive carport, while the garage features two 220-volt chargers, alongside space for over 20 vehicles and a Tesla Powerwall. Additional features include a security system, Tesla power walls, prewired generator capability, electrical closets in the backyard, a doggy door, and a double-enclosed dog run. Crestron automation enhances the home's theater, ensuring a seamless modern experience. Designed by renowned architect Richard Landry, this estate defines coastal luxury, offering an unparalleled blend of sophistication, comfort, and breathtaking natural beauty.

6093 Murphy Way, Malibu

$14,495,000
4 Beds 4 Baths 26642337 MLS Active Status
Iconic Malibu beach compound on a rare, wide stretch of dry sand in the deepest, best section of the coastline. Arguably the best deal on the beach! Approx. 55' ocean frontage and exceptional usable beachfront. Two bungalows offer privacy and easy coastal living. The main house is beautifully remodeled: gourmet kitchen, fresh stucco, new floors, and new roof. Separate guest house with three additional bedrooms. Fully furnished, including kitchenware and beach gear, plus an oceanfront fire-pit. Move-in ready! Historic pedigree as Audrey Hepburn's seaside escape. Submitted architectural plans for a new beachfront residence are in review with the City of Malibu, presenting a unique build opportunity while enjoying the home today.

30830 Broad Beach Road, Malibu

$14,495,000
4 Beds 4 Baths 25595643 MLS Active Status
Majestic Gated Italian Villa, An Architectural Masterpiece! Set behind grand wrought-iron gates and framed by lush, manicured grounds, this nearly 5,000-square-foot Italian villa is a masterwork of timeless design and authentic craftsmanship. Designed by acclaimed architect Bob Ray Offenhauser, celebrated for his devotion to classical European architecture, the residence is a rare fusion of Old World romance and modern luxury a sanctuary that feels transported straight from the Tuscan countryside. Every detail speaks to rigorous, traditional Italian craftsmanship: hand-carved stone columns, antique wood ceiling beams, and hand-forged ironwork, much of it sourced directly from Italy. Inlaid brick floors, graceful arched doorways, and richly textured plaster walls lend a tactile sense of heritage and quiet sophistication throughout. A soaring, light-filled foyer welcomes you inside, leading to main living spaces that flow effortlessly indoors to out. Expansive sliding glass doors open to sweeping views of the private pool and landscaped grounds. The grand salon centers on an intricately carved fireplace beneath coffered ceilings, while the formal dining room sets the stage for both intimate dinners and grand-scale entertaining. The gourmet kitchen pairs beauty with function top-of-the-line appliances, custom cabinetry, imported marble countertops, a generous center island, and a sun-filled breakfast nook overlooking the garden. Four generous bedrooms include a truly breathtaking primary suite, opening to a private veranda with garden and pool views. The spa-like en-suite bath features dual vanities, a soaking tub, a steam shower, and a custom walk-in closet. Each additional bedroom is en-suite, individually appointed with its own distinct character and finishes. Outdoors, the estate transforms into a private Mediterranean resort: a shimmering pool framed by limestone decking, tranquil fountains, fragrant citrus trees, and flowering vines. A covered loggia, multiple lounging areas, and an alfresco dining terrace create endless options for relaxing or entertaining under the stars. Additional amenities include a wet bar, private office, custom lighting, an integrated sound system, and a three-car garage.A true architectural gem from one of the industry's most celebrated names, this villa offers a rare opportunity to own a piece of Italian-inspired artistry, reimagined for contemporary living. Old World charm, modern comfort, and unmatched distinction all behind one gated address.

1255 Delresto Drive, Beverly Hills

$14,450,000
4 Beds 6 Baths 26832495 MLS Active Status
INTRODUCING A NEWLY CONSTRUCTED CONTEMPORARY ESTATE PERCHED ALONG THE RIDGE OF PRESTIGIOUS JUPITER DRIVE IN THE HEART OF MOUNT OLYMPUS. Showcasing exceptional scale, refined finishes, and sweeping canyon-to-city views, this architectural residence seamlessly blends sophistication with the ultimate California indoor/outdoor lifestyle. A dramatic entry welcomes you into expansive living spaces highlighted by custom wood-paneled ceilings, St. Raphael limestone floors, and walls of Italian automatic disappearing glass doors that open entirely to the outdoors. Designed for both grand entertaining and everyday living, the open-concept floor plan flows effortlessly through the formal living and dining areas into a spectacular chef's kitchen outfitted with top-of-the-line Gaggenau appliances, dual oversized islands, and custom cabinetry. The main level offers every luxury amenity imaginable, including a sleek wet bar with ice maker and refrigerator, temperature-controlled wine cellar, private cinema, powder room, en-suite guest bedroom, laundry room, direct-access two-car garage, and fully equipped outdoor kitchen. A striking 16-foot architectural staircase leads to the upper level where the primary suite serves as a private retreat featuring a lounge area, refreshment center, fireplace, expansive custom walk-in closet that doubles as a safe room, and a spa-inspired bath clad in Borghini Italian marble with steam shower, soaking tub, seating area, and fireplace. Two additional en-suite bedrooms with white oak flooring complete the upper level, along with a flexible bonus space ideal for a gym, office, media room, or additional bedroom, plus a secondary laundry area. The resort-style exterior was designed to maximize the breathtaking surroundings, offering a spectacular zero-edge pool and spa overlooking the city and canyon vistas, outdoor living room with fire pit and TV, and a fully equipped outdoor kitchen with BBQ, sink, and full bath with shower. Set on one of the most coveted streets in Mount Olympus, this extraordinary residence delivers a rare combination of architectural significance, luxury amenities, privacy, and world-class views.

2436 Jupiter Drive, Los Angeles

$14,380,000
TR26122576 MLS Active Status
Prime location in the heart of Pasadena. Gated 12 units luxury townhomes. Built in 2010. One unit is a 2 bedrooms and all other 11 units are 3 bedrooms with 2.5 or 3.5 bedrooms. Underground parking. Each unit has a 2 car garage. New exterior paint and new backyard concrete. Super convenient location, walking distance to shops, supermarkets and lots of restaurants. Close to Cal Tech, playhouse district, and The Huntington Library Currently rent are low because mostly long term tenants and well qualified tenants A Rare Value-Add Opportunity: Originally developed as a 12-unit townhome community, each residence already has its own separate APN. A future owner may have the opportunity to establish an HOA and pursue individual unit sales, creating multiple exit strategies beyond traditional long-term rental ownership.

650 S Lake Ave, Pasadena

$14,342,000
ML82051656 MLS Active Status
2,400 Square Feet of Frontage on Highway 25 that is going to a 4 lane Highway. Mind-Blowing! Beautiful frontage property! Unlock premier potential on the Highway 25 corridor with this rare 143.42 acre parcel, a high-visibility asset strategically positioned between Gilroy and Hollister. As Highway 25 undergoes a major four-lane expansion, this property offers unparalleled frontage and accessibility in a region experiencing rapid commercial and logistical growth. Ideally suited for a visionary workforce housing initiative, the site sits at the intersection of critical demand and immense potential, providing the scale necessary to address local housing shortages for agriculture workers while remaining minutes from Gilroy's bustling employment hubs. With comprehensive well and soil reports already completed and a robust development pipeline scheduled for Hollister over the next decade, this is a prime opportunity to secure your place in a thriving market. Buyer to verify all development requirements, permitting processes, and zoning specifics with the San Benito County Resource Management Agency and to confirm California State Work Force Housing Laws to build homes for Agriculture Workers. Great opportunity.

Bolsa Road, Hollister

$14,295,000
6 Beds 7 Baths 26854697 MLS Active Status
Set behind private gates with a circular driveway, this impressive Mediterranean home includes almost 8,000 square feet of refined living on a rare over 16,000 square foot lot. High beamed ceilings and a fireplace anchor the step down living room while the oversized kitchen with open family room and full wet bar overlook the lush private backyard. Separate formal dining room with French doors. All five bedrooms are en suite, with four upstairs and one on the main level. The primary suite offers a fireplace, separate his-and-hers closets, a spacious home office, and a large balcony wraps around the suite. The backyard is designed for entertaining, featuring custom built-ins, an outdoor kitchenette, and a pergola with fireplace. The one-bedroom guest house has been converted into a soundproof recording studio, a rare amenity for musicians, podcasters, or creative professionals. A two-car garage and gated privacy complete this exceptional property.

530 Moreno Avenue, Los Angeles

$14,250,000
6 Beds 6 Baths 26660405 MLS Active Status
Situated within the prestigious guard-gated enclave of Hidden Valley Estates, surrounded by the homes of Hollywood's most notable residents, this stately East Coast-inspired traditional estate is a true jewel - thoughtfully reimagined to blend timeless architecture with refined modern comforts. Privately walled and gated, the residence offers exceptional seclusion and a pristine, elegant facade that sets a distinguished tone upon arrival. A gated driveway leads to a two-car garage, while a beautifully landscaped gated front courtyard creates a gracious and welcoming approach. The interiors reveal meticulous craftsmanship throughout, where imported stone, rich wood detailing, and contemporary lighting create a warm yet sophisticated atmosphere. A full-house Sonos sound system provides seamless audio throughout the residence, enhancing both everyday living and entertaining. The designer kitchen is a true culinary showpiece, appointed with burnished brass fixtures, striking forest-green marble, and a magnificent Officine Gullo cooking range as its centerpiece. The formal living room exudes character and refinement, featuring a dramatic stone fireplace, coffered wood ceilings, and custom steel-and-glass architectural accents. Expansive glass doors allow the family and dining rooms to flow seamlessly outdoors, creating effortless indoor-outdoor living. The grounds have recently undergone a complete redesign with newly refreshed landscaping, creating an immaculate outdoor setting. The backyard offers a sparkling pool and spa, generous lawn, al fresco dining areas, and a full outdoor kitchen complete with built-in barbecue, sink, and wine refrigerator, perfect for entertaining. One of the estate's most notable amenities is the recently renovated championship tennis court with lights, providing a beautifully upgraded setting for both daytime and evening play. Upstairs, the expansive primary suite serves as a tranquil retreat with a fireplace, lounge area, spa-inspired marble bath with soaking tub and shower, and an impressive dual closet and dressing room. Two additional bedrooms occupy the second level, while the third floor features a dedicated gym or additional bedroom suite. Additional amenities include intimate lounge and seating areas throughout and private access to the scenic hiking trails of nearby Franklin Canyon Park, offering a rare combination of privacy, elegance, and natural beauty in one of Los Angeles's most coveted communities.

9551 Lime Orchard Road, Beverly Hills

$14,200,000
ML82023193 MLS Active Status
This property presents an unparalleled offering within the 20+ year established, exclusive, private, and gated 8 lot subdivision, Black Ridge Vineyard Estates. Perched high above the valley, offering world-class vineyard land and ready-to-build luxury trophy homesites. Just 1 exit from downtown Los Gatos, this location grants both secluded tranquility and exceptional convenience. As you enter, the level of attention and care is immediately evident, a testament to exquisite craftsmanship and the use of the finest quality materials throughout the existing infrastructure. This offering includes 4 legal estate parcels that highlight the natural surroundings and incredible hilltop and vineyard views. 3 of the 8 parcels within the subdivision are built out with magnificent custom homes and now 4 of the 5 remaining vineyard parcels may be purchased as a package or select your favorite one (ranging in size: 3.5, 4.0, 4.9, and 11 acres, totaling 23+ acres). Underground utilities and street improvements, reports are available, including topo, engineering, perc test, and a geotechnical report. The established neighborhood features CC&Rs to assure the quality of future custom homes. The 8 parcels collectively own a Mutual State Small Water Company, which is supplied by on-site wells.

18570 Black Road, Los Gatos

$14,095,000
5 Beds 7 Baths 26862659 MLS Active Status
This is an international listing located in Costa Blanca, Spain. Set within one of Javea's most exclusive and private residential enclaves, Palisandro is a remarkable contemporary estate designed for those who seek exceptional scale, complete privacy, and breathtaking panoramic surroundings. Positioned on an expansive plot, the residence commands sweeping views across the Mediterranean coastline, the natural landscape, and the iconic Montgo Massif.Defined by sophisticated architecture and refined minimalism, the home is thoughtfully designed to create a seamless connection between indoor and outdoor living. The upper level serves as the social centerpiece of the residence, where expansive living and dining spaces are framed by floor-to-ceiling glass and bathed in natural light throughout the day. A stunning designer kitchen anchored by a sculptural marble island elevates the space with understated elegance and functionality.The primary suite has been conceived as a tranquil private retreat, complete with a luxurious en-suite bathroom, custom dressing area, and serene views over the surrounding landscape.The lower level has been carefully curated for comfort, discretion, and effortless hospitality, offering four additional en-suite bedrooms alongside a separate guest or staff apartment. A private cinema, fitness studio, integrated service areas, and private lift reinforce the atmosphere of a fully realized luxury residence rather than a traditional villa.Outside, Palisandro transforms into a true resort-inspired sanctuary. Expansive terraces, beautifully landscaped grounds, and a dramatic elongated swimming pool create an atmosphere of serenity and exclusivity, perfectly suited for refined Mediterranean living, large-scale entertaining, or quiet retreat.More than simply a contemporary villa, Palisandro offers a rare combination of land, privacy, architectural sophistication, and panoramic beauty a level of residential completeness seldom found in Javea.

52 Camino Tarraula, Jávea, Costa Blanca, Spain, Not Provided

$14,000,000
26864047 MLS Active Status
LUXURY PROPERTY AUCTION: 19 AUGUST3 SEPTEMBER. Accepting Starting Bids Through 18 August. Starting Bids Expected Between $4.5M$6.5M. Earn an incentive by 18 August. A rare development opportunity emerges along one of Los Angeles's most recognizable addresses: a 3.48-acre assemblage comprising nine separate legal lots on Mulholland Drive in the Hollywood Hills. The mountain ridge site delivers 180-degree views, with peek-a-boo views of Los Angeles and Century City. One portion of the property offers a ground-up building opportunity, while the three remaining structures present potential for remodel, expansion, or demolition and rebuild. An existing internal roadway and dual points of access from both Mulholland Drive and Mulholland Terrace already connect the site. Three homes and two pools currently occupy the land, offering income or interim use during entitlement and design. For a builder or investor, this assemblage represents a rare basis to acquire scale on one of Los Angeles' most storied streets.

8207 Mulholland Drive, Los Angeles

$14,000,000
10 Beds 7 Baths 26862191 MLS Active Status
LUXURY PROPERTY AUCTION: 19 AUGUST3 SEPTEMBER. Accepting Starting Bids Through 18 August. Starting Bids Expected Between $4.5M$6.5M. Earn an incentive by 18 August. A rare development opportunity emerges along one of Los Angeles's most recognizable addresses: a 3.48-acre assemblage comprising nine separate legal lots on Mulholland Drive in the Hollywood Hills. The mountain ridge site delivers 180-degree views, with peek-a-boo views of Los Angeles and Century City. One portion of the property offers a ground-up building opportunity, while the three remaining structures present potential for remodel, expansion, or demolition and rebuild. An existing internal roadway and dual points of access from both Mulholland Drive and Mulholland Terrace already connect the site. Three homes and two pools currently occupy the land, offering income or interim use during entitlement and design. For a builder or investor, this assemblage represents a rare basis to acquire scale on one of Los Angeles' most storied streets.

8207 Mulholland Drive, Los Angeles

Based on information from California Regional Multiple Listing Service, Inc. as of . This information is for your personal, non-commercial use and may not be used for any purpose other than to identify prospective properties you may be interested in purchasing. Display of MLS data is usually deemed reliable but is NOT guaranteed accurate by the MLS. Buyers are responsible for verifying the accuracy of all information and should investigate the data themselves or retain appropriate professionals. Information from sources other than the Listing Agent may have been included in the MLS data. Unless otherwise specified in writing, Broker/Agent has not and will not verify any information obtained from other sources. The Broker/Agent providing the information contained herein may or may not have been the Listing and/or Selling Agent.