94,339 Santa Monica CA Ranch Homes

 Refine Search
Sort by
23820 Potter Road, Salinas
$8,950,000
5 Beds ⋅ 4 Baths ⋅ NS26114496 MLS ⋅ Active Status
Riverview Farms is a 22.3-acre, two-parcel cannabis cultivation property in Monterey County's agricultural corridor. The facility comprises over 483,000 square feet of greenhouse, approximately 15,700 square feet of processing and distribution infrastructure, and two single-family residences, totaling 504,000 square feet of building coverage. Each parcel is independently served by its own agricultural well, water storage, processing center, and residence. The operation is a fully integrated closed-loop system. Genetics are developed, propagated, cultivated, harvested, dried, trimmed, and packaged entirely on site. Soil-based cultivation using steamed and recycled substrate substrate, automated fertigation and climate control, and five harvest rotations per year produce a continuous supply of finished flower currently sold out at market. Both parcels are equipped with 1,000+ amp electrical service, natural gas distribution to all greenhouses, fire suppression infrastructure, underground conduit for supplemental lighting, and 24-hour security with perimeter fencing and camera coverage. The facility carries 39 active cannabis licenses across both parcels. An experienced operations team is in place and prepared to stay on through a transition, with in-house sales maintaining a consistent wholesale pipeline. Riverview Farms is one of the last surviving greenhouse cannabis operations of its scale in Monterey County. Turn-key facility, active licenses, proven infrastructure, and a team that knows how to operate successfully.

23820 Potter Road, Salinas

2115 El Camino Real, Atascadero
$8,950,000
SC26070871 MLS ⋅ Active Status
Del Rio Ranch is one of the last large-scale, development opportunities on California’s Central Coast—offering unmatched flexibility, visibility, and growth potential. Located on nearly 26 acres in Atascadero, this 11-parcel, multi-zoned site sits just one block off Highway 101 with prime frontage along El Camino Real. Positioned between Paso Robles wine country and the Pacific Ocean, the property benefits from strong tourism, a booming housing market, and increasing demand for retail and hospitality. Fully entitled and supported by the community, Del Rio Ranch is entitled for a dynamic mix of uses including commercial retail, residential potential, and an RV/lodging resort. Local demand continues to grow for dining, entertainment, and visitor accommodations—creating a rare opportunity to deliver a high-impact, mixed-use destination. Surrounded by new complementary developments, including grocery and office projects currently under construction, the site is ideally positioned for long-term success. Its strategic Central Coast location—midway between San Francisco and Los Angeles—draws consistent visitor traffic fueled by over 250+ nearby wineries, outdoor recreation, and year-round tourism. Opportunities of this scale, entitlement status, and location are exceptionally rare. Del Rio Ranch offers developers the chance to bring a transformative vision to one of California’s most sought-after regions.

2115 El Camino Real, Atascadero

Casanova 9nw Of Ocean AVE, Carmel By The Sea
$8,950,000
3 Beds ⋅ 3 Baths ⋅ 41129426 MLS ⋅ Active Status
Newly constructed home just off Ocean Avenue on Casanova Street. This stunning Carmel-by-the-Sea gem is one block from shops, galleries, restaurants and a short stroll to the beach. Every detail reflects modern elegance and timeless craftsmanship, creating a home of refined coastal living with breathtaking views of Stillwater Cove and Pebble Beach Golf Links. The main residence is a 2-bedroom/2-bathroom plus 1-bedroom/1-bathroom guest house, totaling approx. 2,419 sq ft, offering an exceptional setting for relaxing and entertaining with friends and loved ones. Outdoor spaces feature a main deck with BBQ and fire table, a rooftop deck with fire feature and sunset views, and a lower deck with hot tub and heated outdoor space. Four indoor fireplaces provide warmth and ambiance, complemented by exquisite finishes. Designed by award-winning architect Thomas Bateman Hood, built by Wayfinder Development (Brendan Connolly), with interior design by Vance Killen.

Casanova 9nw Of Ocean AVE, Carmel By The Sea

27990 Peninsula Drive N, Lake Arrowhead
$8,950,000
5 Beds ⋅ 7 Baths ⋅ IV25062649 MLS ⋅ Active Status
Point Hamiltair Lakefront Estate. Approximately 6,527 Sqft, 3 Car Attached Garage with Direct Access into the Home.. One of a Kind with quiet shoreline, Double Dock directly in front of stately family home! There are 5 glorious Bedroom SUITES! The Grand Master Suite is 2 Stories with dazzling Lake Views throughout, sitting lounge, 2 Fireplaces and gorgeous Bathroom. Each Bedroom is En Suite. Formal Dining Room can seat 10. Cooks efficient Kitchen, Custom Gentleman's Office/Study. Main Level has Family Room and gorgeous Living Room with steps out to Custom Deck that can entertain Grand Scale Parties. The Lower Level is a Game Room with enclosed Glass Spa room. Separate Sauna. Generator! Easy Access to the Double Dock directly in front of the Residence. Circular Driveway. Impressive curb appeal. Glorious Lakefront Splendor!

27990 Peninsula Drive N, Lake Arrowhead

76 Ritz Cove, Dana Point
$8,900,000
6 Beds ⋅ 7 Baths ⋅ LG26235565 MLS ⋅ Coming Soon Status
Welcome to 76 Ritz Cove, where timeless coastal elegance, gracious entertaining, and an extraordinary resort lifestyle come together in one of Orange County's most coveted guard-gated communities. This exceptional residence enjoys an enviable setting beside the 5-star Ritz-Carlton, with the Waldorf Astoria Monarch Beach Resort & Club just moments away. Designed for both grand-scale entertaining and comfortable everyday living, this expansive residence offers 6 generous bedrooms, a billiard room, a fitness room/media room, and an upper-level ocean-view retreat. The elegant living and dining rooms have served as the setting for numerous philanthropic gatherings and City of Dana Point events, a testament to the home's exceptional entertaining capabilities. A bar overlooking the dining room creates a natural gathering place, while the adjoining great room allows celebrations to flow effortlessly from one inviting space to another. The spacious kitchen features luxurious cabinetry, granite countertops, and beautiful stone flooring. A secondary rear staircase offers access to the upper level, allowing easy movement throughout. Upstairs, the primary suite and a second generously appointed bedroom each enjoy private balconies with views of the ocean. Additional bedrooms provide accommodations while the home's recreation spaces offer something for everyone. A billiard room invites friendly competition, while the lower-level media/fitness room is ideal for movie nights and also an easy way to enjoy an active lifestyle without leaving home. On the uppermost level there’s a charming ocean-view hideaway. With captivating views of the Pacific, this whimsical retreat is perfect for games, reading, or simply escaping to admire the ocean. Beyond the home lies one of the most remarkable lifestyle opportunities along the coast. Ritz Cove is bordered by an extraordinary collection of parks, recreation areas, and open spaces. Salt Creek Beach Park offers sweeping ocean vistas, coastal walking paths, beach access, and outdoor movies beneath the stars. The Monarch Beach Golf Links provide a spectacular backdrop of rolling green fairways. Sea Terrace Park and the Waldorf Astoria's magnificent resort grounds complete this remarkable setting of natural beauty and refined leisure. And just beyond the gates, the Pacific Ocean awaits, offering endless opportunities for morning walks, beach days, spectacular sunsets, and the incomparable beauty of Southern California's coastline.

76 Ritz Cove, Dana Point

120 Queens Garden Drive, Thousand Oaks
$8,900,000
6 Beds ⋅ 9 Baths ⋅ 226005155 MLS ⋅ Active Status
Set behind the prestigious gates of Sherwood Country Club, 120 Queens Garden Drive is an exceptional Tuscan-inspired estate situated on over 3/4 of an acre, offering sweeping panoramic mountain and golf course views, remarkable privacy, and expansive resort-style grounds. Thoughtfully designed to embrace its spectacular setting, the property combines timeless architecture, quality craftsmanship, and effortless indoor-outdoor living.A cobblestone driveway leads to the grand residence, showcasing beautiful architectural details and elegant design. Encompassing approximately 8,151 square feet, the estate includes a 7,251-square-foot main residence and a separate 900-square-foot, two-level guest house. The main home features six bedrooms, six and 2 half bathrooms, and a four-car garage.A dramatic double-height foyer and sweeping custom wrought-iron staircase create an impressive entrance. Rich wood flooring, natural stone, and beautifully selected finishes add warmth and sophistication throughout. Generously proportioned living spaces include an elegant formal dining room, private office, temperature-controlled wine cellar, and butler's pantry. A standout feature is the inviting pub and lounge, complete with a beautifully appointed bar, fireplace, and comfortable seating area, creating the perfect setting for cocktails, conversation, and relaxed evenings with friends and family.The spacious kitchen features a generous center island and custom cabinetry, opening to the breakfast room and inviting family room with fireplace and glass doors leading to the outdoor living areas.The exceptional primary suite is a luxurious private retreat, featuring a fireplace, generous sitting area, coffee and beverage bar, three closets, and a beautifully appointed bath. An expansive private balcony extends the living space outdoors, offering breathtaking panoramic views of the surrounding mountains and golf course.The extraordinary rear grounds are a true highlight of the estate, thoughtfully designed to capture the spectacular views and offer an exceptional outdoor lifestyle. Three distinct outdoor entertaining areas, an infinity-edge pool with cascading water, spa, and lush landscaping create a private resort-like setting. An outdoor kitchen provides the perfect space for alfresco dining, while two separate outdoor fireplaces create inviting gathering areas for entertaining or relaxing beneath the stars. A charming children's playhouse and playground complete the beautifully landscaped grounds.Opening directly to the pool area, the separate two-level guest house offers a private and comfortable retreat for family and guests.Beyond the estate, Sherwood offers opportunities for membership at two distinguished country clubs, along with boating and paddle boarding on picturesque Lake Sherwood.Combining spectacular panoramic views, exceptional privacy, and expansive indoor-outdoor living, 120 Queens Garden Drive presents a rare opportunity to experience the very best of Sherwood.

120 Queens Garden Drive, Thousand Oaks

2522 The Strand, Manhattan Beach
$8,900,000
3 Beds ⋅ 4 Baths ⋅ SB26214394 MLS ⋅ Active Status
Experience Manhattan Beach from a front-row seat to the Pacific. Set directly on The Strand at a prized NW corner location, this approximately 2,740-square-foot contemporary penthouse captures sweeping views of the coastline, ocean and sky. One of only two residences at the address, the home enjoys an exceptional advantage: approximately 105 additional feet of ocean exposure along the north-facing walk street, creating openness and perspective rarely found along the beachfront. Completely reimagined from the studs, the two-level residence blends refined design, advanced technology and effortless coastal living. Three bedrooms, four bathrooms and three private decks create a home equally suited to quiet mornings above the surf, sunset entertaining and everyday living. Wake to ocean views in the fireplace-equipped primary suite, then step onto your private deck to check the surf. The spa-inspired bath features an oversized 73-inch soaking tub and ThermaSol steam shower with integrated aromatherapy, lighting and sound. Throughout the residence, smart-home technology places virtually everything at your fingertips. Security, motorized shades, climate, lighting, music and even the Thermador oven can be controlled from an iPad or smartphone. The main living level opens dramatically toward the Pacific, with sunlight pouring across French white oak floors and porcelain finishes. The kitchen pairs sleek Italian cabinetry with premium Thermador appliances, while walls of glass frame the ocean beyond. Step outside with morning coffee, gather friends for dinner, or watch the sky change over the water. For entertaining, the custom 450-bottle wine room, finished with Italian glass, is ready for favorite vintages and special occasions. A separate bedroom and bath on the lower level provide privacy for guests and also work beautifully as an office, media room or retreat. Walk downstairs and the beach is at your doorstep. Surf, swim, run or bike The Strand whenever the mood strikes. Downtown Manhattan Beach shopping and dining are minutes away by bicycle, while the restaurants, cafés and neighborhood character of the North End are an easy stroll from home. More than a beautifully remodeled Strand residence, this is an opportunity to live the ultimate beach life, bask in the light and the unmistakable Pacific Ocean rhythm of Manhattan Beach.

2522 The Strand, Manhattan Beach

4014 Channel Place, Newport Beach
$8,900,000
3 Beds ⋅ 5 Baths ⋅ OC26174097 MLS ⋅ Active Status
Experience the best of Newport Beach living in this beautifully designed coastal contemporary residence on intimate Newport Island. Completed in late 2024 by Thomas James Homes, the home blends newer construction with a warm, relaxed waterfront lifestyle. Inside, you’ll find three ensuite bedrooms, two additional powder rooms, a dedicated office, and a third-floor loft created for gathering and entertaining, complete with a wet bar, wine refrigerator, and sink. The thoughtfully appointed kitchen features a full suite of Thermador appliances, including a six-burner gas range, built-in oven and microwave, paneled refrigerator and dishwasher, and a stainless steel farmhouse sink. One of the home’s most special features is its two rooftop decks, offering multiple vantage points to take in the surrounding beauty. Enjoy stunning bay views, peekaboo ocean views, and views stretching toward Saddleback Mountain, creating an incredible backdrop for morning coffee, coastal breezes, sunset cocktails, or evenings spent entertaining under the Newport Beach sky. Outside, a private 20-foot dock offers a direct connection to the Newport Harbor lifestyle, whether heading out on the water, paddleboarding, kayaking, or simply enjoying the peaceful surroundings. Additional features include a tankless water heater, alarm system, solar panels, and keyless entry. Set on one of Newport Harbor’s most intimate residential islands, this special home offers the rare combination of modern design, waterfront access, expansive views, and the effortless coastal lifestyle Newport Beach is known for.

4014 Channel Place, Newport Beach

2275 S Main, Corona
$8,900,000
PW26127655 MLS ⋅ Active Status ⋅ South Main Business Center BLDG.
South Main Business Center offers investors the opportunity to acquire a 100% occupied, multi-tenant office asset strategically located in Corona, one of the Inland Empire's most desirable and rapidly growing business markets. Situated on approximately 2.54 acres, the property consists of ±44,116 square feet of professional office space and features a diversified tenant roster providing stable and predictable cash flow. Constructed in 2004 and professionally maintained, the property has a demonstrated history of strong occupancy and long-term tenant retention. Located along South Main Street with convenient access to both the 91 and I-15 Freeways, the property benefits from exceptional regional connectivity and proximity to major retail, medical, and business amenities. The Corona office market continues to be supported by declining vacancy, rising rental rates, affluent demographics, and a strong daytime population, creating favorable conditions for long-term income growth and value appreciation. South Main Business Center is a 100% occupied investment in a desirable market area with limited competing office inventory. Property has ample parking, flexible office and medical zoning, and potential future rent growth. This is an opportunity to acquire a stabilized investment property in a high-demand Southern California market.

2275 S Main, Corona

100106 N Bayshore Boulevard, San Mateo
$8,900,000
ML82050464 MLS ⋅ Active Status
GROSS RENTS INCREASED (10-1-26) FROM $63,000/YEAR TO $68,000/YEAR --- PRICE REDUCTION OF $550,000!! -- The Knights Inn Apartments, located at 100-106 N. Bayshore Boulevard in San Mateo, presents a rare 38-unit multifamily investment opportunity in San Mateo. The property offers a unit mix of thirty-four (34) studios (~381 sqft) and four (4) 1-Bedroom/1-Bath units (~570 sqft). Constructed in 1960 and situated on a 24,944 sqft lot, with approximately 24,592 sqft of gross building area across two (2) buildings. SB-721 COMPLIANT, BALCONY REBUILD COMPLETED, eliminating a significant capital expenditure and providing investors with a clean compliance profile at close. The property further features a secured fenced-in pool, on-site coin-operated laundry, and 36 covered carports + 4 uncovered assigned spaces. Gas and electric utilities are master metered for each building, presenting a direct value-add opportunity through implementation of a Ratio Utility Billing System (RUBS). Current rents averaging approximately $1,675/month for studios and $2,195/month for 1-Bed/1-Bath units reflect meaningful upside to market rents of $2,100 and $2,395 respectively, as validated by the nearby Country Club Apts at 420 N. Bayshore Boulevard.

100106 N Bayshore Boulevard, San Mateo

1570 North Street, Santa Rosa
$8,900,000
ML82046785 MLS ⋅ Active Status
North Street Apartments is a 32-unit value-add multifamily community in Santa Rosa offered for purchase individually or as a portfolio with Cedarwood Apartments (725 W College Ave, Santa Rosa). Built in 1970 on 1.14 acres, the property features a 2BR-dominated unit mix averaging 988 SF, 97% occupancy, and approximately $250,000 in recent capital improvements (reroofing, exterior paint, asphalt, pool, lighting, landscaping). In-place rents average $2,384, with $94/unit of immediate mark-to-market upside and an additional $91/unit achievable through interior renovations laminate flooring, kitchen/bath finishes, and in-unit W/D installation in the remaining 15 units. A 30% RUBS program is already in place. Pool, on-site parking, and a quiet residential location near Santa Rosa Junior College, Downtown Santa Rosa, and Highway 101.

1570 North Street, Santa Rosa

1961 Port Cardigan Place, Newport Beach
$8,900,000
5 Beds ⋅ 7 Baths ⋅ NP26078106 MLS ⋅ Active Status
ALL FURNITURE INCLUDED!! Positioned on the inner loop of the Port Streets in Newport Beach, 1961 Port Cardigan Place introduces a fully reimagined residence defined by elevated design, scale, and seamless indoor-outdoor living. Located near Anderson Elementary and situated on the same street as the school’s entrance, the home offers convenient access to the campus within one of the neighborhood’s most established settings. Reconstructed in 2025 and designed by Alicia Torosian Design, this residence was featured on the 2026 Corona del Mar Home Tour. Thoughtful design and high-quality craftsmanship are evident throughout, with custom finish carpentry, cabinetry, stonework, wallpaper, and integrated furnishings creating a cohesive and refined interior environment. French white oak extends across flooring, ceilings, doors, shutters, and into the finished garage, reinforcing a consistent architectural aesthetic. Designed for both everyday living and entertaining, the open-concept layout offers a natural flow between living spaces. Each bedroom is appointed with its own ensuite bathroom, providing comfort and functionality. The kitchen serves as a central gathering space, featuring Thermador appliances, an oversized skylight, and a custom backsplash, all opening to the main living areas. The outdoor setting is equally compelling, with a generously scaled backyard offering space for entertaining, recreation, or relaxation. Additional features include on-site RV parking, adding versatility to the property.

1961 Port Cardigan Place, Newport Beach

20655 Sutherland Dam Road, Ramona
$8,900,000
4 Beds ⋅ 6 Baths ⋅ PTP2602344 MLS ⋅ Active Status
Where the land meets the sky in every direction, a rare and breathtaking legacy ranch awaits—crafted for those who crave space, beauty, and a life less ordinary. Set across 352 acres of rolling green hills and majestic oaks, this luxury resort-style estate captures 360-degree views from sunrise to sunset… and every unforgettable moment in between. Here, golden light spills across the land at dawn, and evenings settle in with painted skies that feel pulled straight from a dream. At the heart of the property stands an impressive 8,000 sq ft main residence—where refined living meets rugged Western elegance. Designed for both grand entertaining and quiet retreat, this home embodies comfort, scale, and timeless ranch style. For guests, family, or income potential, the estate includes two guest houses and two duplexes—offering space, privacy, and endless opportunity. Equestrian excellence defines this property. A true horseman’s paradise featuring a 35-stall barn, 20-stall barn, and a 12-stall mare motel, along with a fully equipped vet and breeding barn. Train and ride year-round with a covered arena, covered round pen, and hot walker, all supported by 10 irrigated pastures and a dedicated show office—everything thoughtfully designed for world-class operation and ease. A72 zoning with coveted O designator! This is more than a property—it’s a lifestyle. A place where the Western spirit runs deep, where freedom is measured in acres, and where every day feels like a return to what matters most. This is what dreams are made of. And now… it’s your turn to live them.

20655 Sutherland Dam Road, Ramona

332 Woodside Road, Redwood City
$8,900,000
ML82017567 MLS ⋅ Active Status
The Value Is The Land, Location & Development Opportunity however; the current nursery operation and annual income could be a real positive while planning for a larger development. The parcel offers 32,583 sq. ft. Zoned for Mixed Use Neighborhood MUN. Redwood City Planning Department has suggested a 60 foot in height residential building, other commercial height limit is 35 feet in height. Other uses suggested are hotel, senior/.assisted living, as well as many other possibilities. Currently owned and operated family nursery for several decades. The existing two story is approximately 4,077 sq. ft. with residence on second floor and structure currently mixed-use. Buyer could continue nursery operation and enjoy healthy annual sales, and residential rental income from living unit on second floor while planning their proposed development with the Redwood City.

332 Woodside Road, Redwood City

332 Woodside Road, Redwood City
$8,900,000
ML82016017 MLS ⋅ Active Status
32,583 SF all level/usable. power, water, sewer on site connected, 60' height limit for Mixed-use, 35' height commercial only. The Value Is The Land, Location & Opportunity. The parcel offers 32,583 sq. ft. Zoned for Mixed Use Neighborhood MUN. Redwood City Planning Department has suggested a 60 foot in height residential building, other commercial height limit is 35 feet in height. Other uses suggested are hotel, senior living, as well as many other possibilities. Currently owned and operated family nursery for several decades. Sellers have requested we do a "Test Market Fit" to see what LOI's and/or offers might come in. Feel free to consider making an offer. The existing two story is approximately 4,077 sq. ft. with residence on second floor and structure currently mixed-use. Buyer to verify all.

332 Woodside Road, Redwood City

2212 WINTER SUN Drive, Palm Springs
$8,900,000
4 Beds ⋅ 5 Baths ⋅ 25507839 MLS ⋅ Active Status
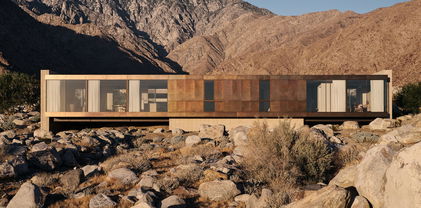
The Woods House, 2021, Woods + Dangaran. From siting to floor plan to finishes, this residence is deeply connected to the desert environment and its context in the hills above Palm Springs. Surrounded by boulders and spanning a natural arroyo, the home is lifted above existing site features, yet still retains a powerful connection to the earth. The architecture emphasizing horizontal lines, natural materials, and visual and physical linkages between indoors and out celebrates and elevates the tenets of desert modernism. Exterior walls of earth-toned plaster and textured concrete masonry units tie the slab-on-grade structure to the site. Deep roof overhangs are wrapped in brass paneling. Strategically-placed floor-to-ceiling glazing frames stunning views of the desert in all directions. A glass-enclosed bridge connects two wings of the home and creates a central atrium that can be viewed from nearly every room. Large sliding glass doors run the length of the great room and provide an uninterrupted transition to an outdoor dining area, deck, pool, spa, fireplace, and lounge. Lot 2 APN 504-390-002 to be included in sale. Renderings for the second parcel by Woods + Dangaran available by request.

2212 WINTER SUN Drive, Palm Springs

548 Beach Drive, Aptos
$8,898,000
6 Beds ⋅ 6 Baths ⋅ ML82047754 MLS ⋅ Active Status ⋅ Rio Sand & Surf BLDG.
Customizable Luxury Beach Home! A rare opportunity to make this Your Dream Beach Home, currently under construction, to suit your unique lifestyle! Whether it's a personal gym, home office, or multi-generational living space, the flexible floor plan is perfect for your vision. Nestled behind the private gates of Rio Surf & Sands, low-key and tucked away. No crowds or through trafficideal for someone who values peace and discretion. With direct access to miles of pristine sandy beaches, this property offers an unparalleled coastal lifestyle. Set on a generously sized lot boasting 120 feet of coveted Beach Drive frontage, the home is perched at a higher elevation, affording breathtaking 180-degree panoramic views stretching from Pacific Grove to Santa Cruz. Designed with modern living in mind, the home features multiple indoor and outdoor living spaces, expansive decks, and an elevator. With garage space for 5 cars and additional off-street parking for up to 7 vehicles, there's ample room for family and guests. Additionally, the property offers excellent income potential, taking advantage of the strong vacation rental market in Rio Del Mar. You can't beat beach living. Don't miss the chance to personalize your ideal beach retreat in one of our most desirable coastal communities!

548 Beach Drive, Aptos

71 Marguerite, Rancho Palos Verdes
$8,895,000
4 Beds ⋅ 6 Baths ⋅ PV26024119 MLS ⋅ Active Status
Experience coastal elegance as you step into this breathtaking ocean front private gated estate where every facet is positioned to elevate daily living while offering visual charm and ambience that few properties in California can rival. Featuring a blend of Italian and French influences, the home details the highest quality of craftsmanship, custom details, and impeccable finishes. A curated coastal beauty defined by elegance and intentional design, offering tranquil spaces inside and on the grounds, which feel both inviting and grand. Commanding breathtaking panoramic views of the Pacific Ocean, stretching from Catalina Island to the Malibu coast, the serene atmosphere at this exquisite home blends a seamless indoor-outdoor lifestyle. Situated in the prestigious neighborhood of Lunada Pointe, one of the most desirable developments in Rancho Palos Verdes, and located just a short distance to award winning schools, shopping, Point Vicente Lighthouse, and Terranea Resort. A beautiful home in a resort-like setting where refined living and coastal beauty harmoniously converge. The expansive lot of over one acre, with meticulously manicured grounds, provides a picturesque backdrop for this extraordinary estate. Lunada Pointe homeowners have a private community tennis/Pickleball court and clubhouse available to them. A Truly One-of-a-Kind Property.

71 Marguerite, Rancho Palos Verdes

2731 Beverly Boulevard, Los Angeles
$8,895,000
66 Beds ⋅ 66 Baths ⋅ 25478225 MLS ⋅ Active Status
Huge Price Reduction . Only $135k per unit for fully renovated , gorgeous architecturally prominent 4 story building in the area referred to as "Rampart Village" that is quickly becoming the new Echo Park and Silverlake and minutes from Downtown LA. This property has undergone major renovations including new roof, new copper plumbing, new waste lines, updated electrical system, restored lobby and all common areas, updated windows, and thoughtfully renovated units. The units are large bachelors with full bathrooms and small kitchenettes. These units are bright with high ceilings and city views. Incredible lobby that welcomes the tenants . The units rent like hotcakes. This is the perfect "CASH FLOW" deal as all the heavy lifting is done. On site and off site management makes this an easy asset to handle. 65 units plus one large ground floor retail/ office/ live work space.

2731 Beverly Boulevard, Los Angeles

1441 Robmar Drive, Beverly Hills
$8,888,800
7 Beds ⋅ 8 Baths ⋅ OC26172160 MLS ⋅ Active Status
Welcome Home to Your Beverly Hills Resort You have been Dreaming of! Location, Location, Location. Perfect Investor Opportunity!! This estate needs light renovation, perfect to put your personal touches on throughout. Seller is very motivated to sell. This Extraordinary Pool, Jacuzzi and Sport Court Estate is located on a very Private and very Small side street with its own Private Gate for Great Privacy, Tranquility and Security! This Beautiful Estate can be fully furnished if you are interested with the furniture and furnishings in the pictures. This is an Incredible Entertainers Estate with Beautiful Resortstyle pool. Jacuzzi and rock waterfalls surrounded by tropical landscaping and plenty of room for all your guest! More photos coming soon.

1441 Robmar Drive, Beverly Hills

2630 Creston Drive, Los Angeles
$8,882,000
3 Beds ⋅ 2 Baths ⋅ 24377885 MLS ⋅ Active Status
Introducing an extraordinary opportunity for Buyers, Developers and Investors - Nestled in the heart of the Hollywood Hills, boasting views that promise to captivate your senses. Originally acquired in 1969, this cherished Family estate offers a rare chance to own a piece of history - Positioned on the most coveted street in the area, this property provides unparalleled vistas, overlooking panoramas, this oversized 13,000 sq. ft. lot presents endless possibilities, including the potential for a stunning 6,000 aq. ft. home. Embrace the enchantment of daily sunrises and sunsets in a symphony of natural beauty. Conveniently located just moments from Hollywood Blvd, yet secluded enough to enjoy tranquility, this address offers the best of both worlds. Nearby amenities include a local grocery store and a popular cafe for your daily needs, while hiking and biking trails are just a stroll away, leading to iconic landmarks like Lake Hollywood and the famed Hollywood Sign. For those seeking an exceptional lifestyle, this is your Golden Opportunity

2630 Creston Drive, Los Angeles

43643 Mission Boulevard, Fremont
$8,880,000
ML82066265 MLS ⋅ Active Status
Mission Peak Lodge sits at the base of Mission Peak in the heart of Fremont. The property has 41 guest rooms plus a large managers suite, and all addresses within the attendance area of the highly regarded Mission San Jose school district.The lodge combines historic charm with real upside. The layout is spacious, the room configurations vary, and the grounds are large. It runs as a lodge today, and there is plenty of room for guest lodging, events and recreation. Dining, shopping and the Mission Peak trailheads are all close by.The City of Fremont has done a preliminary review of a possible condominium project with up to 43 residential units. That gives a buyer a clear path to redevelop, renovate or keep running the hospitality business.Mission Peak makes a peaceful, scenic backdrop that appeals to both visitors and future residents. In a sought-after location with strong growth potential, Mission Peak Lodge is a rare chance to invest in Fremonts growing real estate market. Contact us today to schedule a private tour.

43643 Mission Boulevard, Fremont

17 Sunpeak, Irvine
$8,880,000
6 Beds ⋅ 7 Baths ⋅ OC26225583 MLS ⋅ Active Status
Sweeping mountain vistas, rolling hills, and Irvine’s sparkling skyline create a captivating backdrop for this exceptional residence in prestigious Turtle Rock Crest. Situated at the end of a quiet cul-de-sac, this expansive two-story home offers approximately 6,425 square feet of living space on a 20,000-square-foot lot, with six bedrooms, six full bathrooms, one half bathroom, a private elevator, and an attached four-car garage. Classic red brick and white siding, framed by manicured landscaping and a generous entry courtyard, create a gracious first impression. Decorative leaded-glass double doors open to beautifully proportioned, light-filled interiors, where windows bring the surrounding scenery into the home. Hardwood floors, custom fireplace mantels, and detailed ceiling treatments lend warmth, architectural character, and timeless elegance. The formal living room and separate dining room provide refined settings for gatherings and celebrations. A spacious family room with its own fireplace offers a welcoming space for relaxation. The kitchen features white cabinetry, contrasting black granite countertops, a center island, and a built-in refrigerator. A window-lined breakfast area frames the picturesque surroundings, while outdoor dining and a built-in barbecue invite gatherings to continue into the garden. Upstairs, four generously sized bedrooms include three en-suite retreats, each showcasing beautiful hillside and city views. Bedrooms on opposite wings of the home feature private view terraces, offering peaceful outdoor spaces to appreciate the surrounding landscape. The expansive primary suite is a true highlight, featuring a spectacular window-lined sitting area that captures panoramic mountain vistas and sweeping views of Irvine—an inviting sanctuary for morning coffee, quiet relaxation, or simply admiring the ever-changing scenery. A private elevator provides convenient access between both levels. Expansive patios, landscaped lawn areas, and an in-ground spa make the backyard a natural extension of the home. Enjoy leisurely afternoons overlooking the hills, outdoor dinners as daylight fades, and quiet evenings above the glittering cityscape. From layered mountain views by day to sparkling city lights after dark, this extraordinary home brings together breathtaking scenery, timeless architecture, and generous indoor and outdoor spaces, offering a distinctive expression of relaxed elegance in the hills of Turtle Rock Crest.

17 Sunpeak, Irvine

111 Shady Arbor, Irvine
$8,855,000
6 Beds ⋅ 6 Baths ⋅ OC26197729 MLS ⋅ Active Status
Welcome to 111 Shady Arbor, an exceptional Marbella floorplan in Irvine’s prestigious guard-gated Hidden Canyon community featuring approximately 5,500 square feet, this thoughtfully designed home features 6 bedrooms, 6.5 baths, and a 3-car garage.A dramatic two-story foyer with a barrel ceiling opens to elegant living spaces and panoramic views. The expansive kitchen features an oversized island and separate prep kitchen, flowing seamlessly into the great room and upgraded conservatory.This home comes with dual primary suites. The first primary bedroom is conveniently located on the first floor, giving you the ease of single-level living without compromising the space and flexibility of a two-story home. Upstairs, you’ll find a second primary suite, spacious bonus room, and generously sized secondary bedrooms. With no rear neighbors, enjoy exceptional privacy and sweeping community, city-light, and Irvine Spectrum views. A distinctive opportunity combining space, flexibility, privacy, and views in one of Irvine’s most coveted communities.

111 Shady Arbor, Irvine

11630 Chenault Street, Los Angeles
$8,850,000
30 Beds ⋅ 45 Baths ⋅ 26101891 MLS ⋅ Active Status
VERY RARE BRENTWOOD PROPERTY EXEMPT FROM CITY OF LOS ANGELES RENT CONTROL. We are pleased to present 11630 Chenault Street, an exceptional opportunity to acquire a highly upgraded, 15-unit townhome-style apartment community in the heart of Brentwood. Built in 1987, the property is one of only a handful of apartment communities in Brentwood exempt from the City of LosAngeles Rent Stabilization Ordinance (note: AB 1482 applies), offering a rare combination of newer construction, luxurious interiors, and an extraordinary unit mix. The property consists entirely of two-story, two-bedroom, two-and-one-half-bath townhome-style residences, each featuring two upstairs en suite bedrooms and a downstairs powder room. This exceptional configuration provides the space, privacy, and residential feel of a single-family home, setting the property apart from traditional apartment offerings. Additionally, several of the units have very large private patio areas. Fourteen of the fifteen residences have been luxuriously upgraded, with features including hardwood flooring, stainless steel appliances, custom-designed fireplaces, recessed lighting, and skylights that fill the interiors with natural light. All residences have central HVAC and hardwired Ring video doorbells. Further distinguishing the property's upscale interiors, select residences also feature Italian cabinetry; Grohe and/or Hansgrohe faucets; granite or porcelain counters; Miele, Wolf, Bertazzoni and/or GE Caf appliances; wine refrigerators; microwave drawers; and/or built-in espresso and coffee makers. Community amenities include a built-in Wolf barbecue for residents' use, a new internet-connected video intercom entry system, a surveillance video camera system, a common laundry room with machines owned by Seller (not leased from a vendor), and subterranean parking with two spaces for every residence. Gas and electricity utilities are separately metered, and the SB 721 inspection has been completed. Located in a Walker's Paradise within walking distance of San Vicente Boulevard's iconic coral tree-lined corridor, the property places residents near Brentwood's high-end boutiques, acclaimed restaurants, cafes, and neighborhood nightlife. The location also offers convenient access to UCLA, Santa Monica's beaches, Century City, and the Westside's major employment, shopping, and entertainment destinations. With extensive renovations already completed, an exceptional all-townhome unit mix, and significant upside in existing rents, 11630 Chenault Street offers a compelling opportunity to acquire a distinctive multifamily asset in one of Los Angeles' most desirable neighborhoods

11630 Chenault Street, Los Angeles

3320 Chino Hills, Chino Hills
$8,823,530
EV24048793 MLS ⋅ Active Status
PRICE REDUCED $750,000! Corcoran Group of California, Inc., Dan Corcoran is pleased to offer this exclusively listed Walgreens located at 3320 Chino HIlls Parkway, Chino Hills, CA 91709. This fee simple property presents an absolute net lease, ensuring zero landlord responsibilities, backed by a full investment-grade Walgreens guaranty, offering investors a hassle-free, passive income stream. With a preferred five-year option structure, this location presents robust sales volumes and stability The building is approximately 14,833 square feet on a 1.58 acre lot. There is an assumable (1/4 point assumption fee) $5,175,000 loan at 3.29% with monthly payments of $22,896.07 balloning in approximately nine years. The after payment cash flow (cash-on-cash) is $20,854 per month. Tenant maintains the property and pays all operating expenses directly. Property is strategically located on Chino Hills Pkwy (38,400 cars/day) with great exposure and visibility. It is on a signalized intersection adjacent to a large senior living complex and surrounded by affulent homes.

3320 Chino Hills, Chino Hills

3 Navajo Road, Apple Valley
$8,809,138
HD25082004 MLS ⋅ Active Status
Now offering ±57.78 acres of prime industrial land located within the Town of Apple Valley’s North Apple Valley Industrial Specific Plan (NAVISP). Strategically positioned, the property is bordered to the south and west by two sites approved for large-scale industrial development totaling approximately ±2.7 million square feet. Utility extensions will be guided by future development, with multiple projects in the surrounding area already approved. To support continued growth, the Town of Apple Valley has proposed the establishment of a CFD/EIFD program to facilitate infrastructure improvements across the NAVISP. The site offers direct access via Cordova Road and Navajo Road, with convenient freeway connectivity at Stoddard Wells Road to the west and Dale Evans Parkway to the north. With approximately ±16 million square feet of industrial space in the entitlement pipeline, this offering represents one of the final large-scale land opportunities within the NAVISP, ideal for developers and users seeking to capitalize on Apple Valley’s expanding industrial market.

3 Navajo Road, Apple Valley

Based on information from California Regional Multiple Listing Service, Inc. as of . This information is for your personal, non-commercial use and may not be used for any purpose other than to identify prospective properties you may be interested in purchasing. Display of MLS data is usually deemed reliable but is NOT guaranteed accurate by the MLS. Buyers are responsible for verifying the accuracy of all information and should investigate the data themselves or retain appropriate professionals. Information from sources other than the Listing Agent may have been included in the MLS data. Unless otherwise specified in writing, Broker/Agent has not and will not verify any information obtained from other sources. The Broker/Agent providing the information contained herein may or may not have been the Listing and/or Selling Agent.

How much is your home worth?

Get instant property value now!