95,099 Gardena CA Homes Between 500k 1m

 Refine Search
Sort by
$12,500,000
SR26162855 MLS ⋅ Active Status ⋅ Royal Viking Apartments BLDG.
The iconic Royal Viking — a 62-unit Westlake mixed-use value-add: 59 efficiency studios plus 3 ground-floor commercial spaces, fully gut-renovated in 2024 with 21 newly built units and all residential units registered and legal with LAHD. Offered at $12,500,000, a 7.41% in-place cap rate on the buyer's reassessed tax basis, on all-charges income (rents, parking, laundry and utility reimbursement). Rare rent flexibility: 7 non-rent-controlled units plus an active legacy hotel license for short-term / hospitality optionality. Amenities include 47 on-site parking spaces, a pool and a resort-style roof deck. Sited on a large +/-39,907 SF (0.92-acre) R4-1/C2-1 transit-adjacent parcel — significant long-term density, ADU and redevelopment upside beyond the 19,995 SF of improvements. Additional upside through commercial lease-up, studio mark-to-market and full parking utilization. Steps to the Metro B/D lines. A rare combination of in-place cash flow, operational flexibility and development optionality in supply-constrained Westlake.

2025 W 3rd Street, Los Angeles

$12,500,000
ML82051028 MLS ⋅ Active Status
This world class offering presents a rare & prestigious opportunity to acquire a fully entitled mixed-use development totaling 17,616 sq. ft. in the heart of downtown Palo Alto...one of the most sought-after addresses in Silicon Valley. Approved through the City's rigorous Architectural Review Board process & supported by comprehensive technical studies, the project is positioned for immediate execution.The approved design features an elegant 4-story building integrating ~2,345 sq. ft. of premium office space +terraces w/ residences above, complemented by secure below-grade parking. Just steps from University Avenue & Caltrain, this development combines timeless architectural appeal with enduring location value, offering investors a balanced income profile and an exceptional long-term hold in one of the nation's most supply-constrained and resilient markets. 640 Waverley Street is a fully entitled, pre-construction mixed-use project. Designed by Birge Clark Award-winning architect Ken Hayes, the property features: Four luxury residential units totaling 10,602 sq. ft. with soaring 12-foot ceilings. Class A commercial office space of 2,369 sq. ft. A state-of-the-art 4,645 sq. ft. residential basement with 18-foot clearance and a concealed parking lift accommodating seven vehicles.

640 Waverley Street, Palo Alto

$12,500,000
ML82048326 MLS ⋅ Active Status
This world class offering presents a rare & prestigious opportunity to acquire a fully entitled mixed-use development totaling 17,616 sq. ft. in the heart of downtown Palo Alto...one of the most sought-after addresses in Silicon Valley. Approved through the City's rigorous Architectural Review Board process & supported by comprehensive technical studies, the project is positioned for immediate execution.The approved design features an elegant 4-story building integrating ~2,345 sq. ft. of premium office space +terraces w/ residences above, complemented by secure below-grade parking. Just steps from University Avenue & Caltrain, this development combines timeless architectural appeal with enduring location value, offering investors a balanced income profile and an exceptional long-term hold in one of the nation's most supply-constrained and resilient markets. 640 Waverley Street is a fully entitled, pre-construction mixed-use project. Designed by Birge Clark Award-winning architect Ken Hayes, the property features: Four luxury residential units totaling 10,602 sq. ft. with soaring 12-foot ceilings. Class A commercial office space of 2,369 sq. ft. A state-of-the-art 4,645 sq. ft. residential basement with 18-foot clearance and a concealed parking lift accommodating seven vehicles.

640 Waverley Street, Palo Alto

$12,500,000
ML82045778 MLS ⋅ Active Status
This iconic six-story property is located in the heart of downtown Salinas and just blocks away from the Taylor Farms Headquarters and Monterey County Superior Courthouse. The ground floor of the building is leased to Alvarado Street Brewerys art deco styled restaurant, Alvarado on Main. Floors 2 - 6 were converted from office space in 2022 to fifty (50) residential studio apartment units. The apartments are equipped with wide-plank oak flooring, stainless steel appliances, quartz countertops, LED illuminated vanity mirrors, and spacious showers. Approximately 5,000 SF of Trex decking has been installed on the roof of the building, as well as a viewrail glass railing around the perimeter of the roof space. The building is equipped with a ButterflyMX Smart Intercom service, laundry rooms on each floor (2 washers and 2 dryers per residential floor), mail room, storage spaces located in the basement (available at an additional cost), on-site manager, and internal ground floor access to the Alvarado on Main restaurant. The property has been designated historic and is part of the Mills Act Program, which provides significant property tax savings.

301 Main Street, Salinas

$12,500,000
5 Beds ⋅ 6 Baths ⋅ 260008026SD MLS ⋅ Active Status
Hidden from the street in Olde Del Mar, this 5,441 sq ft coastal retreat blends privacy, design, and effortless indoor-outdoor living. Set on a rare site, it captures panoramic ocean views, Torrey Pines, and open sky. A bridge over the infinity pool leads to the main entry, where natural light fills the open interiors. Disappearing glass walls connect the living spaces to the landscape, perfect for entertaining or quiet retreat. The chef’s kitchen features walnut cabinetry, Wolf 8 burner gas range with double oven, Sub Zero Professional fridge/freezer, dual Miele dishwashers, built-in Miele coffee machine, reverse osmosis filtration, hidden pantry, and a floating prep island with waterfall marble dining table. The main level primary suite opens to a private ocean-view deck and spa-inspired bath with steam shower and heated floors, steps from the pool and jacuzzi. Four additional en suite bedrooms, including one on the main level, provide comfort and privacy. A lower-level media/game room with kitchenette sits beneath a pool ceiling, shimmering with natural light from skylights. A detached gym with dedicated HVAC offers an ideal private wellness or studio space, while the garage is equipped with an EV charger. A semi-private trail leads to the beach, minutes from Del Mar Village, dining, coffee shops, hiking, Dog Beach, the Racetrack, and I-5 access.

116 Nob Ave, Del Mar

$12,500,000
8 Beds ⋅ 8 Baths ⋅ OC26006436 MLS ⋅ Active Status
Welcome to this stunning custom estate in the prestigious Big Canyon community of Newport Beach, where exceptional curb appeal meets unmatched luxury living. This dream residence boasts eight spacious bedrooms, six full baths, and two half baths. Enter through the grand two-story foyer into expansive living and dining areas, a family room, and an unparalleled chef’s kitchen featuring exquisite imported Italian marble—truly an epicurean masterpiece. The kitchen is a dream, complete with a large Marble Island and countertops, Subzero refrigerator, top of the line Viking appliances: 6-burner stove and griddle, wine cooler, two ovens, two Miele dishwashers, cooling drawers, and premium polished nickel Waterstone and Rohl fixtures. The home includes a butler's kitchen with stove, ice maker, two warming drawers, wine cellar, and a versatile office/craft room. Enjoy serene views of the private, lush green yard from nearly every room, creating a true sanctuary of relaxation. The expansive primary suite is a true retreat, providing an opulent escape for rest and serenity. It features a dream closet, and a spa-like bathroom adorned with top-quality marble and tile, complemented by a stunning bathtub imported from Italy. Every detail is meticulously crafted, including solid nickel faucets, adding a touch of elegance and refinement to this exquisite space. Conveniently located just outside the primary bedroom is a study ideal for productivity or unwinding. The second wing offers five private bedroom suites, complete with its own family room, bar, and game area, providing ample space for both comfort and entertainment. Additionally this estate includes a fully private, self-contained guest suite or in-law quarters, offering flexibility for extended stays. This rare find has been completely renovated with a new roof, fresh interior and exterior paint, all-new flooring, and beautifully updated bathrooms. This estate boasts four fireplaces with auto remote start. Upgrades include an instant hot water heater, whole home water filter and re-alkalizing reverse osmosis system, new AC and heat with multiple zones and hospital grade air filtration, led lighting, Savant smart home integration with media room surround sound, new audio equipment and speakers throughout, and a completely renovated laundry room with two washers and two dryers, hand laid imported mosaic tile, nickel light fixtures, and refrigerator. Don’t miss the opportunity to own this one-of-a-kind home!

56 Royal Saint George Road, Newport Beach

$12,500,000
ND26055026 MLS ⋅ Active Status
SPECTACULAR 29-ACRE LIGHT INDUSTRIAL development opportunity!! This site offers the chance to control a scalable industrial land position within one of the most dynamic logistics corridors in the Inland Empire. The property is strategically located with direct access via Redlands Avenue to Interstate 215, providing efficient regional connectivity for truck circulation and distribution throughout Southern California’s primary logistics network. Situated directly across from the brand new Home Depot Distribution Center, the site benefits from immediate proximity to established institutional logistics users, reinforcing the corridor’s strength as a high-demand industrial submarket and supporting long-term tenant and occupier demand. The parcel offers level, development-ready topography with utilities located nearby, allowing for efficient site planning and future industrial development. The property will also benefit from the Ellis Avenue Overcrossing Project, expected to enhance truck circulation and reduce freight delays, further increasing the site’s operational appeal for large-scale logistics and warehouse users plus freeway signage. With limited remaining industrial land of comparable scale in Perris, this property represents a compelling opportunity for developers and investors to establish a presence in a supply-constrained, high-growth logistics market enhanced by critical regional infrastructure improvements.

E. ELLIS Avenue, Perris

$12,500,000
45 Beds ⋅ 46 Baths ⋅ 25611901 MLS ⋅ Active Status
Now available as a stand-alone offering, the Front Ranch at Circle K spans 204 acres of rich architectural history and large-scale infrastructure in the exclusive Happy Canyon AVA. Known originally as the Double Arch Ranch, this was the centerpiece of Ray and Joan Kroc's corporate retreat where innovation (including the famed Egg McMuffin) was born. At its heart stands a 17,000-sq ft Main Lodge with 25 private en-suite rooms, a commercial-grade kitchen, grand dining hall, and hand-carved architectural detailing throughout. Adjacent lies the 5,200-sq ft conference center designed for 62-person seated events, lectures, or screenings along with a separate library, theater, and ranch offices. Prominently standing over it all, the iconic 5,200-sq ft Round House, offers 360-degree views, a resort-style pool, circular driveway, and unique architectural flair. Recreational offerings include a resort-style pool, two tennis courts, hiking trails, barbecue areas, and a private helipad. The grounds include additional residential housing, manicured oaks, and internal roads that connect structures across the property's natural topography. Qualifies under the Ag Enterprise Ordinance (AEO), allowing for future hospitality, farmstay, and food-service uses. Backed by an extraordinary provenance and lifestyle potential, the Front Ranch is a rare architectural and operational asset. Also available: the full 554-acre Circle K Ranch (7351 Happy Canyon Rd, Santa Ynez) at 24,750,000, and the Back Ranch (1959 Rambling Oaks, Santa Ynez CA - 349 acres) at 9,950,000.

1750 Rambling Oaks Road, Santa Ynez

$12,500,000
C1-11176 MLS ⋅ Active Status
Experience coastal luxury, where every moment unfolds against the majestic backdrop of the Mendocino Coast. The Sacred Rock Inn sits on the edge of the Pacific Ocean in arguably one of the most serene stretches of coastlines in California. The offering features 19 luxurious seaside accommodations spread out over 5 parcels on 2.5+- acres with an eclectic collection of buildings plus 2 private residences, 2 separate restaurants, a lobby/reception with an office and a gift shop, and a detached conservatory (currently set up for yoga and spa treatments). There is also an extensive 'back of the house' network addressing housekeeping, maintenance, and storage needs and a separate lot that could be used for employee, event and overflow parking. A tour of the pristine and manicured grounds of the Inn makes it immediately apparent that no expense was spared in the restoration of this property. Master craftsmen and locally-sourced materials were used to create this magnificent compound that proudly will continue to weather the storms that roll in from the Pacific for years to come. The grounds of property can support larger gatherings for weddings and attract corporate retreats for an on-site working conference combined with nature-based activities. The Inn is closed in preparation for the transition to new ownership. PROPERTY HIGHLIGHTS: 19 unique guest units including a mix of cottages, two-story bungalows, inn units with ocean views and private decks; Fully-restored, turn-key Victorian/Craftsman inn located in the quiet idyll of Elk, which has been named the best small town in America for foodies and wine lovers; Elk is home to the first and only two-Michelin-starred restaurant in Mendocino County and attracts a discerning clientele; This unspoiled and rugged part of California's north coast features rocky promontories and redwoods tumbling down steep hillsides to the ocean; Coastal Mendocino which is recognized for its year-round tourism, events and 'wine, waves and wellness'; Two on-site restaurants - one an upscale dining room; and the second a more casual gastropub; Extensive landscaping with a network of meandering pathways and nooks throughout the gardens, and terraced decking along the bluff top; Meticulously updated and maintained property ensuring limited near-term capital improvements; Rare chance to own a turnkey boutique asset in a supply-constrained market.

5920 Highway 1, Elk

$12,500,000
4 Beds ⋅ 5 Baths ⋅ 250029683SD MLS ⋅ Active Status
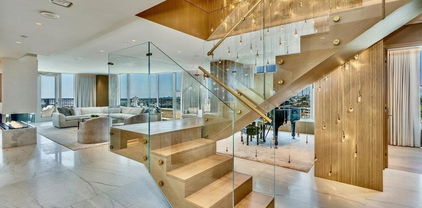
Welcome to Penthouse 4 — a one-of-a-kind trophy residence that redefines elevated living. Meticulously reimagined with the most exquisite finishes available, this architectural masterpiece offers a level of luxury rarely seen and never to be duplicated. Step inside your private elevator and ascend to a world of sophistication. The moment you enter, you’re greeted by soaring ceilings, radiant quartzite flooring, and an expansive open-concept living and dining space, all framed by breathtaking, unobstructed views stretching over San Diego and beyond. Watch the planes land at San Diego International as if floating in a dream — it’s a view you’ll never tire of. No detail has been overlooked. From the custom La Cornue range to the floating glass staircase and dual-level private elevator system, every feature has been designed with intent, craftsmanship, and absolute opulence. The main level offers a sleek guest suite and full bathroom, ideal for guests or a home office. Ascend to the second floor to find two stunning ensuite bedrooms adorned with bespoke cabinetry and rich marble details. The crown jewel of the home is the primary suite — a sanctuary in the sky — featuring jaw-dropping panoramic views, couture-level finishes, and a boutique-worthy walk-in closet that will take your breath away. Perfectly positioned overlooking Balboa Park and just minutes from San Diego’s top restaurants, cultural destinations, and the airport, Penthouse 4 offers not only luxury, but lifestyle — seamlessly connected, yet peacefully above it all. This is not just a home. This is an experience.

2500 6th Ave Unit Penthouse 4, Mission Hills

$12,498,000
5 Beds ⋅ 5 Baths ⋅ 26876445 MLS ⋅ Active Status
Spanning a nearly one-acre lot in Pacific Palisades' coveted Riviera neighborhood, this property presents a compelling opportunity to create a significant custom estate in one of the Westside's most desirable residential enclaves. Offered on the open market for the first time since the 1950s, the expansive 43,229-square-foot parcel provides remarkable scale and possibility, with the potential to capture ocean views from the second level or roof deck of a future residence. A single-level Mid Century Modern home built in 1951 currently occupies the property, spanning 5,081 square feet with five bedrooms and five bathrooms. While the existing residence reflects the architectural character of its era, the property's generous proportions and prominent setting create an exciting canvas for a buyer looking to reimagine the site for the next generation. An Architectural Survey and Underbuilt Report are included with the sale to help inform future development possibilities. Located in the heart of the Riviera, the property enjoys close proximity to Riviera Country Club, the boutiques and dining along San Vicente Boulevard, Palisades Village, and the natural beauty of the surrounding coastline and Santa Monica Mountains. With nearly an acre of land in an exceptional Riviera setting, this is an increasingly uncommon opportunity to envision a substantial new estate in one of the Westside's most distinguished neighborhoods.

1601 Capri Drive, Pacific Palisades

$12,495,000
5 Beds ⋅ 6 Baths ⋅ LG26204967 MLS ⋅ Active Status
Brand-new and scheduled for completion in the first quarter of 2027, this exceptional coastal residence is sited on a premier elevated lot with sweeping views of the Pacific Ocean and Catalina Island, offering a rare opportunity in Laguna Beach’s coveted Woods Cove neighborhood. Currently under construction, with renowned architect Rory Foubister, and interiors and material curation by Kaytia Designs, the home is being reimagined into a sophisticated five-bedroom, five-and-one-half bath retreat. The offering includes a fully permitted approximately 1,000-square-foot ADU with its own ocean views and private kitchen. The residence blends timeless coastal architecture with refined material selections. Exterior features include clear vertical-grain cedar siding, AAA Stone Tundra Cream accents, limestone hardscape, Thermory ash wood used in select exterior applications including fencing and architectural detailing, and curated exterior lighting. Outdoor living is designed for entertaining with multiple seating areas, a spa, outdoor kitchen, and dramatic gas fire features. Interiors showcase wide-plank European French white oak flooring, limewash walls, and custom bleached white oak bespoke cabinetry throughout both the main residence and ADU. The chef’s kitchen features Perla Venata stone countertops, an oversized island, secondary prep kitchen, and professional-grade appliances including Sub-Zero refrigeration, BlueStar cooking, and Miele systems. Bathrooms are appointed with natural stone, Zellige tile, slab stone in the primary bath, steam shower, Toto fixtures, and washlets. Additional highlights include custom interior doors, Visual Comfort and Prado lighting, Town & Country gas fireplaces, zoned HVAC, Lutron lighting, and home automation. The home is being sold complete, with construction scheduled for completion in Q1 of 2027.

1902 Ocean Way, Laguna Beach

$12,495,000
4 Beds ⋅ 6 Baths ⋅ 26989185 MLS ⋅ Active Status
Presenting a rare and significant development opportunity at 357 North Carmelina Avenue. Situated on one of Brentwood's most picturesque and highly desirable stretches, this extraordinary property encompasses a sprawling 33,748-square-foot (.77 AC) parcel. Set behind gates with a deep setback on the sunny west side of the street, the nearly one acre park-like grounds offer supreme privacy, surrounded by neighboring legacy estates. The true value lies in the sheer scale and pristine location of this canvas, offering exceptional potential to construct a world-class compound tailored to the coastal California lifestyle. For those looking to expedite their vision, the offering includes Ready to Issue (RTI) plans crafted by the renowned KAA Design for a magnificent 8,200-square-foot estate featuring a wellness retreat and resort-style pool grounds. A comprehensive sale package featuring an interior design presentation, a Crest Property Development and Analysis Report, an architectural survey, a slope analysis, and more further streamlines the development process. An existing 4,800-square-foot 1930s residence currently stands on the property, providing context for the site while paving the way for its next chapter. This is an unparalleled opportunity to secure an extraordinary expanse of prime Westside land. Future residents will enjoy ultimate seclusion while remaining just moments away from the Brentwood Country Club, vibrant local boutiques, fine dining, and the beach.

357 N Carmelina Avenue, Los Angeles

$12,495,000
26989401 MLS ⋅ Active Status
Presenting a rare and significant development opportunity at 357 North Carmelina Avenue. Situated on one of Brentwood's most picturesque and highly desirable stretches, this extraordinary property encompasses a sprawling 33,748-square-foot (.77 AC) parcel. Set behind gates with a deep setback on the sunny west side of the street, the nearly one acre park-like grounds offer supreme privacy, surrounded by neighboring legacy estates. The true value lies in the sheer scale and pristine location of this canvas, offering exceptional potential to construct a world-class compound tailored to the coastal California lifestyle. For those looking to expedite their vision, the offering includes Ready to Issue (RTI) plans crafted by the renowned KAA Design for a magnificent 8,200-square-foot estate featuring a wellness retreat and resort-style pool grounds. A comprehensive sale package featuring an interior design presentation, a Crest Property Development and Analysis Report, an architectural survey, a slope analysis, and more further streamlines the development process. An existing 4,800-square-foot 1930s residence currently stands on the property, providing context for the site while paving the way for its next chapter. This is an unparalleled opportunity to secure an extraordinary expanse of prime Westside land. Future residents will enjoy ultimate seclusion while remaining just moments away from the Brentwood Country Club, vibrant local boutiques, fine dining, and the beach.

357 N Carmelina Avenue, Los Angeles

$12,495,000
5 Beds ⋅ 6 Baths ⋅ OC26201689 MLS ⋅ Active Status
Set along the 11th fairway of Pelican Hill Golf Club, 16 Pelican Point occupies a distinctive setting within Newport Coast’s only guard-gated residential community on the ocean side of Pacific Coast Highway. Golf course and ocean views define the home, while private community access places Crystal Cove State Beach and scenic trails moments away. Beyond a private gated motor court, the 4,527-square-foot residence has been reimagined through a two-year, multi-million-dollar renovation, pairing the sophistication of new construction with a front-row location that cannot be recreated. The main level was structurally redesigned to connect the kitchen, living spaces and fairway beyond. New hardwood flooring, custom cabinetry, marble surfaces, a sculptural plaster range hood and premium appliances establish refined aesthetic. Soaring Fleetwood sliding doors reaching approximately 11 feet bring scale and natural light indoors while framing the views. Rocky Mountain Hardware, Restoration Hardware lighting, custom millwork, automated window treatments and curated stone and tile reflect the quality throughout. Five ensuite bedrooms include a redesigned primary retreat with fireplace, custom closet, remodeled bath and private balcony. Directly accessed from the garage, a full-scale mudroom and designer laundry room bring function and polish to everyday arrivals. A versatile bonus and playroom provides flexibility. The transformation extends behind the finishes with a complete whole-house repipe and new plumbing, extensive electrical and HVAC improvements, water filtration, integrated Sonos audio, smart-home capabilities and enhanced security. Outdoors, redesigned grounds feature refreshed landscaping, terraces, a wood deck with firepit, built-in barbecue and pool. At this price point, the combination of a front-row Pelican Hill setting, ocean and fairway views, private coastal access, gated motor court and this caliber of renovation is exceptionally rare in Newport Coast.

16 Pelican Point, Newport Coast

$12,495,000
5 Beds ⋅ 7 Baths ⋅ NP26197862 MLS ⋅ Active Status
Exceptional value in one of Orange County's most prestigious guard-gated communities. This is a rare opportunity to own a masterfully reimagined estate perched along the iconic 15th hole in the heart of Newport Beach’s exclusive guard-gated community of Big Canyon, just moments away from Fashion Island and its iconic restaurants and luxury shopping. Capturing front-row fairway views and the serene beauty of a striking par-3 played over water. A true architectural showpiece, the home was taken down to the studs and transformed by the renowned Amber Interiors, blending bespoke finishes with timeless California elegance. Inside, rich walnut floors, custom millwork, designer lighting, and hand-selected wallpapers create a layered, textural experience that feels both refined and warmly livable. The interiors evoke a curated calm, where organic materials, soft architectural lines, and thoughtful craftsmanship create an ambiance that is both elevated and inviting. Designed for modern living, the home is powered by solar energy and enhanced with integrated smart home features including Control4 automation, surround sound, video surveillance, and more. Outside, a resort-inspired backyard features a PebbleTec saltwater pool, lush landscaping, and multiple entertaining spaces, making large-scale gatherings effortless. Upstairs, the sun-drenched primary suite offers a tranquil escape with sweeping fairway views, luxurious finishes, dual closets, and a spa-like bathroom retreat that provides peaceful seclusion. Homes of this caliber are rare, crafted with premium materials, top-tier construction, and a level of customization that would be extraordinarily costly to replicate today. From the quality of the build to the attention to detail, this estate represents a standard that truly stands apart. Within minutes of Fashion Island, Newport Harbor, world-class beaches, and top-tier schools, this exceptional residence offers not just a home, but a lifestyle of design, ease, and distinction set within one of Orange County’s most prestigious communities.

2 Royal Saint George Road, Newport Beach

$12,495,000
5 Beds ⋅ 7 Baths ⋅ OC26189296 MLS ⋅ Active Status
Gracefully set within the guard-gated community of Big Canyon, 7 Oakmont is an exceptional French-inspired custom residence that brings timeless European elegance to one of Newport Beach’s most coveted enclaves. Built entirely from the ground up and completed in 2020, the home encompasses ~6,466 sq. ft. across a 14,170-sq.-ft. homesite, with 5 bedrooms and 7 baths and an extraordinary attention to scale, craftsmanship, and detail. A stately limestone-framed entrance creates an elegant first impression, opening to a grand entry hall with a sweeping custom iron staircase finished in petit granite flooring and illuminated by a dramatic skylight above. Beyond, soaring ceilings create a sense of volume throughout the residence. Three limestone fireplaces lend architectural distinction, while a thoughtful collection of luxury finishes carries the home’s refined sensibility from one space to the next. The main level features a primary suite, a library, an office, and a guest suite with convenient access to the pool and the ability to be secured separately from the main residence. Three ensuite bedrooms are located upstairs, as well as a large bonus room providing flexible space for media, fitness, or other lifestyle needs. Designed for entertaining and everyday living, the residence extends outdoors to one of its most inviting features: a 400+ sq. ft. covered loggia, a true extension of the living environment. This open-air living space is designed for year-round enjoyment, creating an idyllic setting for lingering dinners and relaxed afternoons. Completing the outdoor space, a heated 5-foot-deep lap pool and separate spa create a resort-like retreat, with a built-in bar and BBQ. Adding to the home’s exceptional entertaining credentials is a climate-controlled wine room, providing an elegant setting for the display of fine wines. Together with the generous kitchen, expansive great room, covered loggia, and resort-style pool setting, the residence offers a seamless progression from intimate gatherings to sophisticated entertaining. Modern comforts include six-zone HVAC, with the roof, water heater, and HVAC systems all dating to the home’s 2020 construction. Life within Big Canyon is equally distinguished, offering guarded entrances, security patrols, and beautifully maintained amenities. Beyond the gates, 7 Oakmont enjoys an enviable Newport Beach setting close to the world-class shopping and dining of Fashion Island, famed beaches, and award-winning schools.

7 Oakmont Lane, Newport Beach

$12,495,000
4 Beds ⋅ 4 Baths ⋅ 26934825 MLS ⋅ Active Status
Located behind the exclusive gates of the renowned Malibu Colony, this beautifully remodeled 4-bedroom, 4-bathroom home offers the ultimate in privacy, luxury, and breathtaking views. With sweeping views of the lush golf course and the Malibu mountains, this coastal retreat is a perfect blend of modern elegance and serene natural beauty. Upon entering, you'll be greeted by expansive living spaces bathed in natural light, featuring high-end finishes and meticulous attention to detail. The open-concept design effortlessly flows from the gourmet kitchen to the living areas, creating a perfect space for both entertaining and relaxation. Large windows throughout showcase the panoramic views, inviting the outdoors in at every turn. The master suite is a true sanctuary, offering a private oasis with a spa-like en suite bathroom and direct access to a peaceful outdoor patio. Each of the additional bedrooms offer comfort and privacy for family and guests. Outdoors, enjoy the beautifully landscaped gardens and a serene patio area, ideal for al fresco dining or simply unwinding while taking in the picturesque views. Just steps from Malibu's iconic beaches, fine dining, and world-class shopping, this home is the epitome of California coastal living. Don't miss the rare opportunity to own this stunning property in one of the most coveted gated communities in Malibu. Best Beach access in the Malibu Colony right across the street.

23505 Malibu Colony Road, Malibu

$12,495,000
5 Beds ⋅ 10 Baths ⋅ 26868861 MLS ⋅ Active Status
Set behind the 24-hour guard gates of prestigious Bel Air Crest, this exceptional end-of-cul-de-sac estate delivers the privacy, scale, and resort-style living that define the best of Los Angeles. A sweeping gated driveway winds through lush, manicured grounds to an impressive architectural residence with a 7-car garage, timeless design, and a commanding sense of arrival. Inside, soaring ceilings, walls of windows, and an abundance of natural light set the tone for expansive living and entertaining spaces that balance classic elegance with modern comfort. At the heart of the home, the gourmet chef's kitchen features top-of-the-line appliances, custom cabinetry, and an oversized center island with seating, opening to a breakfast area and adjoining living space, while an impressive formal dining room sets the stage for memorable dinner parties. Five luxurious bedrooms include a spectacular primary suite designed as a true private retreat, complete with a sitting area, private balcony overlooking the grounds, dual spa-like bathrooms with soaking tub and walk-in shower, and generous walk-in closets. A media room, fitness center, wine cellar, sauna, and elevator round out the home's extensive amenities. Outside, the property transforms into a private resort with sweeping canyon, golf course, and city views. An infinity pool and spa anchor the expansive backyard, complemented by a BBQ, vegetable and fruit garden, spacious patios for outdoor dining and entertaining, and mature landscaping that creates an incredible sense of privacy and tranquility. Residents of Bel Air Crest also enjoy an exceptional collection of community amenities, including a clubhouse, fitness center, putting greens, multiple tennis and basketball courts, and children's playgrounds. Ideally positioned within Bel Air with convenient access to the Westside and beyond, 2108 Stratford Circle offers a rare combination of security, privacy, views, amenities, and effortless Los Angeles living.

2108 Stratford Circle, Los Angeles

$12,495,000
4 Beds ⋅ 5 Baths ⋅ OC26137898 MLS ⋅ Active Status
Sited at the very end of North Portola, this custom home sits at the end of a shared drive which leads to a large privately gated paver-lined motor-court. A large steel and glass entry door opens towards the ocean, offering a substantial view of The Pacific upon entry. A great room with soaring ceilings is lined with bleached oak flooring across the open concept living spaces with some of the very best views in Lower Three Arch Bay from nearly everywhere in the home. A chefs kitchen offers an oversized kitchen island with large built-in breakfast area, natural stone countertops, a stainless steel appliance suite with six burner stove, a walk-in pantry, an ice maker, and dramatic vistas up the coastline. Two of the four bedroom suites are on the main level, each offering a private bathroom. One of the two offers ocean views and separate access from a private patio with waterfall fountain. Two additional bedrooms are located on the second level, each accessed by separate private stairways. The primary suite includes a view terrace as well as a spa-like bathroom with a freestanding soaking tub illuminated by an overhead skylight, a walk-in shower, and a large walk-in closet. A secondary private suite accessed by a window-lined architectural stairway offers two separate terraces, including one with ocean views, as well as a walk-in closet. A Pebbletec pool & spa with limestone tiled pool deck on the view-side of the home offers outstanding sun exposure and has unmatched views of the Laguna Beach Coastline, Catalina Island, year-round sunsets, and beyond.

52 N Portola, Laguna Beach

$12,495,000
4 Beds ⋅ 4 Baths ⋅ LG26096969 MLS ⋅ Active Status
Newly renovated and extensively reimagined, the iconic "Gull House" at 2049 Ocean Way is a rare beachfront architectural masterpiece poised directly above the breathtaking beauty of Woods Cove, one of Laguna Beach's most picturesque coves. Designed by renowned, award winning architect Helena Arahuete of John Lautner Associates, this one of a kind contemporary residence is defined by striking angles, seamless indoor outdoor living, and timeless design. Three light filled levels, served by a private elevator, unfold across 4 bedrooms plus an office and 3.5 baths, thoughtfully designed to maximize both form and function. Rich materiality defines the interiors, with plank matched rosewood walls, koa wood accents, and Italian travertine slab flooring creating a warm yet sophisticated coastal aesthetic, while walls of glass frame uninterrupted whitewater and horizon views. At the heart of the home, a chef's kitchen outfitted with top tier appliances by Viking, Sub Zero, and Miele is ideal for both everyday living and grand scale entertaining. The primary suite is a sanctuary unto itself, with a newly reimagined spa inspired bath featuring a dual vanities and a generous walk in closet, along with a private balcony and outdoor shower overlooking the cove. A comprehensive renovation has elevated the space, with upgrades including a new roof, windows and exterior doors, full repiping, dual AC condensers, Miele appliances, EV charger, fresh interior and exterior paint, a fully remodeled primary bath, and updated travertine and waterproofing at the entry. Steps from direct access to Woods Cove Beach and moments from Laguna’s premier dining and shopping, including oceanfront dining at Splashes at the Surf & Sand Resort, the Gull House offers something exceptionally rare: an architecturally significant beachfront residence, beautifully renovated, on one of Southern California’s most storied coastlines.

2049 Ocean Way, Laguna Beach

$12,495,000
5 Beds ⋅ 5 Baths ⋅ 26670613 MLS ⋅ Active Status
Located in the prestigious North of Montana neighborhood, this contemporary estate is privately set behind lush landscaping and mature trees, offering seamless indoor-outdoor California living. Floor-to-ceiling windows fill the formal living room with natural light, highlighting soaring double-height ceilings, exposed wood beams, a dramatic staircase, and a stylish wet bar. Pocket doors open effortlessly to the outdoor living area with fireplace, fire pit, and a striking black-bottom pool and spa.The formal dining room overlooks serene bamboo-lined grounds, while the Italian chef's kitchen features a Wolf range, Miele warming drawer, waterfall island, and premium appliances. The adjoining family room offers direct outdoor access and a massive 115-inch screen for ultimate entertainment.The primary suite boasts a spa-inspired bathroom with steam shower, jetted tub, dual vanities, and a private office. A two-story converted garage provides flexible space for vehicles, recreation, gym, yoga, or creative studio.Outdoor amenities include a built-in BBQ, expansive patio areas, and a fire pit lounge ideal for entertaining. Located moments from Brentwood Country Club, Brentwood Country Mart, top dining, parks, shopping, and world-class beaches.

624 23rd Street, Santa Monica

$12,495,000
4 Beds ⋅ 4 Baths ⋅ 26663703 MLS ⋅ Active Status
Available for the first time in 30 years, this legendary, rare equestrian trophy estate on 4 acres of nearly flat land offers tremendous upside and unique features unlike any other property in Malibu. Perched prominently just above the Pacific Coast Highway, the property is just moments away from the beach and the renowned Geoffrey's Restaurant, all within a picturesque, park-like setting. The existing residence, a bright and airy 5-bedroom, 4-bath villa, showcases charming wood-beamed ceilings and an updated kitchen that harmonizes modern comfort with classic elegance. The home commands sweeping views of the ocean throughout the property, providing a serene and tranquil backdrop for relaxing and entertaining. The existing house is also situated at the rear of the lot and offers a favorable setback to add to the existing home and expand up to +/- 10,000 sq. ft. to create an estate with one or possibly more additional guest houses or flex structures (buyer to verify). Equestrian enthusiasts will appreciate the property's impressive amenities which boasts a large horse dressage ring, and multiple horse corrals and riding arena. There are 21 (capacity to 31) fully covered oversized (12x24 or larger) stalls, fully matted and covered from the elements with extremely airy construction. Large covered grooming, shoeing, wash rack and saddling area, including large round pen with turnouts. Convenient access from the property directly to Malibu's famous Backbone Trail, which takes you to the breathtaking Escondido waterfalls, and continues all the way up to Santa Barbara. This is a rare chance to acquire a substantial parcel of land in one of the most prestigious locales in Malibu, let alone the world. Do not miss this extraordinary opportunity to create a personal oasis, equestrian paradise, and even animal rescue or sanctuary to be truly a legacy property.

27349 Pacific Coast Highway, Malibu

$12,456,000
5 Beds ⋅ 4 Baths ⋅ 26863847 MLS ⋅ Active Status
Nestled on a premier cul-de-sac within the coveted Beverlywood Homes Association, this exceptional residence seamlessly blends timeless character with sophisticated modern luxury. Spanning just under 5,000 square feet of sun-filled living space, the home is designed for both grand entertaining and intimate family living. The thoughtfully designed layout features an elegant formal living room anchored by a fireplace and a formal dining room, both opening directly to the expansive, rare 10,013-square-foot flat lot. The private backyard oasis is surrounded by lush professional landscaping and features a sparkling swimming pool, creating the ultimate California indoor-outdoor lifestyle. This beautifully appointed smart home also boasts a gourmet chef's kitchen equipped with top-of-the-line appliances and designed for both everyday living and entertaining. Just a stone's throw from Beverly Hills' premier dining and shopping, while enjoying the privacy and peace of mind of 24/7 neighborhood security patrol.

9743 Kirkside Road, Los Angeles

$12,450,000
4 Beds ⋅ 5 Baths ⋅ 26905657 MLS ⋅ Active Status
The Bluewater Estate. Point Dume is the epicenter of the ultimate Malibu lifestyle. Home to some of the best surfing, hiking, biking and family beach culture in the country, this is where artists, creatives and titans of industry come to build families and memories that will last an eternity. Just blocks from legendary surf breaks, Point Dume Village, and some of Malibu's most beautiful beaches, life here is equal parts freedom, privacy and effortless sophistication. Close to Malibu Elementary, one of the most funded public schools in the nation, and Malibu High with it's $200M renovation. Set on over an acre with panoramic ocean and mountain views, 29329 Bluewater Road captures everything that makes Point Dume so special. Spanning approximately 4,800 square feet with 4 bedrooms and 4.5 baths, the residence blends natural materials, warm textures and refined architecture with an easy indoor-outdoor flow. Organic finishes like Travertine stone, fine oak cabinetry, and Ipe wood create a sophisticated yet relaxed atmosphere throughout the home. Generous living spaces open to expansive decks, bringing the Pacific and surrounding mountains into view from nearly every angle. Outside, the property is built for the way Malibu is meant to be lived. Long lunches in the sun. Sunset dinners beneath the gazebo. Boards by the door. Ocean air moving through the house. More than an acre of land creates rare privacy and breathing room, while the setting keeps you connected to the best of Point Dume. This is the kind of Malibu home that is becoming harder and harder to find. Beautifully designed, private, soulful and completely in tune with the coast.

29329 Bluewater Road, Malibu

$12,295,000
CV26143474 MLS ⋅ Active Status
NEW PRICE. Royal Palms Apartments & Professional Building (618-620 W. Route 66) is a well-located mixed-use investment opportunity comprised of 48 apartment units and 28 commercial suites. Situated along the historic Route 66 corridor in the city of Glendora, California, the property sits on a 1.45-acre parcel and features a combined building size of approximately 42,485 square feet. Royal Palms Apartments is comprised of two two-story residential buildings and includes a well-balanced unit mix of twenty-four studios, twenty-three one-bedrooms, and one two-bedroom floor plans. Approximately 75% of the apartment units have been upgraded through a renovation program and feature modern interior finishes including luxury vinyl plank flooring, updated kitchen and bathroom cabinetry, recessed lighting, vinyl windows, fresh interior paint, ceiling fans, and window A/C units. Additionally, all apartment units are individually metered for gas & electricity. Exterior improvements include seismic retrofit, new roofs in 2019, new landscaping, re-plastered swimming pool and pump & new exterior doors. The property offers strong functional amenities and operational advantages, including a total of 77 on-site parking spaces, a significant competitive benefit for a mixed-use asset of this size and vintage. Parking includes 40 tuck-under spaces with individual locked storage (20 front / 20 rear) and 37 surface parking spaces distributed along the west, east, and front portions of the property, including ADA-designated stalls. Additional resident amenities include on-site bike lock stands, enhancing accessibility and modern tenant convenience. Royal Palms Professional Building consists of 28 commercial suites (8 retail suites ground level and 20 office suites 2nd story) across two floors. Commercial suites are individually metered for electricity, with tenants responsible for their own utility expenses. The landlord is responsible for common area electricity, gas for heating and air conditioning, water, and trash, consistent with a modified gross lease structure commonly utilized in the market, offering operational efficiency and predictable expense allocation.

618 W Route 66, Glendora

$12,250,000
260021452SD MLS ⋅ Active Status
41-unit apartment community located in Central San Diego. Built in 1987, the unit mix consists of forty (40) 2Bdrm/1Bath units and (1) 1Bdrm/1Bath units with spacious floor plans along with an onsite leasing office and laundry facility. Situated on a Large Lot (1.14 Acres) there is ample parking with over 50 Onsite Parking Spaces (Blend of Garage and Surface). This represents an opportunity to acquire an extremely well-maintained asset with strong in-place rents and additional upside in one of San Diego’s best rental markets. The property benefits from its central location and proximity to major shopping and business hubs situated only a few miles from both Mission Valley and Downtown San Diego.

202 Willie James Jones Avenue, Golden Hill

$12,222,322
25525133 MLS ⋅ Active Status
Per City Of Adelanto General Plan And Zoning Map (see attached): Newly rezoned HIGHLY SOUGHT AFTER area in Adelanto, CA. What used to be residential/industrial is now zoned as 'Open Space'. An amazing opportunity for the City of Adelanto to move forward with their plan (see link to 10 year plan). The 'Open Space' zoning will specifically serve as Adelanto's foundation for their brand new city. This parcel could be ideal for Solar Farms, Cell Towers, Parks/Walking trails/Plazas/Schools and so much more! Adelanto's brand new Solar City will soon be booming as the Bright Line will run through Adelanto making it a central hub. The Bullet Train is said to start from Downtown LA, pass through San Bernardino County and reach all the way to Nevada and Arizona. Estimation of completion : 2027.

0-sonoma/richardson, Adelanto

Based on information from California Regional Multiple Listing Service, Inc. as of . This information is for your personal, non-commercial use and may not be used for any purpose other than to identify prospective properties you may be interested in purchasing. Display of MLS data is usually deemed reliable but is NOT guaranteed accurate by the MLS. Buyers are responsible for verifying the accuracy of all information and should investigate the data themselves or retain appropriate professionals. Information from sources other than the Listing Agent may have been included in the MLS data. Unless otherwise specified in writing, Broker/Agent has not and will not verify any information obtained from other sources. The Broker/Agent providing the information contained herein may or may not have been the Listing and/or Selling Agent.