94,334 Duarte CA Homes on Cul De Sac Lots

 Refine Search
Sort by
$13,750,000
6 Beds 6 Baths 26658363 MLS Active Status
Nestled in the "billionaire horseshoe" behind the legendary Beverly Hills Hotel, this contemporary estate luxuriously set back from the street is available for first time in decades. Remodeled extensively in the '80s - move in, renovate, or develop new. 6 bedrooms and 6 baths. Large primary suite with his and hers closets. Formal living and dining rooms, den with wet bar. Updated kitchen with breakfast room. Two massive bedrooms upstairs with outdoor balcony and Century City views. Large gym/studio. Backyard showered with sunshine featuring a great pool surrounded by lush trees for ultimate privacy, perfect for entertaining with outdoor kitchen and pool bath. Tons of additional storage space. Parking for several cars with a substantial circular driveway and 142 feet of frontage. A rare chance to add value in the most prime Beverly Hills location, surrounded by $30M+ homes, on one of the most prestigious streets in the city.

917 Oxford Way, Beverly Hills

$13,750,000
9 Beds 12 Baths ML81991669 MLS Active Under Contract Status
Breathtaking views of the coastline stretching from Point Lobos to sunsets across the Pacific Ocean, this private 14-acre estate in Carmel Highlands has long served as a source of inspiration for Grammy-Award winning composer Alan Silvestri, whose work includes iconic scores for Back to the Future, Forrest Gump & The Avengers. The beautifully reimagined Craftsman-style main residence is distinguished by its architectural character and craftsmanship. Locally sourced jade, stone, & redwood are woven into the design creating a blend of elegance and authenticity. Enjoy the stunning ocean view setting with a swimming pool & hot tub, landscaped grounds & a private tennis court. Also featuring 3 guesthouses, each with its own story to tell, offering versatile spaces for family, guests or creative pursuits. Just a short drive from the charm of Carmel, this extraordinary property combines natural splendor with meticulous design, offering a rare opportunity to experience both inspiration & serenity.

72 Fern Canyon Road, Carmel By The Sea

$13,677,777
IV26066191 MLS Active Status
Approximately 158 acres of prime land located along the highly desirable E. Clark Avenue corridor in the Orcutt area of Santa Maria, positioned adjacent to a well-known Central Coast winery and within close proximity to planned hospitality and cultural developments. The property features a combination of usable and elevated terrain offering panoramic valley and coastal views. With its size, location, and accessibility, the property presents a range of potential uses including equestrian facilities, vineyard estate, resort/hospitality concepts, private compound, or future residential development (buyer to verify with county). Improvements include established access roads and on-site water resources. Large, contiguous parcels of this scale in a high-growth corridor are increasingly rare, offering a unique opportunity for investors, developers, or end users seeking long-term potential in California’s Central Coast.

E Clark Ave, Santa Maria

$13,650,000
5 Beds 6 Baths 26841649 MLS Active Status
Situated on one of the LARGEST lots in the prestigious Beverly Hills Flats, this beautifully updated 5 bedroom, 6 bathroom estate spans over 6,130 square feet of comfortable living space designed for both everyday living and entertaining. Set on an impressive 22,669 square foot lot, the resort style backyard features a sparkling pool, expansive grounds, and a versatile sports court for tennis, pickleball, volleyball, or basketball, perfect for the athletic enthusiast or active lifestyle. A standout feature is the expansive two story GUEST HOUSE with its own private entrance, OFFERING 1 BEDROOM, 2 NEW BATHROOMS, a spacious living room, and full kitchen, ideal for guests, extended family, office space, or a private retreat. Complete with a 3 car garage and additional parking for five or more vehicles. Located in the highly sought after Beverly Hills school district and just moments from premier dining, shopping, and houses of worship, this is a rare opportunity to own one of the Beverly Hills Flats' most impressive oversized lots.

508 N Canon Drive, Beverly Hills

$13,600,000
4 Beds 7 Baths 26857655 MLS Active Status
Opportunity Knocks ! Hard to find Lower Bel Air desirable location with direct access to fifteenth fairway of the renowned Bel Air Country Club. This magnificent 4 bedroom + 7 bath + office + Den and Gym 6,211 square feet of recently renovated resident sitting on over 32,000 square feet of prime location land, surrounded by estates valued at $50 million or more. Sophisticated Primary suite with dual bathrooms. The spacious chef's kitchen features kitchen Island, high end appliances, a breakfast room, a wine refrigerator and indoor barbecue.Impeccably manicured grounds with lush mature landscaping and park-like setting. Pool pavilion with fireplace and pool house. Open floor plan designed for entertainments. A cozy library/reading room , and Hugh sun deck overlooking the pool and beautiful view. Two secured gated entry to this remarkable property. Park like setting with extensive frontage , exceptional depth, and stunning Views of the manicured fairways and greens of the golf course. Outstanding investment value and rare chance to reside in one of California's most prestigious locations. Zone LARE-20, in which subdivision permitted.

10981 Bellagio Road, Los Angeles

$13,500,000
5 Beds 4 Baths ML82054389 MLS Active Status Sharon Manor BLDG.
10 detached townhouses ready to build. nearby townhouse along Cox sold for $2.7M+ with attached walls (Campbell School also). This is one of the best school district (Lynbrook High) FILE NOS: (GP21-004/C21-009) General Plan Amendment and Conforming Rezoning to change the General Plan designation from Neighborhood/Community Commercial to Mixed-Use Neighborhood, and the zoning from CP Commercial Pedestrian District to MUN Mixed-Use Neighborhood District. There is no specific development project proposed, however it is anticipated that future development would result in of ten mixed-use townhouse residential units. SP22-016/T22-017: Special Use Permit for the demolition of the existing office building and subdivision of the lot into 10 residential lots and one common lot to construct 10 live/work residential units. The four-story units would be detached and would have common walkways, driveways, and guest parking. Each unit would range from 3,240 to 3,270 square feet in size.

7246 Sharon Drive, San Jose

$13,500,000
5 Beds 6 Baths OC26122377 MLS Active Under Contract Status
Experience the epitome of luxury beachfront living at 1554 E Oceanfront in Newport Beach, California. This stunning residence is fully furnished and located in the prestigious Balboa Peninsula Point offers a captivating blend of elegance and modern amenities. Boasting five spacious bedrooms and a five-car subterranean garage, this home promises ample space and convenience for both residents and guests. Step in to where the kitchen and living room seamlessly merge to create a harmonious space designed for comfort and elegance. The gourmet kitchen features top-of-the-line appliances, sleek countertops, and ample storage, making it a chef's delight and perfect for both intimate meals and grand entertaining. The adjoining living room is a sanctuary of relaxation, with its open-plan design providing a seamless flow from one area to the next. Expansive sliding glass doors open onto a stunning patio, blurring the lines between indoor and outdoor living and offering uninterrupted views of the majestic ocean. This exquisite setting is perfect for enjoying the tranquility of seaside breezes and breathtaking sunsets, creating a perfect backdrop for both everyday living and memorable Situated on 40 feet of Oceanfront frontage, the residence offers direct access to the beach, making it an ideal retreat for those who cherish the sound of waves and the feel of sand underfoot. The surrounding area is celebrated for its coastal charm and proximity to various amenities, ensuring a lifestyle of comfort and leisure. This exceptional oceanfront home is not just a residence; it's a gateway to a luxurious beachside lifestyle.

1554 E Oceanfront, Newport Beach

$13,500,000
3 Beds 4 Baths 26830665 MLS Active Status
A harmonious blend of privacy and indulgence, Mandarin Oriental Residences, Beverly Hills offers the intimacy of a private home enhanced by the legendary service of a five-star hotel. Designed in collaboration with the internationally acclaimed 1508 London, each residence is a masterclass in refinement where daily rituals are elevated into moments of quiet luxury. The rooftop is a sanctuary unto itself, with sweeping views of Beverly Hills' iconic palm-lined streets. Surrounded by citrus trees and fragrant plantings of lavender, rosemary, and sage, the rooftop oasis features a heated pool, towel service, and serene lounge areas infused with calming natural scents. Wellness offerings continue with an impeccable spa suite featuring private treatment rooms, a steam room and sauna, and a state-of-the-art fitness center with Technogym equipment, private training room, and a sunlit outdoor terrace overlooking Century City. On the ground level, residents enjoy access to a private boardroom and a cozy fireplace lounge perfect for entertaining or working from home in style. Around-the-clock valet, concierge, and in-residence services ensure every detail is handled with signature Mandarin Oriental grace and discretion. Penthouse 1 East is a spacious, elegantly appointed three-bedroom residence defined by floor-to-ceiling Vitrocsa windows that capture sweeping views that span the Hollywood sign to downtown LA, and the Santa Ana Mountain range. A dazzling entry foyer with an interior jade garden designed by Enzo Enea leads into an oversized Great Room and a bespoke Molteni & C kitchen envisioned by 1508 London. Leathered Taj Mahal quartzite and tabu birchwood set a sophisticated tone, complemented by top-of-the-line Miele appliances. A separate butler's pantry and adjacent laundry room provide exceptional functionality. The corner primary suite is a true retreat, featuring a luxurious five-fixture, windowed bath with radiant heated marble floors and an expansive walk-in closet. Two additional guest bedrooms with ensuite baths, along with a powder room, offer comfort and convenience for residents and guests alike. Elegant glass doors open to a private wraparound terrace, seamlessly extending the living space outdoors, while a private roof deck fully equipped for an outdoor kitchen offers a peaceful escape in the heart of Beverly Hills. This one-of-a-kind penthouse is a rare offering and not to be missed.

9200 Wilshire Boulevard Unit PH1E, Beverly Hills

$13,500,000
6 Beds 8 Baths 26694471 MLS Active Status
Step into this iconic Mediterranean estate in the guard-gated city of Hidden Hills, set on an expansive 1.5-acre parcel and encompassing more than 8,800 square feet of refined living. From the moment you enter the dramatic double staircase and soaring foyer, the home establishes an immediate sense of scale, sophistication, and timeless elegance. The residence offers six generous en suite bedrooms plus a dedicated office, thoughtfully designed to support both elevated entertaining and comfortable daily living. The primary suite serves as a true private sanctuary, complete with a fireplace, wet bar, spa-inspired bath with steam shower, private gym, and a walk-out balcony overlooking the grounds. Designed with seamless indoor-outdoor living in mind, the home is filled with natural light through expansive open spaces and oversized picture windows that frame the surrounding estate. Residents enjoy premier amenities including tennis courts, pool and spa, BBQ center, and lush grassy lawns ideal for entertaining on a grand scale. A truly one-of-a-kind offering, this estate embodies enduring Mediterranean elegance with a refined and distinguished presence.

25115 Eldorado Meadow Road, Hidden Hills

$13,500,000
5 Beds 7 Baths 26674257 MLS Active Status
For those with an eye for intelligent design, authentic styling and the ultimate in coastal luxury living, a magnificent 2004 custom built Hampton's style estate awaits. An innovative interpretation and architectural evolution that reflects the original Eastern Seaboard influence. A home of extraordinary comfort and gracious ambiance, where warmth and welcome abound. Meticulous attention to detail and craftsmanship with the highest quality eloquently expressed in the finest of finishes and core building elements. Crowning a near acre and set behind privacy gates, the home resides harmoniously in one of the most idyllic and sought after settings in Malibu's famed Point Dume. Boundless, breathtaking coastline and ocean views as far as the eye can see are showcased through massive walls of glass, spacious view deck, terrace and patio. The inspired exterior has a vibrant presence, delightfully picturesque. Light, open and quietly spectacular, radiant interior spaces embody easy, relaxed living and entertaining. Sunlit rooms are in perfect scale. Ceilings soar above newly refinished rich wood floors. The dining room lends itself ideally to both formal and informal gatherings. Elaborate baths are dressed in fine lighting, fixtures and finishes. The epicurean kitchen is an open concept culinary center designed for the adventurous at home chef. Sliding glass walls provide seamless access from the indoors to the out and give way to a private backyard retreat replete with sparkling pool, spa, lawn and private walkway to the edge of the cliff for enjoying spectacular panoramic sunset views. Highlights include a library, home gym, steam shower, sauna, lower level family room with separate kitchen, home office, state of the art home theater and direct access 3-car garage. Five en suite bedrooms including a luxe primary suite round out the comfortable accommodations for family and guests. Ideally located just moments from Point Dume State Beach and Natural Preserve, scenic Westward and Big Dume Beach, and all the best of what Malibu is famous for. This stunning, distinctive property is a case study in craftsmanship, elegance, and design and is the place where you want to live. Welcome! *Also available for lease at $32k/month*

7335 Birdview Avenue, Malibu

$13,500,000
5 Beds 7 Baths NP26070263 MLS Active Status
A legacy on Linda Isle—an exceptional opportunity within one of Newport Harbor’s most coveted guard-gated enclaves, where boating, privacy, and island living converge. Ideally situated at the end of the island, this prominent bayfront position is among the most desirable in Newport Harbor, offering enhanced privacy and a more tranquil waterfront setting. 47 Linda Isle is a timeless Santa Barbara-style bayfront residence designed by world-renowned architect Edward Giddings. Featuring 5 bedrooms and 6.5 bathrooms, the home is thoughtfully composed with open-concept interiors, abundant natural light, and soaring ceilings accented by rich wood beam detailing. Living spaces flow seamlessly to the water’s edge and expansive bayside terraces, creating an effortless indoor-outdoor experience. A private dock accommodates a large yacht and additional vessels, offering exceptional access to the harbor. Residents enjoy exclusive amenities including a private bay beach, clubhouse, and tennis court, all within a secure and intimate community. Ideally located just moments from Fashion Island, world-class beaches, and Newport Beach’s premier dining, this is more than a home—it’s a lifestyle.

47 Linda Isle, Newport Beach

$13,500,000
6 Beds 7 Baths 26656171 MLS Active Status
Modern Traditional, fresh and completely renovated in 2022. Walking distance to the ocean on one of the finest and quietest streets in the Riviera. 6 beds / 6.5 baths over 8,200sqft on 2 levels. Open floor plan with high ceilings. On the first floor, one finds a soaring two-story entry flanked by formal living room and dining room. Opening to the gardens and pool is a large game room with bar and vast gourmet kitchen with breakfast area and informal living room. Adjacent to the game room is an oversized screening room - perfect for entertaining. 2 additional bedroom suites complete the main floor. Upstairs, the Primary suite is a world apart with sitting room, large bath and double closets. 3 additional upstairs bedrooms with baths en-suite and upstairs den make this a most functional layout. Additional features include: an outdoor kitchen, wine cellar, large storage areas and an oversized 3-car garage. Exceptional location in prime Riviera surrounded by major estates. Shown to prequalified clients. Also, available for lease, asking is $60,000 per month.

550 Spoleto Drive, Pacific Palisades

$13,500,000
26662401 MLS Active Status
18737 S. Reyes Avenue is a rare opportunity to acquire a freestanding 57,000 square foot industrial facility in the highly desirable Rancho Dominguez submarket of Los Angeles County. The property offers a functional warehouse layout designed to accommodate a wide range of industrial uses, including regional distribution, light manufacturing, contractor operations, and logistics support. The building's scale, loading configuration, and power capacity provide operational flexibility for mid-sized businesses seeking long-term control of their facility. There are 74 parking spaces in a gated parking lot. Located within the South Bay industrial corridor, the property benefits from direct access to major transportation infrastructure and proximity to one of the largest port complexes in the United States. This central positioning allows efficient servicing of Los Angeles, Orange County, and Inland Empire markets.

18737 S Reyes Avenue, Compton

$13,500,000
7 Beds 11 Baths OC26051861 MLS Active Status
Perched atop one of the most commanding promontories in all of Palos Verdes Estates, this extraordinary gated estate presents a once-in-a-generation opportunity to own one of Southern California’s most iconic view properties. Set behind private gates and introduced by a grand circular motor court, the residence spans approximately 18,227 square feet on over 1.4 acres, offering unrivaled privacy, prestige, and panoramic beauty. From nearly every major room, sweeping 270-degree vistas unfold across the Pacific Ocean, Catalina Island, the Palos Verdes coastline, the glittering Queen’s Necklace, sparkling city lights, and, on exceptionally clear days, the Downtown Los Angeles skyline. Few homes anywhere in California command such a breathtaking combination of ocean, coastline, and metropolitan views. The estate features seven luxurious bedroom suites, including two magnificent ocean-view primary suites, each designed as a private retreat overlooking the endless blue horizon. Expansive living and entertaining spaces are framed by walls of glass, seamlessly blending indoor elegance with the spectacular natural surroundings. Resort-caliber amenities elevate the experience to an entirely different level. Enjoy a sparkling swimming pool and spa overlooking the coastline, a private tennis court, an indoor bowling alley, a putting green, multiple entertainment lounges, and beautifully landscaped grounds designed for both intimate enjoyment and grand-scale gatherings. As the sun sets, the home transforms into something truly magical. The world-famous Queen’s Necklace begins to illuminate along the coastline, creating the illusion of a diamond necklace draped across the Pacific. Combined with the twinkling city lights below and the dramatic ocean backdrop beyond, the nightly view rivals that of any luxury resort in the world. A rare trophy estate where architecture, scale, privacy, and one of the most celebrated views in California come together in perfect harmony. More than a home, this is a legacy property destined to be treasured for generations.

2228 Via Cerritos, Palos Verdes Estates

$13,500,000
4 Beds 5 Baths NP26009473 MLS Active Status
Set on a prominent large quarter acre corner lot in the highly coveted Irvine Terrace enclave of Corona del Mar, this brand-new contemporary masterpiece redefines coastal luxury living. Thoughtfully designed with refined finishes and impeccable craftsmanship, the residence offers an exceptional balance of sophistication, comfort, and modern elegance. The main home features four generously appointed bedrooms, four full bathrooms, and a powder room, complemented by a private office, a serene sitting room, and a stunning expansive great room. Open and airy spaces flow effortlessly throughout, with walls of glass inviting abundant natural light and creating a seamless connection between indoor and outdoor living. The great room serves as the heart of the home—ideal for both everyday living and grand-scale entertaining—while maintaining a warm, welcoming ambiance. A ADU/ separate guest house provides outstanding flexibility, perfect for hosting visitors, extended family, or creating a private retreat. Outdoors, lush landscaping surrounds the property, enhancing privacy and offering a tranquil setting for relaxation. An optional pool and spa upgrade allows for further customization, transforming the backyard into a true resort-style oasis. Located in Irvine Terrace, one of Orange County’s most prestigious coastal neighborhoods, residents enjoy a rare blend of upscale living, privacy, and walkability. Known for its large lots and diverse architecture, the community is moments from Fashion Island, Corona del Mar State Beach, and an array of fine dining destinations, all while preserving a close-knit, residential atmosphere. This is a rare opportunity to own a newly built contemporary home in one of Southern California’s most desirable coastal communities—where luxury, location, and lifestyle converge. Brought to you by the award-winning luxury home builder Nicholson Companies and the acclaimed architect Teale Architecture.

1900 Altura, Corona Del Mar

$13,500,000
6 Beds 8 Baths 25544437 MLS Active Status
Elevated above Los Angeles, this 8,500-square-foot Brentwood estate offers sweeping, 280 degree views from the Getty Center to the shimmering lights of Downtown. Designed for both comfort and luxury, the estate features six bedrooms and eight bathrooms, including dual primary suites on both levels. Expansive 28-foot automated glass walls seamlessly connect indoor spaces to a private backyard oasis, complete with a pool, spa, and expansive deck. The gourmet kitchen boasts a massive center island, top-tier stainless steel appliances, and custom cabinetry. The lower level features space for an art gallery, expansive gymnasium, and versatile entertainment room. This residence offers a harmonious blend of modern design and perennial style, providing a serene retreat amidst the vibrant cityscape of Los Angeles.

816 Glenmere Way, Los Angeles

$13,500,000
5 Beds 6 Baths ML82002200 MLS Active Status
Set between the dramatic Carmel coastline and the Santa Lucia Mountains lies a private retreat in perfect balance with land and sea. Stone steps lead to this five-bedroom, six-bathroom contemporary coastal chalet, where a tiled foyer and vaulted, beamed ceilings create an immediate sense of grandeur. At its heart, a living room with a stone fireplace and soaring ceilings is bathed in light from expansive windows and skylights, offering stunning views from Yankee Point to Big Sur. The chef's kitchen features custom cabinetry, a spacious island, and a breakfast bar, flowing seamlessly into the dining room, bar, and outdoor BBQ space. The primary suite is a luxurious retreat with ocean views, a wood-burning fireplace, terrace access, and a spa-like bath with a walk-in closet. Four additional bedrooms offer comfort for family and guests. Outside, enjoy a pool, hot tub, pizza oven, grill, and firepit terrace surrounded by beautifully landscaped grounds. Additional highlights include a home theater, sauna, wine cellar, dual offices, and a private guest suite with its own entrance and full amenities. This rare estate in Victorine Ranch offers timeless beauty, privacy, and a legacy of luxury just minutes from downtown Carmel.

31453 Highway 1, Carmel By The Sea

$13,500,000
IV24040005 MLS Active Status
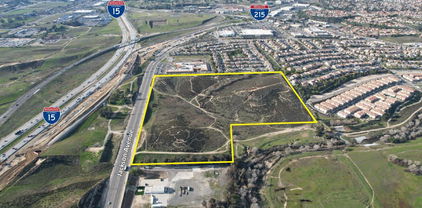
We are pleased to present the opportunity to purchase one of the best remaining vacant land properties for development or investment in Murrieta and Southwest Riverside County as a whole. The property consists of approximately 32 acres with +/- 1,350 feet of frontage on Jackson Avenue, located just east of the I-15 and I-215 interchange and just north of the Temecula city limits. The site has public water and sewer available in Jackson Avenue as well as in Whitewood Rd on its eastern border. Additionally, there are existing curb and gutter improvements along the property’s frontage on Jackson Avenue. The property, although one legal parcel, has both residential and commercial zoning (see OM for more details). We have received positive feedback from the city regarding the potential of adding a mixed-use component to the commercially zoned portion which would allow for more residential. Please reach out to our team with any questions or interest you may have.

Jackson Avenue, Murrieta

$13,495,000
4 Beds 5 Baths 25571489 MLS Active Status
This picture-perfect, East Coast-style oceanfront estate in the prestigious guard-gated Malibu Cove Colony offers large, light-filled rooms and an impeccable floor plan designed for both comfort and elegance. A true turnkey residence, it blends timeless Cape Cod charm with the ease of Malibu beach living. Featuring 4 spacious bedrooms | 5 bathrooms, nearly every room captures panoramic Pacific Ocean views. Interiors are fully furnished with designer-selected pieces, curated artwork, and high-end finishes. Expansive glass doors create seamless indoor-outdoor living, opening to sun-drenched decks and direct beach access. Recently renovated by a renowned Los Angeles construction team, with interiors by celebrated design firm Brown Design, every detail has been elevated to the highest standard. Located within one of Malibu's most coveted 24/7 guard-gated enclaves, this rare offering combines privacy, security, and the ultimate in turnkey coastal luxury.

27086 Malibu Cove Colony Drive, Malibu

$13,495,000
4 Beds 5 Baths OC25151450 MLS Active Status
Architecturally Significant Ocean View Modern In the Sky – Laguna Beach Perched atop one of Laguna Beach’s most coveted vantage points, this architectural tour de force masterfully designed by acclaimed architects Horst Noppenberger and Paul McLean and built to exacting standards by Prestige Builders redefines coastal luxury living. Showcasing unparalleled 180-degree ocean views, this gated estate captures breathtaking vistas spanning the full coastline, both north and south arguably the finest in all of Laguna Beach. A bold expression of contemporary design, the residence rises nearly 60 feet from floor to rooftop, evoking a sense of floating above the ocean below while offering complete privacy and jaw-dropping views from every room. The dramatic entry sequence, defined by monumental vertical white concrete walls and a stone driveway that curves to a crescent-shaped entry, sets a striking tone of sophistication upon arrival. Designed to maximize the immersive ocean experience, the interior blends a refined material palette of custom hand-troweled epoxy flooring with hand-finished oak, creating a warm, minimalist interior that flows effortlessly throughout. Floor-to-ceiling glass and automated disappearing Fleetwood doors seamlessly connect expansive interiors with sun-soaked terraces and a negative-edge pool and spa framed in stone. Elevating the art of home entertainment, the residence features a state-of-the-art theater, full bar, and temperature-controlled wine cellar creating the ultimate environment for hosting friends and family. At the heart of the home, the gourmet kitchen features Poggenpohl cabinetry, a glowing Cristallo quartzite island, Miele and Gaggenau appliances, and a fully equipped butler’s kitchen blending function with refined design for both everyday living and elevated culinary experiences. Smart home technology powered by Control4, including automated lighting, climate control, and a comprehensive security system, enhances ease and peace of mind. Crowning the home, the penthouse-level primary suite spans the entire fourth floor, offering sweeping ocean views, dual walk-in closets, Poggenpohl cabinetry, and an oversized soaking tub for two. An oversized 3.5-car garage, private elevator, direct access to preserve trails, and proximity to Newport Coast, Fashion Island, and John Wayne Airport round out this exceptional offering.

465 Panorama Drive, Laguna Beach

$13,450,000
3 Beds 3 Baths ML82043991 MLS Active Status
Let the weight of the world melt away as you head home down Highway 1. Travelers the world over come to experience this cathartic, awe-inspiring coastal route but for you this short, iconic drive is simply the peaceful transition to your personal oceanfront retreat. Welcome to Le Cap du Roc. A sheltered courtyard and outdoor fireplace welcomes you to this architectural masterpiece set on 2.8 acres in the exclusive Sea Meadow community. Boasting 400 feet of Big Sur oceanfront, sweeping views are framed by floor-to-ceiling windows, offering Pacific vistas from every room. Meticulously reimagined, the 3,416 sqft, 3bd/3bth single-story home boasts an effortless and inspiring flow between spaces. The oceanside hot tub is a true reprieve, as is lounging in various locations on the expansive terrace. Inside, a gourmet kitchen opens to an inviting living area centered on a gorgeous wood burning fireplace. Every bedroom is a spa-like suite, each completely separated from the others with its own cozy fireplace. Wander landscaped pathways to the continent's edge and descend the coastal staircase to a rugged cove where pirate LeRoc Corsaire allegedly hid treasure in the 1700s. Enjoy unparalleled craftsmanship removed from the world, but only minutes from Carmel-by-the-Sea and Pebble Beach.

36654 Highway 1, Carmel By The Sea

$13,400,000
5 Beds 5 Baths 25573225 MLS Active Status
An exceptional value in coveted Santa Monica Canyonthis enchanting hacienda offers the sophistication and scale of estates far beyond its price point. Just moments from the Pacific, the property blends authentic Spanish architecture with effortless California luxury.The main home features soaring ceilings, exposed wood beams, and floor-to-ceiling windows that flood the open living spaces with natural light. A versatile mezzanine and hidden meditation area add dimension and serenity, while the primary suite enjoys a walk-in closet, spa bath, and private outdoor garden. Two additional bedrooms share a generous Jack-and-Jill bath.A remarkable piece of Hollywood history, the original Leo Carrillo barn has been reimagined as a two-story guest house, complete with a one-bedroom suite, office, and den below, and a studio apartment with kitchenette and private deck above.Set on nearly an acre of lush, gated grounds, this verdant retreat includes mature landscaping, a thriving vegetable garden, and a greenhouse for year-round farm-to-table living. Already an extraordinary entertainers' estate, it also presents an exceptional opportunity for those seeking to elevate and personalize one of Santa Monica Canyon's most charming and iconic properties.

659 E Channel Road, Santa Monica

$13,400,000
5 Beds 6 Baths SC24243961 MLS Active Status
Experience a world of unparalleled beauty, privacy and opportunity at this 637-acre ranch estate, just 5 miles from the Pacific Ocean. Nestled in a secluded San Luis Obispo valley and surrounded by other expansive ranches, this property combines breathtaking landscapes with exceptional amenities for agriculture, recreation, and luxury living. The ranch is in the Williamson Act and features 120 acres of hay and crops, 50 acres of avocado groves protected by extensive windbreaks, rolling oak-studded hills, and grazing pastures. Three wells, a 400,000-gallon reservoir, 2 large tank farms and a sophisticated irrigation system support year-round operations. At the heart of the ranch lies an over 7,400 sq. ft. beautifully built custom main residence completed in 2021. Designed for luxury and comfort, the home boasts 5 bedrooms plus an office, 6 bathrooms, expansive living spaces, tall ceilings and oversized doors, an incredible gourmet kitchen, a recreation room with a bar and pool room, an elevator, 3 fireplaces, attached 4 car garage with workshop and irreplaceable craftsmanship showcased throughout. Adjacent greenhouse, fruit orchards, and gardens surround the home, creating a serene oasis. Complementing the residence and supporting the ranch are several meticulously constructed outbuildings, including an over 11,000 sf insulated shop perfect for an indoor sport court or RV storage, a private airplane hangar with runway access, as well as a hay barn, working barn, and equipment barn, each fully equipped for agricultural and operational needs. Adding to the ranch’s functionality is the original 1,500 sq. ft. 3-bedroom farmhouse, ideal for ranch hands or guest accommodations, offering charm and practicality to support daily operations. With ample infrastructure, and proximity to the coast, San Luis Obispo, and Cal Poly, this ranch offers unparalleled versatility—ideal for luxury living, farming, ranching, or aviation enthusiasts.

3515 Turri Road, San Luis Obispo

$13,300,000
6 Beds 6 Baths 260013902SD MLS Active Status
A rare opportunity in La Jolla Farms has come on the market for the first time in over 60 years. Built by renowned developer Craig Scott, we are proud to offer this sprawling single level 5175 square foot home with 6 bedrooms and 5 ½ baths, a 928 square foot guest house and a 40x20 pool on a 1.1 acre site of 47,916 square feet with the potential for a lot split and two building sites. The property is ideal for a multigenerational family or those with many hobbies and a penchant for entertaining. The floor covering consists of wood plank, ceramic tile, carpet, and vinyl plank and there are wood plantation style shutters and louvered blinds or draperies. The master suite includes built-in bookshelves, customized walk-in closets, plus three additional closets. Special features include three separate garages that can accommodate six cars plus space nearby for four additional cars, a circular driveway with space for four to six cars, an upgraded alarm system, state-of-the-art Wi-Fi, and a two-zone heating system. One of the garages has a 100-amp electrical subpanel and would be ideal as a workshop and the building could accommodate a second-story ADU. Enjoy the resort-size swimming pool with diving board and ample patio space and grass for play and entertaining plus a 144 square foot cabana which could be developed into a one-bedroom studio ADU. The ocean-view guest house consists of 1 bedroom, 1 bath, living room, dining room, and kitchen, plus a 390-square-foot view deck with ocean views. There is potential to enlarge the guest house if desired. The home includes unlimited access to Black’s Beach on a private access road and the coveted “Keys to Blacks Beach”. Nearby attractions include The Birch Aquarium, The Estancia Hotel, Torrey Pines Golf Course and Lodge at Torrey Pines, UCSD and The La Jolla Playhouse, and the YMCA. University Town Center with its myriad of shops and restaurants and a theater complex is a short drive away. With quality construction, generous room sizes, potential for expansion and development and marry it to La Jolla’s prime location with estates on acre plus lots, you’ve got the best that La Jolla has to offer.

9603 La Jolla Farms, La Jolla

$13,295,000
5 Beds 6 Baths LG26040680 MLS Active Status
Brand-new and scheduled for completion in the third quarter of 2026, this exceptional coastal residence is sited on a premier elevated lot with sweeping views of the Pacific Ocean and Catalina Island, offering a rare opportunity in Laguna Beach’s coveted Woods Cove neighborhood. Currently under construction, with renowned architect Rory Foubister, and interiors and material curation by Kaytia Designs, the home is being reimagined into a sophisticated five-bedroom, five-and-one-half bath retreat. The offering includes a fully permitted approximately 1,000-square-foot ADU with its own ocean views and private kitchen. The residence blends timeless coastal architecture with refined material selections. Exterior features include clear vertical-grain cedar siding, AAA Stone Tundra Cream accents, limestone hardscape, Thermory ash wood used in select exterior applications including fencing and architectural detailing, and curated exterior lighting. Outdoor living is designed for entertaining with multiple seating areas, a spa, outdoor kitchen, and dramatic gas fire features. Interiors showcase wide-plank European French white oak flooring, limewash walls, and custom bleached white oak bespoke cabinetry throughout both the main residence and ADU. The chef’s kitchen features Perla Venata stone countertops, an oversized island, secondary prep kitchen, and professional-grade appliances including Sub-Zero refrigeration, BlueStar cooking, and Miele systems. Bathrooms are appointed with natural stone, Zellige tile, slab stone in the primary bath, steam shower, Toto fixtures, and washlets. Additional highlights include custom interior doors, Visual Comfort and Prado lighting, Town & Country gas fireplaces, zoned HVAC, Lutron lighting, and home automation. The home is being sold complete, with construction scheduled for completion in Q3 of 2026.

1902 Ocean Way, Laguna Beach

$13,250,000
4 Beds 4 Baths SB26154427 MLS Active Status
A rare collaboration between renowned architect Louie Tomaro and RJ Smith Construction, this extraordinary newly constructed South Manhattan Beach residence showcases stunning ocean views, timeless coastal architecture, and exceptional craftsmanship. Thoughtfully conceived as a forever home rather than a speculative build, the interiors were meticulously curated by the owner, with every space reflecting an uncompromising commitment to quality, comfort, and enduring design. Distinctive within the South Sand Section, the home’s architectural design reimagines California coastal living by seamlessly blending sophisticated indoor spaces with expansive outdoor living and entertaining areas—a stellar expression of the indoor-outdoor lifestyle that defines the best of Southern California. At the heart of the home, the chef's kitchen is anchored by a stunning 55-inch French Lacanche range and appointed with Calacatta marble countertops, an integrated marble sink, Waterworks fixtures, Sub-Zero refrigeration, Bosch appliances, and custom cabinetry. The kitchen flows into the dining area and family room before extending to the resort-inspired backyard, which includes a fully-equipped outdoor kitchen with a Wolf grill, sink, and refrigerator, dining area, fireplace, television, heat lamps, integrated speakers and a saltwater pool and spa. Framed by mature olive and cypress trees, the space evokes warmth and tranquility. A separate media room offers a quiet retreat with panoramic ocean views. The upstairs primary suite is a true sanctuary, with an expansive ocean-view deck, gas fireplace and a luxurious marble-clad bath featuring radiant heated floors, a towel warmer, and arched doors that flood the space with natural light. The lower level offers two spacious bedrooms plus a versatile flex space that can serve as a fourth bedroom, guest suite, or home gym. Appointed with a wet bar featuring Silver Carrara marble countertops, a sink, and a mini refrigerator, the space is ideal for entertaining or extended stays. Completing the level is a beautifully designed wellness bath with a sauna, cold plunge, and steam shower clad in handcrafted Moroccan Zellige tile, creating a private home spa experience. Natural stone, wide-plank hardwood floors, and designer finishes define the home's warm, sophisticated feel. An oversized two-car garage is complemented by three off-street parking spaces. Located just steps from the beach, downtown Manhattan Beach and award-winning schools.

409 Bayview Drive, Manhattan Beach

$13,200,000
5 Beds 9 Baths 26851235 MLS Active Status
Gated and hedged Mediterranean Estate with breathtaking ocean and canyon views on one of the largest lots in the very best Huntington Palisades location. Set well off the street on a 21,780 Sq Ft lot with large motor court, resort-like yard, ocean breezes & the sound and sight of waves breaking on the shore, this spacious family home with over 7,500 square feet of living area represents a special offering in this extremely desirable neighborhood. Stately street presence, dramatic, richly detailed spaces filled w/ romance & charm, tasteful finishes and perfect floor plan. Formal living room with fireplace, family room, game room/gym and office all open through French doors to the garden, expansive entertaining patios, pool, spa, deck and gorgeous views. Five spacious bedroom suites including a sumptuous primary w/ dramatic ocean views, vaulted ceiling, sitting area, lavish baths, fireplace & private terrace. Other spaces include a large formal dining room and generous upstairs family room. Situated close to the beach, and just minutes to Santa Monica and Brentwood, yet affording great privacy, seclusion and one-of-a-kind views. Extremely rare offering!

241 Alma Real Drive, Pacific Palisades

$13,200,000
260001466SD MLS Active Status
Vista Del Pacifico is a 61-unit seniors apartment complex situated on a 116,740 square foot lot in San Ysidro with 180 degree views of the Pacific Ocean, Tijuana and San Ysidro. The approximately 33,025 square feet of stucco and frame structures were built in 1978 and feature one story units. There are 40 gated parking spaces with a recently resurfaced parking lot. There are multiple storage areas, a large laundry room with 3 owned washers and 3 owned dryers as well as an onsite manager’s office and workshop. The onsite manager’s unit is a 3 Bedroom / 2 Bathroom unit with laundry hook ups and an enclosed patio. There are 6 additional buildings consisting of sixty, approximately 525 square foot 1 Bedroom / 1 Bathroom units with gas stoves and wall heaters. Half of the units have showers and half of the units have tub/shower enclosures. All roofs were replaced in 2014 along with new gutters and new drainage around the property. There are multiple cisterns on each building that collect rainwater at each structure which is used to irrigate the property. There is new fencing, landscaping, and signage. All units have their own patio areas. This is a turnkey asset for an investor. It is close to markets, trolley and bus transit, San Diego Public Library, and overlooks the San Ysidro Health Center. DO NOT WALK ON THE PROPERTY OR DISTURB TENANTS.

279 Padua Hills Place, San Ysidro

Based on information from California Regional Multiple Listing Service, Inc. as of . This information is for your personal, non-commercial use and may not be used for any purpose other than to identify prospective properties you may be interested in purchasing. Display of MLS data is usually deemed reliable but is NOT guaranteed accurate by the MLS. Buyers are responsible for verifying the accuracy of all information and should investigate the data themselves or retain appropriate professionals. Information from sources other than the Listing Agent may have been included in the MLS data. Unless otherwise specified in writing, Broker/Agent has not and will not verify any information obtained from other sources. The Broker/Agent providing the information contained herein may or may not have been the Listing and/or Selling Agent.