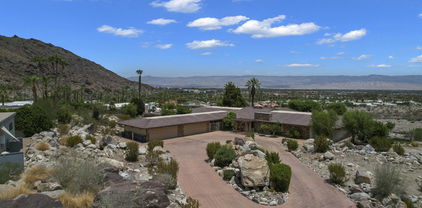
93,866 Commerce CA Contemporary Modern Homes

 Refine Search
Sort by
10442 Lampson, Garden Grove
$11,450,000
OC26165842 MLS ⋅ Active Status
10442 Lampson Avenue is a 33-unit apartment community in Garden Grove, California, offering an all two-bedroom, one-bathroom unit mix. The property underwent extensive recent capital improvements in 2022. This includes full renovations of all original 900-square-foot units, and the addition of six newly constructed ADUs. Ownership has invested heavily in improving the property with interior upgrades consisting of shaker cabinets, quartz countertops, vinyl plank flooring, recessed lighting, stainless steel ranges with vent hoods, updated bathroom vanities, dual-pane windows, mini-split air conditioning, and modern fixtures. The result is a cohesive community with updated interiors across all 33 units. This combination of desirable floor plans, premium interior upgrades, and consistent unit mix attracts a broad tenant base seeking quality housing in a central Orange County location. The property also features controlled access with a call box, on-site laundry facilities, and a mix of garage, carport, and surface parking. Well-maintained landscaping and open courtyard areas provide an attractive environment for residents while offering future ownership the opportunity to further enhance the common areas. Combining spacious floor plans, recent significant capital improvements, and a desirable Garden Grove location, 10442 Lampson Avenue presents a strong long-term multifamily investment with stable tenant demand.

10442 Lampson, Garden Grove

4 Breakers, Dana Point
$11,450,000
5 Beds ⋅ 4 Baths ⋅ LG26164854 MLS ⋅ Active Status
This spectacular oceanfront setting, situated in the 24-hour gated oceanfront community of Niguel Shores, on separately gated street with direct beach access highlights the breathtaking ocean and whitewater views and the Catalina Island views to Palos Verdes. This classic custom "Beach House" boasts a spacious design complete with a formal entry, large living room with conversation alcove, walk-in bar, fireplace, vaulted ceilings, a formal dining room, family room with fireplace, breakfast area and kitchen with granite counter tops. Rounding out the main floor, this property includes a main floor guest suite (5th Bedroom) with private bath, a powder room, huge laundry room, elevator and attached 2-car garage. The upper level features a large primary suite with fireplace, vaulted ceilings, deck, walk-in finished closet, luxurious bath with large dual vanity sinks and separate tub and shower. There are 3 additional bedrooms on the upper level and a large secondary bath. The home totals 5 bedrooms and 3.5 baths. All main rooms include amazing ocean views. Homes on this oceanfront street are rarely available providing the opportunity to craft your ideal coastal dream house. The back patio and yard include a deck and large entertaining areas perfect for capturing the stunning Catalina Island sunset views. The community of Niguel Shores is located next to the Ritz Carlton Hotel and is minutes close to the Links Golf Course and the Waldorf Astoria Monarch Beach Resort, the Marina at Dana Point and the revitalized historic downtown section of Dana Point and the Art Colony of Laguna Beach. Enjoy the ultimate beach lifestyle with steps to the beach and breathtaking unobstructed views, the sound of the waves and the salty ocean air living on the California coast in Niguel Shores...The "Best-Kept" Secret Along The Coast!

4 Breakers, Dana Point

27445 Winding Way, Malibu
$11,450,000
6 Beds ⋅ 8 Baths ⋅ 26865021 MLS ⋅ Active Status
With sweeping views from nearly every room, soaring ceilings, walls of glass, and exquisite architectural detailing throughout, this exceptionally private contemporary estate offers the ideal setting for both grand-scale entertaining and peaceful retreat. Set behind gates on more than two acres at the end of a cul-de-sac, the property is surrounded by beautifully terraced and landscaped grounds featuring expansive lawns, flagstone pathways, pomegranate, guava, grapefruit, and orange trees, as well as scenic vista points.The home's refined contemporary interior preserves timeless architectural details, including graceful arched openings and a dramatic double-height foyer anchored by an elegant curved staircase with scrolled railings leading to a columned mezzanine on the upper level. The living and dining room is framed by expansive windows showcasing panoramic views of verdant hillsides, Little Dume, the coastline, the Pacific Ocean, and Catalina Island, while glass doors open to a spacious view terrace ideal for al fresco dining and entertaining. The updated chef's kitchen features a tray ceiling, granite-topped center island, walk-in pantry, breakfast area with wraparound views, and a breakfast bar overlooking the inviting sunroom and family room with a fireplace and automated window coverings. A media room and two guest bedrooms complete the main level. Upstairs, four en suite bedrooms each enjoy private balconies, including the exceptional primary suite with a sitting room, meditation room or office, fireplace, private balcony, dual walk-in closets, dual spa-inspired bathrooms, and breathtaking ocean views. Additional highlights include three fireplaces, a newly resurfaced ocean-view pool and spa, expansive lawns, multiple outdoor patios, a four-car garage, parking for approximately ten additional vehicles in the motor court, and numerous smart home features.

27445 Winding Way, Malibu

2801 12th St., Los Angeles
$11,347,380
CV26055253 MLS ⋅ Active Status
2801 E. 12th St., Los Angeles, CA 90023 is a rare, well-situated 68,772 SF warehouse in the Boyle Heights neighborhood in close proximity to Downtown LA and the Arts District. A logistical dream, the property is located near arterial roads Soto St., Washington Blvd., Olympic Blvd. and major freeways, namely the I-10, I-110, I-5 and I-101. The bow truss-lined building features 16’-26’ clearance heights and includes convenient parking along the front of the building. The property's large yard comes equipped with dock-high loading and ramp accessibility, streamlining multiple truck and container deliveries. The functional exterior is complemented with a spacious interior showroom, beautiful exposed brick and flexible office configurations throughout.

2801 12th St., Los Angeles

25115 Eldorado Meadow Road, Hidden Hills
$11,250,000
6 Beds ⋅ 8 Baths ⋅ 26991667 MLS ⋅ Active Status
Set behind the gates of Hidden Hills, this legendary Mediterranean estate is one of the community's most recognizable properties, commanding an expansive 1.5-acre setting with more than 8,800 square feet of beautifully appointed interiors. A grand two-story foyer with striking black-and-white checkered floors and a sweeping double staircase creates an unforgettable arrival, introducing a home defined by impressive scale, timeless architecture, and effortless indoor-outdoor living. Designed for both grand entertaining and everyday comfort, the home features six spacious en-suite bedrooms, a private office, and light-filled living spaces framed by oversized picture windows overlooking the grounds. The primary suite is a retreat unto itself, featuring a fireplace, wet bar, spa-like bath with steam shower, private gym, and a balcony opening to serene views of the property. Outside, the estate unfolds into a private resort setting surrounded by mature landscaping and expansive lawns. A pool and spa, tennis court, and dedicated BBQ and entertaining center create multiple destinations for recreation, dining, and gatherings. Celebrated for its distinctive presence and storied identity, this one-of-a-kind Hidden Hills estate offers an extraordinary combination of privacy, scale, and timeless California luxury. Own a piece of famous and iconic television history.

25115 Eldorado Meadow Road, Hidden Hills

13511 Mulholland Drive, Beverly Hills
$11,250,000
4 Beds ⋅ 5 Baths ⋅ 26838737 MLS ⋅ Active Status
NEW PRICE 31.22 acres. Eight contiguous parcels. A legacy opportunity unlike anything currently available in Los Angeles. Spanning nearly 32 acres across eight contiguous parcels, 13511 Mulholland Drive represents one of the largest remaining land assemblages along this iconic ridgeline, offering a scale and flexibility rarely available in Los Angeles. Set on a private, tree-covered plateau with direct access to city utilities, the property combines expansive width, five points of ingress, multiple street-facing addresses, and sweeping canyon-to-Valley views, creating a compelling canvas for a world-class private estate, multi-residence compound, or strategic long-term land investment (Buyer to verify all development potential). In a corridor where most properties are measured in fractions of an acre, opportunities approaching this scale are exceptionally rare. Positioned moments from Bel-Air, Holmby Hills, Beverly Hills, Century City, Studio City, and Burbank, the property offers seamless access to both the Westside and the Valley while maintaining remarkable privacy. Surrounded by luxury estates valued at $20 million and above, this exceptional assemblage presents a compelling opportunity for discerning end-users, developers, and investors seeking one of Los Angeles' last great legacy land holdings. Sale includes APNs: 2386-003-004, 2386-002-005, 2386-010-008, 2386-010-009, 2386-003-003, 2386-011-002, 2386-006-002, and 2386-006-001

13511 Mulholland Drive, Beverly Hills

13511 Mulholland Drive, Beverly Hills
$11,250,000
26838735 MLS ⋅ Active Status
NEW PRICE 31.22 acres. Eight contiguous parcels. A legacy opportunity unlike anything currently available in Los Angeles. Spanning nearly 32 acres across eight contiguous parcels, 13511 Mulholland Drive represents one of the largest remaining land assemblages along this iconic ridgeline, offering a scale and flexibility rarely available in Los Angeles. Set on a private, tree-covered plateau with direct access to city utilities, the property combines expansive width, five points of ingress, multiple street-facing addresses, and sweeping canyon-to-Valley views, creating a compelling canvas for a world-class private estate, multi-residence compound, or strategic long-term land investment (Buyer to verify all development potential). In a corridor where most properties are measured in fractions of an acre, opportunities approaching this scale are exceptionally rare. Positioned moments from Bel-Air, Holmby Hills, Beverly Hills, Century City, Studio City, and Burbank, the property offers seamless access to both the Westside and the Valley while maintaining remarkable privacy. Surrounded by luxury estates valued at $20 million and above, this exceptional assemblage presents a compelling opportunity for discerning end-users, developers, and investors seeking one of Los Angeles' last great legacy land holdings. Sale includes APNs: 2386-003-004, 2386-002-005, 2386-010-008, 2386-010-009, 2386-003-003, 2386-011-002, 2386-006-002, and 2386-006-001

13511 Mulholland Drive, Beverly Hills

770 S La Mirada Road, Palm Springs
$11,230,000
5 Beds ⋅ 7 Baths ⋅ 219154996DA MLS ⋅ Active Status
LA MIRADA | A Private Estate. A World of Possibilities. At the base of the San Jacinto Mountains, in the storied Historic Palm Springs Tennis Club neighborhood, **LA MIRADA presents the rare opportunity to create a private residential compound of exceptional scale, seclusion, and distinction--just moments from downtown Palm Springs.** Encompassing approximately 22.15 acres in total, including an established residential estate and approximately 18.25 acres of undeveloped land, this remarkable offering combines the intimacy of a private retreat with the potential to shape an entirely new residential vision.Beyond a gated entrance and sweeping circular drive, the existing five-bedroom residence spans approximately 6,183 square feet, framed by dramatic mountain vistas and the natural beauty of the desert landscape. Soaring ceilings, expansive walls of glass, and a striking floor to ceiling stone fireplace, establish an architectural presence that invites both quiet contemplation and gracious entertaining. Separate primary and guest wings provide a natural sense of privacy, while the grand, magnificent expansive swimming pool, dedicated pool/guest house, and north-south tennis court reinforce the character of a self-contained desert sanctuary. Despite its extraordinary sense of separation, LA MIRADA remains within walking distance of downtown Palm Springs, placing acclaimed restaurants, art galleries, boutiques, and the city's vibrant cultural scene within easy reach. This uncommon balance of privacy and proximity allows the property to function as a secluded world of its own without sacrificing the conveniences and attractions of an established resort destination.

770 S La Mirada Road, Palm Springs

419 Palm Street, Palo Alto
$11,200,000
5 Beds ⋅ 6 Baths ⋅ ML82065882 MLS ⋅ Active Status
A Masterwork of Steel, Glass, and Soul. Every so often, a home comes along that doesn't just sit on a lot, but breathes with it. Tucked away at the end of a quiet cul-de-sac, the Palm House is an architectural fusion of vertical cedar and expansive windows, creating a seamless dialogue between modern design and the lush, creek-side landscape it inhabits. The heart of the residence is the expansive great room, where dramatic airplane hangar doors retract to merge the interior with the natural canopy outdoors. Luxury is felt in every detail; the polished cement and white oak radiant heat floors, limestone surfaced fireplace, chefs kitchen with Wolf and Sub-Zero appliances, jewel box powder room, and the copper and velvet accented garage turned speakeasy. A moss wall backs the sculptural floating staircase leading to a den and 5 ensuite bedrooms each with stunning views. The sophisticated primary suite includes a private office and secluded terrace. Outside, the property extends to the creek bed with pristine green views. Ipe decking, a custom pergola, and an outdoor kitchen create a harmonious oasis for entertaining. The patio offers a peaceful respite to recharge, surrounded by nature. The vibrant energy of Palo Alto's downtown is just minutes away.

419 Palm Street, Palo Alto

5207 SADDLE CREEK Road, Hidden Hills
$11,200,000
5 Beds ⋅ 5 Baths ⋅ SR26190561 MLS ⋅ Active Status
Price improvement! Sited at the very end of a private drive, and nestled on a quiet knoll, this beautiful modern farmhouse is highlighted by the lushly landscaped and serene 3-acre lot that features sweeping pastoral and city lights views. Model sharp throughout, amenities include a chef's gourmet kitchen, a spacious family room with huge picture windows that showcase the stunning grounds, a casual living room with volume ceilings & lounge area with wet bar, a custom office, and five, sunlight filled bedrooms, including the generous primary suite with all stone bath, oversize closet, and a big view balcony overlooking the scenic vistas. The lush, verdant grounds are highlighted by a sparkling pool & spa nestled against a backdrop of mature trees, a covered patio with an adjoining barbecue center, and gentle walking paths to your own, farm to table garden area, plus a chicken coop, bocce ball court, and various destination areas to simply relax, take in the scenic natural beauty, and soak up the views. This home truly offers the seamless, indoor-outdoor living experience that is so sought after today. With it's prime location within Hidden Hills, and close to nearby shopping and the highly rated area schools, this one-of-a-kind home and property has much to offer. (See the floor plan included with the photos as provided by CubiCasa).

5207 SADDLE CREEK Road, Hidden Hills

2912 W 141st Place, Gardena
$11,200,000
80 Beds ⋅ 61 Baths ⋅ 26873205 MLS ⋅ Active Status
Desirable Gardena Location: Approximately 1 mile from SpaceX and 3 miles from SoFi Stadium and Intuit Dome. 32 Units Across 5 Separate Parcels: Each parcel has its own APN, providing a unique multifamily investment opportunity. Strong In-Place Financials & Rental Upside: 6.61% current cap rate and 9.90 current GRM, with upside to a 7.32% pro-forma cap rate and 9.19 pro-forma GRM. Outstanding Unit Mix: Comprised of (22) 3-bedroom/2-bathroom units, (7) 2-bedroom/2-bathroom units, and (3) studio/1-bathroom units. Over $1.5 Million in Recent Capital Expenditures: More than $1,500,000 invested over the past 5 years, including approximately $774,000 in interior and in-unit renovations. Extensively Renovated Asset: Majority of units feature renovated kitchens, bathrooms, and flooring, along with extensive electrical upgrades and updated interior subpanels. Major System Upgrades: Five of six roofs are new, along with new main sewer lines, new hot water heaters, and upgraded plumbing. Large Multifamily Asset & Property Amenities: 38,590 SF of rentable building area on a combined 38,990-SF lot, featuring on-site laundry facilities, 32 parking spaces, and no local rent control (AB 1482 only).

2912 W 141st Place, Gardena

1270 Coronado Drive, Sunnyvale
$11,200,000
ML82040844 MLS ⋅ Active Status
$1,200,000 PRICE REDUCTION -- NEW PRICE $11,200,000 w/ Current Cap Rate 5.68%. SELLER IS TARGETING A YEAR END CLOSING AND ENCOURAGES OFFERS. Offering Memorandum and DD File available. Element Apartment Homes is an extensively renovated 26 unit apartment community offering strong in place income with limited near term capital requirements. The property has undergone a comprehensive renovation program with more than $1.35 million in capital improvements. All units feature private in unit washer and dryer and upgraded electrical subpanels, providing enhanced capacity and tenant appeal. Additional capital improvements include roof replacement, seismic retrofit, dual pane windows, copper plumbing, extensive interior renovations, and more. The property continues to offer upside in existing rents, supported by strong rent growth across Sunnyvale. Sunnyvale apartment rents increased 7%+ year-over-year in Q2 2026, supporting continued rental upside. The property is positioned in the core of Silicon Valley with close proximity to Apple, Google, NVIDIA, LinkedIn and OpenAIs new Silicon Valley campus, placing it within one of the regions primary AI and technology employment corridors.

1270 Coronado Drive, Sunnyvale

141 Cherry Ave, Carlsbad
$11,050,000
230009615SD MLS ⋅ Active Status
Cherry Apartments is located in the desirable beach community of Carlsbad, California. This 13 unit apartment investment was built in 1959 and consists of 11 one bedroom/one bath units, 1 two bedroom/one bath house, and 1 non-conforming studio. 00 These units are located on two adjoining parcels, APN 204-232-15-00 and APN 204-232-16-00. The property amenities include off-street parking, lush tropical landscaping, and small yards/patios in select units, balconies, and on-site laundry. The interiors feature gas appliances and dual pane windows. There are storage closets in the carport area, and ocean views from some of the units.  The property has been well maintained and professionally managed and shows a true pride of ownership. The property’s proximity to the ocean is a great draw for potential renters and results in premium rental rates for each unit. The location of the property is less than 1/2 a block from one of the most desirable beaches in Southern California. It is also a short distance to restaurants, premier shopping malls, and major employers. The Cherry Apartments is a rare investment asset that will provide future appreciation opportunity and steady cash ?ow for years to come. There are several opportunities for an investor looking to add value: * Remodel and update the interiors of the units and raise rents by $300/$400 per unit. * Remodel the units in rent some or all as short-term vacation rentals. * Scrape the existing structures and build 4-8 multi-million dollar townhomes * Leave as is and enjoy future appreciation due to proximity to the

141 Cherry Ave, Carlsbad

46850 W Eldorado Drive, Indian Wells
$11,000,000
4 Beds ⋅ 6 Baths ⋅ 219155823PS MLS ⋅ Active Status
Exceptional custom-built estate on one of Eldorado's most coveted view lots, offering panoramic vistas of Mount Eisenhower, the Santa Rosa foothills and the #2 golf green. Built new in 2012 and meticulously maintained by its original builder, this distinctive residence combines exceptional privacy, timeless craftsmanship, advanced automation and resort-style living. Landscape architect-designed grounds feature specimen trees, rose gardens, English-inspired pathways, secluded garden rooms, a private fountain courtyard off the primary suite and six handcrafted Bevelo gas lamps. Outdoor amenities include a covered patio with fireplace, pool and spa with removable child-safety fencing, fountain and built-in Wolf BBQ. Gated entry and paver driveways lead to two oversized garages with cedar doors, tile floors and custom cabinetry; one is climate controlled with a wine cooler. The dramatic living room features floor-to-ceiling automated Fleetwood glass doors pocketing into both north and south walls, seamlessly connecting the pool terrace with sweeping mountain and golf views. An Isokern fireplace anchors the room. The chef's kitchen offers custom walnut cabinetry, granite island with prep sink, premium appliances, built-in coffee maker and two dishwashers. The adjoining family room has walnut floors, a stone fireplace, vaulted tongue-and-groove ceiling and automated Fleetwood doors. The secluded primary suite opens to its own garden and fountain, with a luxurious bath featuring separate vanities, toilets and custom hardwood walk-in closets, shared shower, soaking tub and skylights. An extraordinary library/office finished in South American cherry wood features custom millwork, automated pocket doors and shutters, fireplace, golf and mountain views and discreet access to the primary suite. A main-house guest suite offers mountain views and independent A/C. The detached two-bedroom casita opens to the pool and includes a living room, kitchenette, vaulted ceilings, polished plaster floors and two ensuite baths. Additional features include two laundry rooms, butler's pantry with wine cabinet and icemaker, owned solar, Crestron automation, Lutron LED lighting and motorized shades, zoned A/C, indoor/outdoor surround sound, security, water leak detection and recirculating hot water. Natural Mexican stone unifies the home's indoor and outdoor spaces. A rare Eldorado offering with exceptional views, craftsmanship and privacy.

46850 W Eldorado Drive, Indian Wells

1110 1124 S Oxford Street, Los Angeles
$11,000,000
GD26235059 MLS ⋅ Active Status
Exceptional investment opportunity to acquire the Oxford & 11th Street Portfolio, consisting of 24 residential units within 12 duplex buildings situated on three separate assessor parcels in Los Angeles. The portfolio encompasses approximately 35,240 square feet of building area on 32,677 square feet of land, featuring 108 rentable bedrooms and 48 on-site parking spaces, providing a ratio of two parking spaces per residential unit. All three parcels are offered exclusively as one portfolio and must be purchased together; individual parcel sales will not be considered. The portfolio consists of: (1) 1110–1116 S. Oxford Avenue (APN 5080-013-051), featuring 8 units within 4 duplex buildings, approximately 11,920 SF of improvements on 10,941 SF of land, with 16 parking spaces; (2) 1118–1124 S. Oxford Avenue (APN 5080-013-052), featuring 8 units within 4 duplex buildings, approximately 11,920 SF of improvements on 10,921 SF of land, with 16 parking spaces; and (3) 3122–3128½ W. 11th Street (APN 5080-013-053), featuring 8 units within 4 duplex buildings, approximately 11,400 SF of improvements on 10,815 SF of land, with 16 parking spaces. The portfolio currently generates approximately $527,000 in annual scheduled rental income at approximately 40% leased-bedroom occupancy, presenting significant upside through lease-up and rental optimization. At 100% occupancy and projected market rents, annual rental income is estimated to reach $1,422,000. The portfolio offers a potential stabilized NOI of $997,750, representing a 9.07% pro forma capitalization rate at the $11,000,000 portfolio asking price. This offering presents a compelling value-add investment opportunity with substantial income growth potential. Sale is contingent upon the concurrent purchase and closing of all three parcels. All property information, square footage, unit and bedroom counts, parking, occupancy, income, expenses, permitted uses, and financial projections are approximate and subject to independent verification.

1110 1124 S Oxford Street, Los Angeles

1552 Riata Road, Pebble Beach
$11,000,000
3 Beds ⋅ 4 Baths ⋅ ML82064224 MLS ⋅ Active Status
Originally conceived by the designer for herself, this exceptional gated estate offers a rare combination of ocean views, privacy, architectural sophistication, and effortless single-level living. Generously proportioned rooms open to resort-like outdoor spaces, thoughtfully designed to create seclusion from neighboring properties and passersby. The aesthetic is one of timeless elegance, with refined details and a sense of understated luxury throughout. Framed by a manicured canopy of trees, views of the ocean unfold from within the home as well as from its extensive patios and outdoor living spaces. Equally suited to a quiet private retreat or an expansive setting for gathering with family and friends, this is a home that adapts beautifully to the moment, offering both serenity and a natural sense of occasion. The current owners have thoughtfully updated the home to respect the architect's original vision. Interior features include 11' ceilings, limestone floors, glazed walls with trimless flush base, 4 fireplaces, radiant heat, skylights, gourmet appliances, wine fridge, copper gutters, slate roof, gas generator, and a soft water system.

1552 Riata Road, Pebble Beach

1112 Neptune Ave, Encinitas
$11,000,000
5 Beds ⋅ 4 Baths ⋅ 260021374SD MLS ⋅ Active Status
A rare expression of Southern California coastal luxury, set directly above the Pacific on the coveted bluff front of Neptune Avenue in Leucadia. With sweeping ocean and sunset views, a permitted seawall, and private stairs leading to the beach below, this exceptional residence offers an unparalleled connection to the coastline. More than 1,300 square feet of ocean-view terraces create a spectacular setting for effortless indoor-outdoor living, complete with an oceanfront spa, firepit, built-in outdoor kitchen with wine fridge and ice maker, outdoor shower, custom lighting, and expansive areas designed for sunset entertaining. Inside, warm wood floors, abundant natural light, and refined finishes create a sophisticated yet inviting atmosphere. The private primary retreat features sweeping Pacific views, a fireplace, spa-inspired bath, and a remarkable custom walk-in closet overlooking the ocean. A Crestron intelligent-home system seamlessly controls the residence, while comprehensive security, a private sauna, and two separate attached garages provide an exceptional level of comfort and convenience. Adding to the property’s rarity, its two legal addresses offer the unique potential for two private residences. Moments from the heart of Leucadia and Coast Highway, this is an extraordinary opportunity to own one of Encinitas’ most coveted coastal settings, a true front-row seat to the Pacific.

1112 Neptune Ave, Encinitas

1002 10th, Manhattan Beach
$11,000,000
5 Beds ⋅ 7 Baths ⋅ SB26190065 MLS ⋅ Active Status
Welcome to 1002 10th Street, an exceptional newer-construction residence in Manhattan Beach that has never been occupied and truly lives like new. Built in 2023, this impressive 5-bedroom (plus additional large private office with built-ins), 6.5-bath home offers approximately 6,076 square feet of beautifully designed living space on a rare oversized 9,003-square-foot south-facing corner lot. Designed for effortless indoor-outdoor living, the home opens to a resort-style backyard featuring a pool, expansive grassy lawn, outdoor kitchen, and covered veranda. A pass-through window from the kitchen to the pool deck creates a seamless connection for entertaining, while a detached open-air pavilion with a full bath and stone fireplace adds an exceptional year-round gathering space. Inside, the home features a spacious open floor plan, elevated finishes, abundant natural light, and multiple ensuite bedrooms. The combination of newer construction, a large corner lot, outstanding outdoor amenities, and pristine never-lived-in condition creates a rare opportunity to own a virtually new luxury residence without the wait or expense of building from the ground up. Ideally located near Manhattan Beach schools, shopping, dining, parks, and the beach.

1002 10th, Manhattan Beach

837 Cowper Street, Palo Alto
$11,000,000
ML82056815 MLS ⋅ Active Status
* Nestled in the heart of Downtown Palo Alto University South, one of Palo Altos most desirable neighborhood and a few minutes away from Palo Alto CALTrain station. * The property presents a rare opportunity to own a 14-unit multi-family property offering both strong income and long-term growth potential. * Built in 1961 on an expansive 17,500 sqft (0.40 acre) lot, this 2-story building features approximately12,830 sqft of living area, (740-1100 sqft per unit, buyer to verify square footage). * All the units have 3-4 sided independent walls & balconies, granite slab, newer appliances and fixtures. Most have dishwasher, washer and dryer in unit. * The property's beautifully landscaped grounds are a standout feature with a variety of mature fruit trees & a peaceful garden courtyard that creates a serene atmosphere for residents. * The 1- & 2-bed apartments' actual rents ($2,900 -$5,100/mo) in one of the regions strongest rental markets. * 11 units were remodeled in 2022-2023 and the rest of 3 units were updated approximately 10 years ago. * Roof, gutter, furnaces, windows, hot water heaters, circulator etc. were replaced over the years of ownership. * Ample off-street permitted parking & on-site laundry facilities. * Deck, property & termite reports available. * An A+ property.

837 Cowper Street, Palo Alto

837 Cowper Street, Palo Alto
$11,000,000
ML82056833 MLS ⋅ Active Status
* Nestled in the heart of Downtown Palo Alto University South, one of Palo Altos most desirable neighborhood and a few minutes away from Palo Alto CALTrain station. * The property presents a rare opportunity to own a 14-unit multi-family property offering both strong income and long-term growth potential. * Built in 1961 on an expansive 17,500 sqft (0.40 acre) lot, this 2-story building features approximately12,830 sqft of living area, (740-1100 sqft per unit, buyer to verify square footage). * All the units have 3-4 sided independent walls & balconies, granite slab, newer appliances and fixtures. Most have dishwasher, washer and dryer in unit. * The property's beautifully landscaped grounds are a standout feature with a variety of mature fruit trees & a peaceful garden courtyard that creates a serene atmosphere for residents. * The 1- & 2-bed apartments' actual rents ($2,900 -$5,100/mo) in one of the regions strongest rental markets. * 11 units were remodeled in 2022-2023 and the rest of 3 units were updated approximately 10 years ago. * Roof, gutter, furnaces, windows, hot water heaters, circulator etc. were replaced over the years of ownership. * Ample off-street permitted parking & on-site laundry facilities. * Deck, property & termite reports available. * An A+ property.

837 Cowper Street, Palo Alto

433 El Centro Road, Hillsborough
$11,000,000
5 Beds ⋅ 7 Baths ⋅ ML82052749 MLS ⋅ Active Status
Welcome to 433 El Centro, a newly remodeled luxury estate in Hillsborough. Situated on 0.41 acres, this exceptional property offers refined living designed for entertaining and everyday comfort. The home features 5 bedrooms (including the ADU), 5 full baths, 2 half baths, and a bonus room/den. The gourmet chef's kitchen boasts premium paneled appliances, a wine cooler, and opens to a spacious family room. Additional highlights include built-in speakers, a custom wet bar, dedicated media room, temperature-controlled wine cellar, and laundry rooms on both levels. The luxurious primary suite offers a private office, walk-in closet, and spa-inspired bath with heated floors, towel racks, soaking tub, and dual showers. All secondary bedrooms feature en-suite baths for added comfort and privacy. Designed for seamless indoor-outdoor living, the grounds showcase a pool, spa, fire pit, expansive lawn, outdoor TV, and covered BBQ pavilion with prep space, refrigerator, and ample seating. Conveniently located near top-rated Hillsborough schools, parks, Downtown Burlingame, and transportation, this turnkey estate presents a rare opportunity in one of the Peninsula's most sought-after communities.

433 El Centro Road, Hillsborough

309 Olive Hill Lane, Woodside
$11,000,000
2 Beds ⋅ 4 Baths ⋅ ML82039836 MLS ⋅ Active Status
Discover an exceptional opportunity to create a dream home or reimagine the existing Neoclassical residence on one of central Woodsides most desirable streets. Spanning just over 3.4 acres, this expansive property showcases rare Bay views. There is an existing planning study for guidance in future opportunities. Positioned at the end of a private lane, the setting reflects the essence of Woodside country living, with lush perimeter trees and vast open land that offer a serene and private natural environment. The gated property includes an existing one-level home, a pool, and an original tennis court. Just one mile from Woodside Town Center and acclaimed Woodside Elementary School, and only minutes to Stanford University, Sand Hill Road venture capital firms, and the heart of Silicon Valley, this location offers both seclusion and convenience.

309 Olive Hill Lane, Woodside

29 Via Del Cielo, Rancho Palos Verdes
$10,999,999
7 Beds ⋅ 8 Baths ⋅ PV26184028 MLS ⋅ Active Status
Experience the epitome of luxury oceanfront living at 29 Via Del Cielo, an extraordinary estate located in the prestigious Oceanfront Estates of Palos Verdes. Positioned on the front row with spectacular Pacific Ocean views, this exceptional property combines high-end construction, sophisticated style, and an unparalleled coastal setting. Enter through the impressive living room, where walls of glass and approximately 30-foot Fleetwood disappearing doors seamlessly open to the outdoors and reveal breathtaking ocean vistas. Gaze across the Pacific to Catalina Island and enjoy spectacular winter sunsets sinking behind Santa Barbara Island. Set on a massive 24,790-square-foot lot, the grounds provide an exceptional indoor-outdoor lifestyle with expansive grassy areas, a pool, and dramatic ocean views. Inside, wide-plank European light oak flooring complements the home's refined design. The remodeled gourmet kitchen features premium finishes and a spacious butler's pantry, creating an ideal setting for both entertaining and everyday living. The thoughtfully designed floor plan includes six bedrooms, all with en-suite bathrooms. The upper level features two bedrooms and a stunning glass-walled office overlooking the ocean. The lower level offers a second living room adjacent to an elegant bar and dedicated wine closet. The luxurious primary suite is complemented by a private nursery room, creating a sophisticated and functional retreat. Every detail reflects quality, craftsmanship, and timeless coastal luxury. Located within the exclusive Oceanfront Estates, the property offers immediate access to scenic Palos Verdes walking trails and some of the Peninsula's most spectacular oceanfront scenery. Enjoy a short walk to Terranea Resort or Golden Cove, featuring Trader Joe's, Starbucks, restaurants, and neighborhood shops. The iconic Point Vicente Lighthouse is right next door. A truly exceptional Palos Verdes oceanfront estate, offering luxury, privacy, extraordinary views, resort-style amenities, and one of the most coveted locations on the Palos Verdes Peninsula.

29 Via Del Cielo, Rancho Palos Verdes

1777 N Summitridge Drive, Beverly Hills
$10,999,000
26106648 MLS ⋅ Active Status
A promontory on a gated street in Beverly Hills Post Office, 1777 N Summitridge Drive spans approximately 3.84 acres and commands sweeping ocean and city light views. At roughly 1,080 feet in elevation, the upper pad offers gently sloping terrain overlooking the canyon and the Los Angeles skyline.The architectural concept takes its cues from the ridgeline, orienting the main living spaces and outdoor terraces toward the ocean and city. Picture a terrace that opens to the ocean horizon by day and takes in the city lights after sunset. The acreage offers the opportunity to design a signature estate or explore the potential for additional homes, subject to feasibility and City approvals. A historical slope-band analysis calculated approximately 32,964 square feet of residential floor area across its study area. The property is offered as vacant land, with conceptual renderings illustrating one possible vision for the site. Buyer to verify lot and pad dimensions, allowable floor area, access, and development potential.

1777 N Summitridge Drive, Beverly Hills

Based on information from California Regional Multiple Listing Service, Inc. as of . This information is for your personal, non-commercial use and may not be used for any purpose other than to identify prospective properties you may be interested in purchasing. Display of MLS data is usually deemed reliable but is NOT guaranteed accurate by the MLS. Buyers are responsible for verifying the accuracy of all information and should investigate the data themselves or retain appropriate professionals. Information from sources other than the Listing Agent may have been included in the MLS data. Unless otherwise specified in writing, Broker/Agent has not and will not verify any information obtained from other sources. The Broker/Agent providing the information contained herein may or may not have been the Listing and/or Selling Agent.

How much is your home worth?

Get instant property value now!