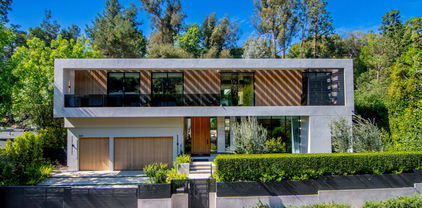
93,975 29 Palms CA Ranch Homes

 Refine Search
Sort by
2003 La Brea Terrace, Los Angeles
$12,995,000
7 Beds ⋅ 10 Baths ⋅ 26858103 MLS ⋅ Active Status
A once-in-a-generation Hollywood Hills estate, this extraordinary 6.5-acre gated compound offers exceptional privacy, breathtaking panoramic views, and an unrivaled legacy of ownership. Set atop prestigious La Brea Terrace behind two private gates, a dramatic quarter-mile driveway winds through lush, mature landscaping to three separate residences overlooking the Los Angeles skyline and Downtown. Designed for both grand-scale entertaining and everyday living, the 10,199-square-foot compound features a timeless primary residence with approximately 6,700 square feet, four upstairs bedrooms, expansive living spaces, and seamless indoor-outdoor California living. A separate 3,100-square-foot guest residence offers two bedrooms, abundant natural light, a private patio, and its own enclosed yard. Completing the estate is a charming one-bedroom apartment of approximately 500 square feet above the garage, ideal for guests or staff. Meandering walking paths, mature gardens, expansive grounds, and exceptional seclusion create a true private retreat just moments from the Sunset Strip and the world-class dining, entertainment, and culture of West Hollywood.

2003 La Brea Terrace, Los Angeles

21 Ridgeline Drive, Newport Beach
$12,995,000
9 Beds ⋅ 12 Baths ⋅ OC26114350 MLS ⋅ Active Status
Set within the prestigious 24-hour guard-gated community of Harbor Ridge, this extraordinary tri-level estate offers a rare blend of scale, privacy, and sweeping coastal beauty. Positioned on one of the neighborhood’s largest lots, the residence captures endless views of the ocean, harbor, islands, city lights, Catalina, Palos Verdes, Balboa Island, and the Newport Peninsula. Designed for elevated coastal living, the home is filled with natural light through floor-to-ceiling windows, a dramatic central skylight, and French doors that open to wraparound decks and view terraces. A grand staircase, elevator, observatory, and impressive entertaining spaces create a sense of elegance throughout, while the chef’s kitchen and formal dining room offer a beautiful setting for hosting, set against panoramic views. The resort-style primary suite is a private escape with ocean views, a fireplace, a sitting area, dual closets, a spa-inspired bath, a private balcony, a sauna, and a dressing room. Additional bedrooms and baths provide generous space for guests, family, staff, wellness, and work-from-home needs. The grounds are equally impressive, with expansive terraces, a large pool and spa, and a full-size tennis court, all designed to take full advantage of the property’s incredible setting from sunrise to sunset. With a 4-car garage and additional onsite parking, close proximity to Newport Beach’s finest dining, beaches, shopping, and award-winning schools, this estate offers a rare opportunity to experience the very best of California coastal luxury.

21 Ridgeline Drive, Newport Beach

15775 Laurel Branch, Riverside
$12,995,000
CV26098013 MLS ⋅ Active Status
LOCATION, LOCATION, LOCATION! Rare opportunity to acquire approximately 57.7 acres of vacant land in the Inland Empire, offering exceptional potential for developers, builders, investors, or a strategic long-term land hold. Situated south of the 91 Freeway and east of the I-15, this expansive parcel is located in an unincorporated area of Riverside County between Corona and Home Gardens, providing convenient access to major transportation corridors and surrounding development. The property is currently zoned W-2 (Controlled Development Areas) and is located near existing and planned residential development, community development, and conservation areas identified within the Temescal Canyon Area Land Use Plan. With approximately 57.7 acres, the property offers substantial space and a variety of potential uses subject to current zoning, land-use regulations, entitlements, permits, availability of utilities, and applicable governmental approvals. Whether considered for residential development, a private estate, agricultural use, or a strategic land investment, acreage of this size and location presents a unique opportunity in Riverside County. Buyer and buyer’s representatives are advised to independently investigate and verify zoning, permitted uses, General Plan and land-use designations, development potential, density, boundaries, utilities, access, environmental conditions, entitlements, and all other information with Riverside County and appropriate governmental agencies. No representation or guarantee is made regarding future zoning, development, or permitted uses. Shown by appointment only.

15775 Laurel Branch, Riverside

4701 Balboa, Encino
$12,995,000
7 Beds ⋅ 7 Baths ⋅ OC26091175 MLS ⋅ Active Status
Located within a prestigious Encino celebrity enclave, this exceptional double-gated estate is privately set on nearly one acre, offering a rare blend of modern elegance and timeless sophistication. Spanning seven bedrooms and seven bathrooms, the home showcases thoughtfully curated living spaces defined by soaring ceilings, exposed wood beams, stone accents, and refined finishes throughout. A grand two-story great room with a striking stone fireplace and designer lighting anchors the home, complemented by formal living and dining rooms ideal for entertaining. The chef’s kitchen is equipped with high-end appliances, custom built-ins, a spacious center island, walk-in pantry, and a sunlit casual dining area. Additional main-level amenities include a library/office with built-in cabinetry, a gym, mudroom, and en-suite bedrooms for added flexibility. Upstairs, the luxurious primary suite serves as a private retreat, complete with a sitting area, double-sided fireplace, expansive dual closets, and a private balcony overlooking the resort-style grounds. The spa-inspired bathroom offers a serene, elevated daily experience. The outdoor setting is equally impressive, featuring a resort-style pool and spa, outdoor kitchen, fireplace lounge, retractable-screen patio, and beautifully landscaped grounds with vineyard and garden potential. A detached guest house enhances the property’s versatility, while multiple garages and an expansive driveway provide ample parking. A truly rare offering that embodies refined luxury living in one of Encino’s most sought-after neighborhoods. Furnished option available upon request.

4701 Balboa, Encino

4701 BALBOA Avenue, Encino
$12,995,000
7 Beds ⋅ 7 Baths ⋅ 26810247 MLS ⋅ Active Status
Located within a prestigious Encino celebrity enclave, this exceptional double-gated estate is privately set on nearly one acre, offering a rare blend of modern elegance and timeless sophistication. Spanning seven bedrooms and seven bathrooms, the home showcases thoughtfully curated living spaces defined by soaring ceilings, exposed wood beams, stone accents, and refined finishes throughout. A grand two-story great room with a striking stone fireplace and designer lighting anchors the home, complemented by formal living and dining rooms ideal for entertaining. The chef's kitchen is equipped with high-end appliances, custom built-ins, a spacious center island, walk-in pantry, and a sunlit casual dining area. Additional main-level amenities include a library/office with built-in cabinetry, a gym, mudroom, and en-suite bedrooms for added flexibility. Upstairs, the luxurious primary suite serves as a private retreat, complete with a sitting area, double-sided fireplace, expansive dual closets, and a private balcony overlooking the resort-style grounds. The spa-inspired bathroom offers a serene, elevated daily experience. The outdoor setting is equally impressive, featuring a resort-style pool and spa, outdoor kitchen, fireplace lounge, retractable-screen patio, and beautifully landscaped grounds with vineyard and garden potential. A detached guest house enhances the property's versatility, while multiple garages and an expansive driveway provide ample parking. A truly rare offering that embodies refined luxury living in one of Encino's most sought-after neighborhoods. Furnished option available upon request.

4701 BALBOA Avenue, Encino

47 Linda Isle, Newport Beach
$12,995,000
5 Beds ⋅ 7 Baths ⋅ NP26070263 MLS ⋅ Active Status
A legacy on Linda Isle—an exceptional opportunity within one of Newport Harbor’s most coveted guard-gated enclaves, where boating, privacy, and island living converge. Ideally situated at the end of the island, this prominent bayfront position is among the most desirable in Newport Harbor, offering enhanced privacy and a more tranquil waterfront setting. 47 Linda Isle is a timeless Santa Barbara-style bayfront residence designed by world-renowned architect Edward Giddings. Featuring 5 bedrooms and 6.5 bathrooms, the home is thoughtfully composed with open-concept interiors, abundant natural light, and soaring ceilings accented by rich wood beam detailing. Living spaces flow seamlessly to the water’s edge and expansive bayside terraces, creating an effortless indoor-outdoor experience. A private dock accommodates a large yacht and additional vessels, offering exceptional access to the harbor. Residents enjoy exclusive amenities including a private bay beach, clubhouse, and tennis court, all within a secure and intimate community. Ideally located just moments from Fashion Island, world-class beaches, and Newport Beach’s premier dining, this is more than a home—it’s a lifestyle.

47 Linda Isle, Newport Beach

310 Marigold, Corona Del Mar
$12,995,000
5 Beds ⋅ 5 Baths ⋅ NP26031936 MLS ⋅ Active Status
NEW CONSTRUCTION | OCEAN SIDE OF PCH | OCEAN VIEWS FROM 3 LEVELS | 5,400+ SF INDOOR/OUTDOOR LIVING Ocean-side living at its finest. Located on the ocean side of Pacific Coast Highway, just approximately 12 homes from Ocean Boulevard, this three-story, north-facing residence offers an unparalleled coastal lifestyle in one of Corona del Mar’s most coveted locations. Ocean Views from 3 levels.Designed and developed by Brian Liberto and his team of renowned local experts, including MID Design (Mark Teale Architecture) and Nicholson General Contractor/Custom Home Builder, this architectural masterpiece blends luxury with effortless coastal living. Sited on an extra-wide 5,300 sq. ft. lot, the home features 5 bedrooms, 4.5 bathrooms, and approximately 4,500 sq. ft. of interior living space, with over 5,400 sq. ft. of total indoor/outdoor living. A private elevator serves all three levels, adding convenience and modern accessibility. The living room, highlighted by a fireplace, flows into the chef’s kitchen with high end appliances, quartz countertops, custom cabinetry, and a dedicated coffee bar, new windows and doors maximize natural light and seamless indoor-outdoor flow. Luxury finishes include two fireplaces, smart home automation, and a three-car garage with EV hookups. Outdoor living is exceptional with an oversized entertainer’s deck and a rooftop retreat featuring a jacuzzi and sauna, perfect for sunset gatherings or quiet evenings above the Pacific. Enjoy morning walks along Corona del Mar State Beach and Crystal Cove, with premier access to surf breaks, tide pools, and scenic coves. This location is also ˜9 minutes to Laguna Beach and ˜22 minutes to Dana Point, with easy access to Fashion Island, Lido Marina Village, Balboa Island, The Wedge, and the 73, 55, and 405 freeways. Approximately 45 minutes to Los Angeles, this home offers the perfect balance of coastal escape and city accessibility. BUY NOW. PERSONALIZE YOUR FINISHES. MOVE INTO A BRAND-NEW CUSTOM CDM HOME. Under construction — estimated completion January 2027.

310 Marigold, Corona Del Mar

27086 Malibu Cove Colony Drive, Malibu
$12,995,000
4 Beds ⋅ 5 Baths ⋅ 25571489 MLS ⋅ Active Status
This picture-perfect, East Coast-style oceanfront estate in the prestigious guard-gated Malibu Cove Colony offers large, light-filled rooms and an impeccable floor plan designed for both comfort and elegance. A true turnkey residence, it blends timeless Cape Cod charm with the ease of Malibu beach living. Featuring 4 spacious bedrooms | 5 bathrooms, nearly every room captures panoramic Pacific Ocean views. Interiors are fully furnished with designer-selected pieces, curated artwork, and high-end finishes. Expansive glass doors create seamless indoor-outdoor living, opening to sun-drenched decks and direct beach access. Recently renovated by a renowned Los Angeles construction team, with interiors by celebrated design firm Brown Design, every detail has been elevated to the highest standard. Located within one of Malibu's most coveted 24/7 guard-gated enclaves, this rare offering combines privacy, security, and the ultimate in turnkey coastal luxury.

27086 Malibu Cove Colony Drive, Malibu

10835 Bellagio Road, Los Angeles
$12,995,000
25501611 MLS ⋅ Active Status
Located in the prestigious Lower Bel-Air neighborhood, this rare vacant land spans just over 35,000 sq.ft., offering an extraordinary opportunity to build your dream estate in one of Los Angeles' most coveted locations. The property is mostly flat, providing an ideal canvas for designing a luxurious home with expansive grounds. Surrounded by lush hedges, it offers complete privacy, while showcasing breathtaking views of the beautifully manicured lawns of the Bel-Air Country Club golf course. The gated entrance ensures security and exclusivity, and the surrounding multi-million dollar estates further elevate the area's prestige. This is a once-in-a-lifetime chance to create an unparalleled residence in the heart of prime Los Angeles. A site plan can be provided to help visualize the potential of the land.

10835 Bellagio Road, Los Angeles

30601 Morning View Drive, Malibu
$12,990,000
26644553 MLS ⋅ Active Status
LUXURY PRIVATE AUCTION. This property is being offered via luxury private auction. Submit offers now through December 3. Seller may accept or reject bids at any time. Visit Paramount Realty USA's website for full terms and details. https://www.prusa.com/auctions/malibu-ocean-view-site-for-sale/ Incredibly rare opportunity to build an Estate on 5+ Acres of Ocean View Land with fully approved building plans and active permits, allowing a buyer to start construction without delay. Discover the epitome of coastal luxury living with this exceptionally expansive property positioned atop a scenic ocean-view knoll in highly coveted Malibu Park, overlooking legendary Broad Beach and Zuma Beach. This extraordinary offering features architectural plans for a magnificently designed 7-bedroom, 10-bathroom classical estate, tastefully imagined by famed architect Clive Dawson to maximize breathtaking ocean, coastline and mountain views, while honoring the original estate lost to the Woolsey Fire of 2018. Truly a generational opportunity, this fire-rebuilding-exception offers the ultimate indoor-outdoor living experience. Enjoy unparalleled privacy and exclusivity while being just moments away from the vibrant amenities of Malibu and its famed beach culture. Wake up to inspiring views of the vast Pacific Ocean and savor intimate sunsets from multiple vantage points throughout the property. Embrace a luxurious lifestyle with top-tier amenities including a resort-like pool for relaxation and entertainment, a tennis court for staying active in style, along with abundant fertile land to cultivate your own organic farm-to-table lifestyle. Whether you envision a private retreat, an entertainer's paradise, or a luxurious family compound, this property sets the stage for unmatched coastal living.

30601 Morning View Drive, Malibu

8308 Calle Del Cielo, La Jolla
$12,988,000
5 Beds ⋅ 5 Baths ⋅ NDP2610160 MLS ⋅ Active Status
Ocean views, expansive grounds, totally renovated Modern Mediterranean 4++ bedroom home ideally located at the end of the cul de sac. Offering privacy yet walkable to all that the Shores has to offer: beaches, restaurants, La Jolla Beach and Tennis Club! A comprehensive, permitted renovation transformed the approximately 6,433-square-foot home inside and out, with finishes thoughtfully selected throughout. Soaring ceilings, generous windows, and ocean vistas create an airy backdrop for interiors layered with new wood flooring, custom cabinetry, stone and marble surfaces, and a beautifully redesigned fireplace. Expansive living spaces flow to outdoor terraces, inviting open-air dining, sunset gatherings, and an exciting living experience. The massive gourmet kitchen is complemented by new appliances and abundant custom storage, while newly renovated baths and custom closets carry the same meticulous attention to detail. Beyond its visible transformation, the renovation includes a new roof, windows and exterior doors, HVAC systems, lighting, and extensive infrastructure improvements. The result is an exciting move-in-ready ocean view home. The grounds offer an equally compelling distinction: room to truly live outdoors. Completely redesigned, the backyard pairs a new infinity-edge pool and generous spa with broad recreation areas, dining and lounging terraces, a spacious grass yard, and mature privacy hedges. There is space for an intimate evening by the pool, a lively celebration, or an unhurried day with everyone at home. The property also offers room for a potential ADU with an outlook toward La Jolla Cove, subject to applicable approvals. Beyond the property, the Shores becomes an extension of everyday life. Walk to the sand, meet friends for dinner, and return to the calm of an established residential street where homes often remain in the same hands for decades. Convenient access to surrounding La Jolla and the freeway adds practicality to an exceptional coastal setting. It is understandable why so many call this the Best location in La Jolla. For those seeking an ocean-view home in La Jolla Shores, 8308 Calle Del Cielo offers something especially difficult to find: a fully rebuilt ocean view estate with generous usable land walkable to all amenities.

8308 Calle Del Cielo, La Jolla

1130 E Mountain Drive, Montecito
$12,950,000
4 Beds ⋅ 7 Baths ⋅ 26875293 MLS ⋅ Active Status
Designed for the View. Defined by the Site. The work of acclaimed architect John Kelsey, this architecturally significant contemporary estate was conceived in response to an extraordinary landscape. Set behind gates on more than 6AC within an exclusive 3-estate enclave, soaring volumes & expansive walls of glass frame views of the Pacific Ocean, Channel Islands, coastline, & Santa Ynez Mountains. The main level is arranged for everyday living, bringing together the primary suite, living spaces, & seamless access to terraces, an infinity-edge pool, & exceptional indoor-outdoor entertaining. The primary suite enjoys ocean views, dual walk-in closets, an office, fireplace, & terrace, while a detached guest suite offers added privacy. Just minutes from Montecito's Upper & Lower Villages.

1130 E Mountain Drive, Montecito

6525 Point Lechuza Drive, Malibu
$12,950,000
4 Beds ⋅ 4 Baths ⋅ 26873451 MLS ⋅ Active Status
Pierre Koenig's final project - this world-famous architectural beachfront retreat has some of the most spectacular surf views in all of Malibu. The Koenig Beach House is a landmark of architectural history on the sand nestled within a prestigious gated community. This exclusive enclave not only offers unparalleled privacy but also grants direct-staired access to a secluded beach, ensuring a serene coastal experience. Its striking presence on Lechuza Point commands breathtaking ocean and coastline views, stretching from Broad Beach to Zuma Beach and Point Dume. Surrounded by lush cyprus and palm trees, the property exudes tranquility and seclusion. This architectural masterpiece seamlessly integrates indoor and outdoor living with walls of glass and sliding doors that flood the interiors with natural light. Step outside to discover expansive ocean-view decks, an oversized spa perfect for relaxation, and retractable stairs leading directly to the sandy shores. Beyond its aesthetic appeal, the Koenig Beach House is equipped with state-of-the-art amenities, including a solar-powered smart home control and speaker system, radiant heated flooring, a car lift/garage, and a home theater all designed to elevate your comfort and convenience to new heights. Embrace the rare opportunity to reside in a piece of architectural history while enjoying the ultimate luxury and exclusivity that Malibu has to offer.

6525 Point Lechuza Drive, Malibu

6200 Avalon Boulevard, Los Angeles
$12,950,000
26858005 MLS ⋅ Active Status
We are proud to present 6200 Avalon Blvd, an 88,795 square foot multi-tenant industrial building on a 2.27-acre parcel in the Florence-Firestone corridor of South Los Angeles. Built in 1950 and zoned M2 Light Industrial, the property sits on nearly 100,000 square feet of land in one of the most supply-constrained industrial corridors in the country. At $12,950,000, the offering is priced at $146 per square foot on the building and $131 per square foot on the land. A buyer is acquiring this real estate at a meaningful discount to what it would cost to recreate it, in a location where comparable land simply does not come available at this scale. 6200 Avalon is purpose-built for the owner-user who wants to plant a flag in Central Los Angeles industrial real estate and grow into the building on their own timeline. With 21 of 25 leases operating month-to-month or already expired and holding over, an incoming owner can begin recapturing space within 30 days of close with no court proceedings and no long-term lease obligations standing in the way. The heavy three-phase electrical service running up to 2,600 amps, 16 grade-level drive-in doors, masonry construction, and fenced secured perimeter make this a fully operational platform from day one. While the owner-user phases in their occupancy, the existing tenants generate $84,520 per month in income that offsets carrying costs, debt service, and transition expenses throughout the process. For the investor, the property generates $588,706 in net operating income on current rents with a clear path to $616,592 through three near-term events requiring no new tenants: the Nava and Meneses rent steps in July 2026 and lease-up of the 5,280 SF second-floor vacancy. The Qualified Opportunity Zone designation adds a layer of tax efficiency unavailable on most comparable assets.

6200 Avalon Boulevard, Los Angeles

10981 Bellagio Road, Los Angeles
$12,950,000
4 Beds ⋅ 7 Baths ⋅ 26857655 MLS ⋅ Active Status
Opportunity Knocks ! Hard to find Lower Bel Air desirable location with direct access to fifteenth fairway of the renowned Bel Air Country Club. This magnificent 4 bedroom + 7 bath + office + Den and Gym 6,211 square feet of recently renovated resident sitting on over 32,000 square feet of prime location land, surrounded by estates valued at $50 million or more. Sophisticated Primary suite with dual bathrooms. The spacious chef's kitchen features kitchen Island, high end appliances, a breakfast room, a wine refrigerator and indoor barbecue.Impeccably manicured grounds with lush mature landscaping and park-like setting. Pool pavilion with fireplace and pool house. Open floor plan designed for entertainments. A cozy library/reading room , and Hugh sun deck overlooking the pool and beautiful view. Two secured gated entry to this remarkable property. Park like setting with extensive frontage , exceptional depth, and stunning Views of the manicured fairways and greens of the golf course. Outstanding investment value and rare chance to reside in one of California's most prestigious locations. Zone LARE-20, in which subdivision permitted. Seller Motivated , bring offer.

10981 Bellagio Road, Los Angeles

9603 La Jolla Farms, La Jolla
$12,950,000
6 Beds ⋅ 6 Baths ⋅ 260013902SD MLS ⋅ Active Status
A rare opportunity in La Jolla Farms has come on the market for the first time in over 60 years. Built by renowned developer Craig Scott, we are proud to offer this sprawling single-level, 5,239-square-foot home with 6 bedrooms and 5 ½ baths, a 1,020-square-foot guest house and a 40x20 pool on a 1.1 acre site of 47,916 square feet with the potential for a lot split and two building sites. The property is ideal for a multigenerational family or those with many hobbies and a penchant for entertaining. The floor covering consists of wood plank, ceramic tile, carpet, and vinyl plank and there are wood plantation style shutters and louvered blinds or draperies. The primary suite includes built-in bookshelves, customized walk-in closets, plus three additional closets. Special features include three separate garages that can accommodate six cars plus space nearby for four additional cars, a circular driveway with space for four to six cars, an upgraded alarm system, state-of-the-art Wi-Fi, and a two-zone heating system. One of the garages has a 100-amp electrical subpanel and would be ideal as a workshop and the building could accommodate a second-story ADU. Enjoy the resort-size swimming pool with diving board and ample patio space and grass for play and entertaining plus a 144 square foot cabana which could be developed into a one-bedroom studio ADU. The ocean-view guest house consists of 1 bedroom, 1 bath, living room, dining room, and kitchen, plus a 390-square-foot view deck with ocean views. There is potential to enlarge the guest house if desired. The home includes unlimited access to Black’s Beach on a private access road and the coveted “Keys to Blacks Beach”. Nearby attractions include The Birch Aquarium, The Estancia Hotel, Torrey Pines Golf Course and Lodge at Torrey Pines, UCSD and The La Jolla Playhouse, and the YMCA. University Town Center with its myriad of shops and restaurants and a theater complex is a short drive away. With quality construction, generous room sizes, potential for expansion and development and marry it to La Jolla’s prime location with estates on acre plus lots, you’ve got the best that La Jolla has to offer.

9603 La Jolla Farms, La Jolla

8899 Beverly Boulevard Unit 6BE, Los Angeles
$12,950,000
4 Beds ⋅ 5 Baths ⋅ 26839977 MLS ⋅ Active Status
Introducing Residence 6BE- the final north-facing residence offered by the developer at 8899 Beverly - Los Angeles' top-selling luxury residential building and one of the city's most iconic & architecturally significant addresses. Positioned along the coveted north side of the tower, Residence 6BE captures the iconic Hollywood Hills views for which the building is renowned, with over 115 linear feet of floor-to-ceiling Vitrocsa glass framing the sweeping vistas. Designed by internationally acclaimed architecture firm Olson Kundig, this turnkey 4-bedroom residence is one of the largest homes in the building, and is delivered with four valet-parking spaces. Spanning approximately 5,280 interior square feet, the residence is anchored by an impressive primary wing featuring oversized walk-in closets, a private office, and a spa-inspired primary bath, all with direct access to a private terrace overlooking the Hollywood Hills. Conceived by Olson Kundig as a "love letter to Los Angeles," 8899 Beverly delivers a full-service lifestyle with 24-hour concierge, 24-hour valet, and a state-of-the-art fitness center with private training studio. Residents enjoy a lushly landscaped quarter-acre outdoor retreat featuring a resort-style pool and spa, fireplaces, and outdoor kitchen and dining. Located in the heart of West Hollywood's celebrated Design District, residents are moments from the city's premier dining, shopping, and cultural destinations. Offered at $12,950,000, Residence 6BE represents one of the most compelling values in Los Angeles luxury real estate and a truly rare opportunity to own the final north-facing tower residence within this landmark development.

8899 Beverly Boulevard Unit 6BE, Los Angeles

920 The Strand, Manhattan Beach
$12,950,000
OC26042619 MLS ⋅ Active Status
This is a once in a generation opportunity to acquire a property with triple prime location in one of the best, if not THE BEST, locations in all of Manhattan Beach. Situated at the corner of The Strand and 10th Street, 920 The Strand sits directly across from the volleyball courts, and just steps from the pier as well as Downtown Manhattan Beach with all of it's great restaurants, shopping, and entertainment. A rare corner lot, it offers sweeping ocean views from both the front (West) and side (North), as well as much more abundant natural light, and cooling coastal breezes in comparison to the other properties on the strand with structures on both sides of them. Again, these are benefits, along with added privacy from having only one direct neighbor and adjacency to a quiet walk street, that come only with owning one of the few corner lots on the Strand. Another very unique aspect of this property is that it is being sold completely vacant, giving the new owner maximum flexibility whether for redevelopment, traditional rental income, or the rare opportunity to maximize revenue through short term rentals, as permitted in the Coastal Zone. This 4 unit property includes one 1-bedroom unit and three 2-bedroom units, all with amazing ocean views, as well as an extremely spacious outdoor area to enjoy the coastal lifestyle, soak up the sun, people watch, take in countless breathtaking sunsets, enjoy the big firework show, or enjoy having the best seat in the house for the AVP volleyball tournament. This unique offering is ideal for a visionary developer, a savvy investor seeking a trophy rental, or an owner who wants to live in one unit while generating income from the others. A truly rare opportunity on the Strand. Do not miss it!

920 The Strand, Manhattan Beach

2641 Hutton Drive, Beverly Hills
$12,950,000
5 Beds ⋅ 8 Baths ⋅ 25517319 MLS ⋅ Active Status
Welcome to the pinnacle of luxury living in this unparalleled Beverly Hills PO Masterpiece! Meticulously crafted for 4 years by one of LA's top builders and world-renowned Whipple Russell Architects, this 3-level one-of-a-kind estate is an extraordinary fusion of design and elegance. Spanning approximately 8000 sf and situated on a sprawling 22,000 sf lot, this gated and private 5 BD + 8 BA modern marvel has been constructed with extreme attention to detail using only the finest materials available and providing almost every amenity and convenience imaginable. Grand entrance with floating staircase welcomes you to a spacious open floorplan, adorned with soaring ceilings, skylights, and floor-to-ceiling Fleetwood doors. Walls of glass upstairs and down bathe the warm interiors in natural light and seamlessly connect the indoor/outdoor spaces. Designer double kitchen is perfectly placed for hosting guests and comes equipped with built-in Miele appliances, center island, breakfast bar and hi-end European fixtures. All rooms open to jaw-dropping expansive outdoor oasis that includes a 2-level terraced backyard and fully landscaped and lighted hillside that is site to be seen. This haven for relaxation and entertainment is accentuated with lush foliage, beautiful fountains, sleek porcelain stone, Ipe wood decking, multiple firepits, outdoor kitchen/bar, and sparkling saltwater pool & spa. The primary suite is a true sanctuary with walls of glass, stunning views, stone fireplace, and private bridge to upper-level backyard. The sumptuous primary bath boasts an over-sized steam shower, soaking tub, and double vanity complete with Taj Mahal stone countertops and Gessi wall-mounted fixtures. Connected to the opulent bathroom is your dream walk-in closet complete with LED lighted cabinets and lighted onyx countertop. Lower level adds additional entertainment space by housing a 150-bottle wine cellar, fully equipped gym, recreation room, lighted onyx bar, and state-of-the-art movie theater. Additional features include sizable sun-filled guest bedrooms w/gorgeous ensuite bathrooms, formal office, first-class elevator, generous 3-car garage, Lutron lighting system, and integrated smart home automation. Imported Italian stone, wood paneled ceilings, European oak/porcelain floors, and trimless LED lights further elevate the interiors and blend all rooms together to create an ambiance of luxury and sophistication throughout. Seize the opportunity to make this architectural masterpiece your own in one the Westside's most coveted areas!

2641 Hutton Drive, Beverly Hills

1214 E Balboa Boulevard, Newport Beach
$12,900,000
4 Beds ⋅ 4 Baths ⋅ NP26241367 MLS ⋅ Coming Soon Status
Commanding a premier vantage point along Newport Harbor, this distinctive bayfront residence captures sweeping views of passing yachts, the expansive harbor, and the sparkling city skyline. Situated on the Balboa Peninsula, the four-bedroom, three-and-a-half-bath home offers an exceptional waterfront setting, complete with a private dock, expansive bayfront terrace, and inviting indoor-outdoor living spaces that embrace its remarkable surroundings. The principal living areas are oriented toward the water, where a broad expanse of sliding glass opens to a generous waterfront terrace, creating a seamless connection between the interior and the harbor. Ideal for outdoor dining, entertaining, or simply enjoying the ever-changing waterfront scenery, the terrace provides direct access to the private dock. Inside, a spacious living room with fireplace, adjoining dining area, and kitchen enjoy an open, comfortable arrangement, while a main-level bedroom and bath offer flexibility for guests. Upstairs, the bayfront primary suite is distinguished by its spectacular harbor and city light views, fireplace, and private waterfront terrace—an exceptional setting from which to enjoy the beauty and activity of Newport Harbor. Two additional guest bedrooms complete the upper level, including one opening to a substantial rear deck with peek-a-boo ocean views. A two car garage make for easy parking, and an additional spot in front of the garage is perfect for guests. Offering an enviable combination of waterfront living, private boating accommodations, and captivating views, this home presents a rare opportunity to enjoy one of Newport Beach's most sought-after bayfront locations. With the harbor at its doorstep and the beaches of the Balboa Peninsula just steps away, the property embodies the distinctive appeal of Newport Beach's high quality, coastal lifestyle.

1214 E Balboa Boulevard, Newport Beach

451 Hawthorne, Laguna Beach
$12,900,000
5 Beds ⋅ 5 Baths ⋅ LG26236350 MLS ⋅ Active Status
Some properties are defined by their architecture. Others by their setting. Very few bring together a century of Laguna Beach history and nearly half an acre of private grounds. Set within the coveted Tree Streets of North Laguna Beach, 451 Hawthorne is a rare expression of Laguna's architectural heritage, thoughtfully restored and set upon an extraordinary triple lot. Originally built in 1919, this Mills Act designated historic residence occupies approximately 17,762 square feet of land, offering a remarkable sense of space, privacy, and connection to its surroundings rarely found in this coastal setting. Recently and comprehensively restored, the home honors its original character while offering the comfort and refinement of modern living. Its historic significance is recognized through its listing on the National Register of Historic Places, with Mills Act designation providing a meaningful opportunity to preserve an important piece of Laguna Beach history. The grounds are equally distinctive. A generous expanse of lawn, mature landscaping, garden pavilion, and oversized swimming pool create an estate-like setting with room to gather, entertain, or simply enjoy the quiet of the surrounding gardens. Beyond the grounds, ocean views extend across the Pacific toward Catalina Island, bringing the coastal setting into everyday life. Inside, the residence offers five bedrooms and four and a half bathrooms, with inviting living spaces, open-beamed ceilings, fireplaces, and a natural connection between the interior and surrounding gardens. Multiple outdoor spaces provide an exceptional backdrop for relaxed coastal living, while the property's substantial scale and configuration offer flexibility for both everyday living and hosting. A property of this character, history, and scale is an increasingly rare offering in Laguna Beach. With its historic designation, Mills Act benefits, expansive triple lot setting, swimming pool, generous lawn, and ocean and Catalina views, 451 Hawthorne represents a distinctive opportunity to own an important piece of Laguna Beach's architectural legacy in one of its most established neighborhoods.

451 Hawthorne, Laguna Beach

29623 Cuthbert Rd, Malibu
$12,900,000
5 Beds ⋅ 8 Baths ⋅ 260025099SD MLS ⋅ Active Status
Discover a different side of Malibu at Origin, a newly completed contemporary estate set behind private gates on approximately 1.5 acres, just moments from the iconic shores of Zuma Beach. Surrounded by sweeping Pacific Ocean and mountain views, this exceptional retreat captures the essence of Malibu living, where privacy, natural beauty, and effortless sophistication define each day. Nearly 7,000 square feet of thoughtfully designed space unfolds across a predominantly single-level floor plan, with expansive walls of glass connecting refined interiors to sun-drenched terraces, a resort-style pool, and extraordinary outdoor entertaining spaces. Custom stonework, wide-plank flooring, and curated finishes complement the home's architectural elegance. The ocean-view primary suite offers a secluded terrace and dual spa-inspired baths, creating a sanctuary of its own. A separate guest residence provides flexibility for extended stays, a private office, or wellness retreat. Beyond the main residence, discover a private gym, tennis and basketball court, outdoor pavilion, bar, and expansive landscaped grounds. From mornings overlooking the Pacific to sunset gatherings beneath the Malibu sky, Origin offers a rare opportunity to experience the space, serenity, and understated luxury of California's most coveted coastline.

29623 Cuthbert Rd, Malibu

2400 W Potrero Road, Thousand Oaks
$12,900,000
5 Beds ⋅ 7 Baths ⋅ 226004811 MLS ⋅ Active Status
Where legacy properties, open land, and unparalleled privacy come together to create one of Southern California's most extraordinary ways of life. Treasure Hill is set on approx. +20 Acres in the prestigious, private community of Hidden Valley, this exceptional upgraded ranch estate offers one of the area's most iconic settings. Sweeping, unobstructed views of the Santa Monica Mountains, rolling hills, open pastureland, and endless California sky. Privately gated and graced by mature oak trees and an abundance of open +20 Acre space, Treasure Hill Ranch is a private oasis that combines the character and scale of a legacy ranch estate with the comfort, wellness, and functionality of a modern private compound.The main residence is thoughtfully positioned to bring the surrounding landscape into everyday life. A separate guest house provides additional accommodations for family or visitors. The grounds include an expansive pool & spa overlooking the entire valley, a built-in BBQ, a pool house, a horse arena and turn outs, all creating a beautiful setting for gathering, restoring, and watching spectacular sunsets give way to star-filled evenings. The well-equipped barn is far more than equestrian infrastructure. It offers a tack room and offices, plus full living space with a bedroom, a full kitchen, and a sauna, ideal for staff, guests, extended stays, or a private wellness retreat of its own. Together, the residences, barn, and outdoor spaces form a self-contained compound shaped for how you actually want to live. The approximately +20 Acres are a rare blank canvas with endless possibility. Continue the equestrian lifestyle, establish gardens and agricultural spaces, raise animals, pursue a more self-sufficient way of living, or simply hold the land as a private family legacy. This is a property that can be shaped around wellness, creativity, and connection to nature, without sacrificing comfort or scale. Beyond the property, miles of trails and open space lead into the Santa Monica Mountains. Despite its secluded setting, the estate is conveniently near Sherwood Country Club, Camarillo Airport, and the Conejo Valley, with Beverly Hills approximately 45 minutes away. Treasure Hill Ranch is more than a home. It is a rare legacy property in one of Southern California's most exclusive communities, offering extraordinary land, unparalleled privacy, and some of the most iconic views in the region, for those fortunate enough to live among beauty, open land, and a way of life that is truly extraordinary.

2400 W Potrero Road, Thousand Oaks

1515 Germano Way, Pleasanton
$12,900,000
6 Beds ⋅ 8 Baths ⋅ 41148082 MLS ⋅ Active Status
The Crown Jewel of Ruby Hill Country Club. Newly envisioned. Artfully reintroduced. This is the pinnacle of the Ruby Hill lifestyle, curated for those who demand the extraordinary. Come and experience this remarkable home for yourself! From the moment you arrive, the home’s commanding presence and architectural artistry set a tone of absolute distinction! Occupying a premier position along the emerald fairways of prestigious Ruby Hill Golf Course, this remarkable estate stands as a testament to architectural grandeur and refined living. This is not merely a residence; it is a statement—newly reimagined and impeccably presented to capture a fresh, contemporary vision of luxury that is as bold as it is timeless. The interiors unfold with a sense of drama, where soaring volumes and meticulously curated spaces create an atmosphere of unparalleled prestige. Every room is a study in proportion, transitioning seamlessly from impressive formal spaces to intimate, sun-drenched retreats. Beyond the main residence, sophisticated, self-contained living quarters offer exceptional flexibility and privacy. Outside, the grounds transition into a private, resort-caliber sanctuary spanning 1.25 acres. Sweeping views overlook the 16th fairway, sparkling city lights, and majestic Mt. Diablo, creating an extraordinary backdrop from day into evening. Whether hosting a gala under the stars or a quiet afternoon surrounded by lush gardens, the scale, setting and presence of this exceptional property are virtually unmatched.

1515 Germano Way, Pleasanton

710 Via La Cuesta, Palos Verdes Estates
$12,900,000
5 Beds ⋅ 7 Baths ⋅ PV26199983 MLS ⋅ Active Status
VIEW! VIEW!! VIEW!!! Panoramic views define this contemporary mansion on one of Malaga Cove's most coveted streets. The legendary Queen's Necklace stretches before you, taking in the South Bay coastline, Malibu, and the Palos Verdes Golf Course below, with the city of LA as a backdrop and distant mountains that turn snowcapped in winter. Sunrise, sunset, and starlit nights are on constant display. This contemporary estate has been recently remodeled with a clean, modern sensibility that highlights its extraordinary views, delivering a rare combination of scale, setting, and design. The grounds have been extensively upgraded with fresh landscaping, paved walkways, a variety of gardens with succulent, flowers & rose plantings and mature fruit trees. There is a large grassy area, greenhouse, and a circular driveway adorned with a tranquil fountain leading to the entrance. An infinity pool and spa, complemented by a private sports court and spacious courtyards, are ready for large-scale entertaining. Inside, the remodel embraces high-end contemporary finishes: polished onyx flooring, large marble slabs, oversized hand-carved doors, a sculptural staircase, and statement lighting can be seen throughout. Soaring ceilings and walls of glass frame the views from nearly every room. THE MAIN LEVEL offers a formal living room and a family room, each featuring its own fireplace, both formal and casual dining areas, 2 powder rooms and an oversized remodeled chef's kitchen with high-end appliances and a butler's pantry. A flexible room adapts easily to a home gym, secondary living space or a bedroom. 4 ensuite bedrooms complete this floor, including one with a mezzanine level suited for a closet, study/office or retreat, and another positioned near the laundry room as an ideal guest or staff suite. THE ENTIRE UPPER LEVEL is devoted to the primary suite, featuring a cozy sitting area, fireplace, a dedicated office or dressing space, and two sweeping wraparound balconies with views. The spa-style primary bathroom includes a large steam shower, dual vanity areas and 2 walk-in closets. Meanwhile, A LOWER LEVEL features a wine cellar and a media room for effortless entertainment. Minutes from championship golf, fine dining, shopping, coastal trails, and top-rated schools, this gorgeous mansion offers a rare opportunity to own one of the Peninsula's most distinguished contemporary estates. Arrange for your private showing today!

710 Via La Cuesta, Palos Verdes Estates

5717 Round Meadow Road, Hidden Hills
$12,900,000
6 Beds ⋅ 9 Baths ⋅ 26989319 MLS ⋅ Active Status
Set on just over an acre in guard-gated Hidden Hills, this nearly 11,000-square-foot architectural estate was completely reimagined just five years ago, blending contemporary sophistication with everyday comfort. Primarily single-level, the open floor plan is defined by soaring wood-paneled ceilings that rise up to 18 feet, hardwood floors throughout, and incredible natural light that pours through walls of glass. Interiors flow effortlessly between grand living and dining spaces, a state-of-the-art theater, and warm gathering areas anchored by fireplaces in the living room and primary suite. The serene primary is privately set in its own wing with dual baths and dual walk-in closets. In all, six bedrooms, comprising the primary suite, three additional guest bedrooms, a one-bedroom ensuite guest quarters downstairs, and the separate guest house with its own private entrance, plus a dedicated home office. For the automotive enthusiast, a subterranean garage accommodates up to ten vehicles, viewable through a glass window from the downstairs gym or office. Outside, resort-style grounds feature manicured lawns, a putting green, two fire pits, a swimmer's pool and spa, and a fully equipped outdoor kitchen, ideal for both relaxed living and grand-scale entertaining.

5717 Round Meadow Road, Hidden Hills

13320 Mulholland Drive, Beverly Hills
$12,900,000
5 Beds ⋅ 7 Baths ⋅ 26830051 MLS ⋅ Active Status
Welcome to 13320 Mulholland Dr, an extraordinary architectural masterpiece perched above the city in the prestigious hills of Beverly Hills. Crafted with a bold vision of luxury, privacy, and dramatic design, this remarkable estate delivers an unparalleled living experience in one of the most iconic locations in the world. Privately secured behind two double security gates, the property offers an exceptional sense of exclusivity and arrival. From the moment you enter, you are surrounded by breathtaking scale, sophisticated architecture, and mesmerizing city views stretching from both sides of the property, creating an atmosphere that feels truly cinematic both day and night. Designed to maximize light, space, and seamless indoor-outdoor living, the residence features expansive walls of glass, soaring ceilings, and elegant entertaining spaces that capture the beauty of the surrounding hills and glittering skyline from nearly every angle. Every detail of the home reflects a powerful combination of modern luxury and timeless design. The grand living spaces, designer finishes, chef's kitchen, and spa-inspired amenities create an environment tailored for both intimate living and large-scale entertaining. This estate is more than just a home, it is a statement property designed for those who appreciate architecture, privacy, and commanding views in one of the most prestigious luxury markets in the world. Located moments away from world-class dining, luxury shopping, entertainment, and everything Beverly Hills has to offer, this rare offering represents the pinnacle of California luxury living.

13320 Mulholland Drive, Beverly Hills

15878 Bella Siena, Rancho Santa Fe
$12,900,000
5 Beds ⋅ 8 Baths ⋅ NDP2603783 MLS ⋅ Active Status
Timeless Resort Estate | Premier Rancho Santa Fe Location Originally built in 2006 by renowned Sylvester Homes, this single-level Tuscan-inspired estate spans nearly 13,000 sq ft on 2 flat, ultra-private acres at the end of a quiet cul-de-sac. Recently refreshed with custom interior upgrades and modern designer lighting, the home blends timeless craftsmanship with a clean, updated aesthetic—making it one of the premier entertainer’s properties on the Rancho Santa Fe market. The flexible floor plan offers 4 bedrooms in the main residence plus a detached guest villa with separate living room and bedroom. Grand-scale interiors include a stunning great room with 23-foot ceilings, exposed wood trusses, and wrought iron chandeliers, opening seamlessly to the outdoor loggia for true indoor-outdoor living. Designed for entertaining, the estate features a movie theater, walnut-paneled library, billiard room with bar and wine cellar, formal dining room with dome ceiling and butler’s pantry, exercise room, and 6-car garage. The private backyard offers a resort-style setting with expansive entertaining areas, fireplace, built-in cabinetry, bar with Sub-Zero refrigeration, and pool bath—enjoyed from nearly every room. Exceptional details throughout include hand-carved mahogany entry doors, stone finishes, custom cabinetry, stain-grade windows and doors, cedar-lined closets, and extensive wood beam work. Quiet, private, and fully usable, this is a rare opportunity to own a legacy estate in one of Rancho Santa Fe’s most desirable locations.

15878 Bella Siena, Rancho Santa Fe

806 4th Street, Encinitas
$12,900,000
5 Beds ⋅ 7 Baths ⋅ NDP2511196 MLS ⋅ Active Status
There are 21 miles of coastline in San Diego County. Only a handful of properties sit directly on the bluff — and only one controls 100 uninterrupted feet of it, flanked by empty lots on both sides. 806 4th Street is not just a home. It is a land position that cannot be recreated. From La Jolla to San Clemente, the Pacific is yours — unobstructed, private, permanent. The 5,365 sq ft estate behind it is extraordinary. But the ground it stands on is irreplaceable. Step through a gated entry into a world of sophistication, where a dramatic fire and waterfall feature sets the tone for this architectural masterpiece. The home boasts 2,400 sq. ft. of brand-new ocean-view decking, creating multiple entertaining spaces to soak in panoramic sunsets and city lights. Inside, discover a massive living area with floor-to-ceiling ocean views, a cozy fireplace, and a complete bar for entertaining. The gourmet kitchen, featuring its own fireplace, flows seamlessly to an outdoor BBQ area—ideal for hosting gatherings. Unwind in the saltwater pool and grotto, or enjoy the tranquil koi pond and tropical landscaping. The primary suite offers breathtaking ocean views and a spa-like ensuite, while additional bedrooms include designer bathrooms and private sitting areas. An attached ADU with full kitchen, bath, and laundry provides flexibility for guests or extended family.

806 4th Street, Encinitas

Based on information from California Regional Multiple Listing Service, Inc. as of . This information is for your personal, non-commercial use and may not be used for any purpose other than to identify prospective properties you may be interested in purchasing. Display of MLS data is usually deemed reliable but is NOT guaranteed accurate by the MLS. Buyers are responsible for verifying the accuracy of all information and should investigate the data themselves or retain appropriate professionals. Information from sources other than the Listing Agent may have been included in the MLS data. Unless otherwise specified in writing, Broker/Agent has not and will not verify any information obtained from other sources. The Broker/Agent providing the information contained herein may or may not have been the Listing and/or Selling Agent.

How much is your home worth?

Get instant property value now!