Refine Search
Sort by
13 Carrer Pagell, Not Provided
$13,455,420
6 Beds ⋅ 7 Baths ⋅ 26980973 MLS ⋅ Active Status
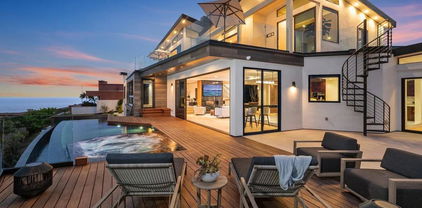
Villa Marimont is a striking contemporary masterpiece perched high above Cala Llamp in Port d'Andratx, Mallorca's most prestigious luxury harbor town. Spanning 691 sqm across three thoughtfully designed levels on a 1,038 sqm elevated plot, this south-facing residence delivers uninterrupted panoramic views of the bay, the open sea, and La Mola. The architecture blends cantilevered white minimalist volumes with natural Mallorcan stone, creating a seamless dialogue between structure and landscape. Six ensuite bedrooms are spread across the basement, ground, and first floors, including a top-floor master suite with private terrace and dressing room. The ground floor opens through panoramic glass sliding systems to a spectacular terrace with infinity pool, outdoor kitchen, and sun deck. A private lift serves all levels, connecting to a two-car garage, billiard room, and TV/family room below. Just minutes from Port d'Andratx marina, with its boutiques, fine dining, and yacht clubs, Marimont offers an unmatched blend of privacy, design, and coastal Mediterranean living.

13 Carrer Pagell, Not Provided

2900 Corral Canyon Road, Malibu
$13,450,000
4 Beds ⋅ 5 Baths ⋅ 26869989 MLS ⋅ Active Status
Tucked away behind gates atop the Malibu hills, this enchanting estate captures panoramic ocean and mountain views while evoking the timeless romance of a European countryside retreat. The approach unfolds along a long drive into a broad motor court with parking for 10+ cars, framed by lush gardens and anchored by a stone fountain.Inside, soaring wood-beamed ceilings, French doors, and gallery walls create a backdrop of warmth and elegance. The main living room is crowned by a monumental fireplace and flows to a formal dining room and chef's kitchen, where custom cabinetry, a walk-in pantry, dual ovens, a Viking range, Wolf six-burner cooktop, and a large stone-topped island cater to both intimate evenings and grand entertaining. Nearly every room opens to patios, gardens, or terraces, merging the indoors with the property's dramatic natural setting.The estate is designed with multiple wings for privacy. The primary suite features vaulted ceilings, a stone fireplace, and walls of glass that frame ocean and pool views. Its spa-inspired bath offers dual vanities, a soaking tub, and a large shower with multiple heads. Additional bedroom suites include private patios and marble-clad bathrooms, while a powder room delights with hand-painted lemon grove murals and a sculptural wood vanity. Beyond the main house, a detached office with vaulted ceilings, stone fireplace, reclaimed wood built-ins, and a wet bar creates the perfect studio or guest space. Across the court, a guest suite adjoins the garages, complete with wood floors, vaulted ceilings, en-suite bath, and French doors to a pergola-shaded patio. The outdoor living is extraordinary: a covered loggia with stone fireplace, alfresco dining, and heaters for year-round enjoyment; expansive lawns flowing to a long rectangular pool and spa with automatic cover; and terraced gardens with citrus groves, fountains, koi ponds, and box hedges. Meandering stone paths lead to a barn-inspired guest structure with a porch swing and firepit seating, all overlooking breathtaking ocean and canyon vistas. A professional-grade recording studio with soaring ceilings, custom acoustics, and a sound room enhances the estate's versatility, offering creative refuge for artists and visionaries. Throughout the property, hidden seating areas, romantic pergolas, and layered gardens create a sense of discovery and retreat. Exquisitely landscaped and thoughtfully designed, 2900 Corral Canyon Rd is a rare Malibu estate that combines European elegance, coastal serenity, and boundless possibilities for living, entertaining, and creating.

2900 Corral Canyon Road, Malibu

2 Rumsen Trace, Carmel By The Sea
$13,300,000
6 Beds ⋅ 9 Baths ⋅ ML82056617 MLS ⋅ Active Status ⋅ Santa Lucia Preserve BLDG.
The Meadow House. A contemporary residence of exceptional refinement, where architectural integrity, meticulous craftsmanship, and the quiet influence of Korean and Japanese design traditions create a home of extraordinary beauty. Privately positioned on approximately 3.86 acres overlooking expansive meadows, every space is composed with intention, emphasizing natural materials, balanced proportions, and an extraordinary attention to detail. Expansive walls of glass dissolve the boundary between indoors and out, filling the home with natural light & creating a seamless connection to the surrounding landscape. Thoughtfully designed indoor / outdoor living spaces invite both quiet reflection & effortless entertaining, while every finish & detail reflects an unwavering commitment to quality & enduring design. Offering approximately 8,521 square feet, the residence includes six ensuite bedrooms, a detached guest house, & gracious living spaces that embody warmth, serenity, & understated sophistication. Ideally located within Santa Lucia Preserve, moments from The Hacienda, Golf Club, equestrian & sports centers, recreation lake, & more than 100 miles of scenic trails, the property offers an exceptional opportunity to experience one of California's most celebrated private communities.

2 Rumsen Trace, Carmel By The Sea

8308 Calle Del Cielo, La Jolla
$13,295,000
5 Beds ⋅ 5 Baths ⋅ 260024049SD MLS ⋅ Active Status
Extremely rare & highly coveted La Jolla Shores estate offering unobstructed, panoramic ocean views. Reimagined from top to bottom with exquisite finishes, this home blends sophisticated design with effortless California indoor-outdoor living. Soaring ceilings & oversized windows flood the interiors with natural light, highlighting rich materials & impeccable craftsmanship throughout. The floorplan is thoughtfully designed for entertaining & daily life, with generous living spaces that flow seamlessly to the outdoors. The gourmet kitchen is a chef’s dream, with top-tier appliances, custom cabinetry, designer fixtures, & a large center island; no expense was spared. Outside, an expansive, private yard features lush lawn areas and a sparkling pool, framed by resort-style landscaping and multiple terraces for dining and lounging. Extremely rare end of a quiet cul-de-sac estate, this property delivers privacy, serenity, & unrivaled coastal panoramas.

8308 Calle Del Cielo, La Jolla

13700 Romany Drive, Pacific Palisades
$13,250,000
6 Beds ⋅ 7 Baths ⋅ 26104259 MLS ⋅ Active Status
Welcome to 13700 Romany Drive, an extraordinary three-level Country English estate situated on an expansive 24,674-square-foot lot spanning over half an acre in the prestigious Pacific Palisades Riviera. Tucked behind gates on a quiet cul-de-sac, this approximately 6,894-square-foot residence offers 6 bedrooms, 6.5 bathrooms, exceptional privacy, and extensive improvements, seamlessly blending timeless architectural character with modern luxury. A dramatic two-story entry showcases exquisite antique wormy chestnut floors, authentic barn beams, stone fireplaces, and French doors opening to beautifully landscaped gardens. The inviting country kitchen features marble floors, quartzite countertops, premium Wolf, Sub-Zero, and Miele appliances, a breakfast area, and a charming sitting area with a fireplace. Designed for sophisticated entertaining and comfortable family living, the main level includes a formal dining room, guest suite, elegant library/office, and a beautifully appointed entertaining bar that opens to the gardens. A custom white oak wine cellar that accommodates over 1,000 bottles adds to the home's exceptional entertaining amenities. The second level features a luxurious primary suite with a private office, marble soaking tub, premium British Drummonds fixtures, steam shower, and heated floors, along with three additional bedroom suites. The third level offers a secluded sixth bedroom, a spacious family room, a second laundry area, a gift-wrapping station, and extensive custom-organized attic storage. Significant improvements include a new slate roof, solar panels serving the home, two Tesla Powerwalls providing backup power capability, reverse osmosis water filtration, indoor and outdoor Sonos sound systems, security cameras, fire sprinklers, a Tesla charger, and California Closets storage systems throughout. The magnificent grounds, designed by Teryl Designs, create a private sanctuary featuring a swimmer's pool, cabana, two majestic coral trees, and lush gardens filled with blue hydrangeas, white camellias, Iceberg roses, and climbing Eden roses. A fully equipped Wolf outdoor kitchen, custom Gambino landscape lighting, fire-retardant Cocoturf, vegetable garden, and separate bicycle/potting shed complete the exceptional outdoor setting. Enjoy picturesque views of Will Rogers State Historic Park and the Santa Monica Mountains, along with convenient walking access to the renowned Riviera Country Club. Combining extraordinary privacy, exquisite craftsmanship, beautifully curated gardens, and modern conveniences, this distinctive estate captures the elegance and tranquility of English country living in one of Los Angeles' most coveted neighborhoods.

13700 Romany Drive, Pacific Palisades

31971 Coast Highway, Laguna Beach
$13,250,000
7 Beds ⋅ 7 Baths ⋅ LG26174368 MLS ⋅ Active Under Contract Status
Perched above the Pacific Ocean, this rare Laguna Beach estate unfolds across more than half an acre, offering direct beach access with rare ownership of a portion of the sand, panoramic coastal views, and resort-style amenities. Designed to celebrate its dramatic oceanfront setting, the property blends timeless craftsmanship with whimsical architectural character and effortless California elegance across approximately 5,756 square feet of living space, featuring seven bedrooms and seven total bathrooms. The compound includes a stunning main home, poolside guest quarters and a separate guest residence. The main residence feels both grand and enchanting, with a stone turret, diamond-patterned windows, and a shingled roof that mirrors the rhythm of the waves below. Inside, stone floors, a sculptural floating staircase, and soaring beamed ceilings frame endless ocean vistas. The living room, anchored by an impressive double-height fireplace, opens to an oversized deck that appears to float above the water, while the formal dining room and vintage kitchen with a wet bar for entertaining invite gatherings that linger late into the evening. The primary suite offers a private ocean-view deck, fireplace, dual baths, and a walk-in closet, a serene retreat overlooking the sea, with panoramic coastal views, Catalina Island, sunsets, and sparkling night lights. Additional highlights include a loft-style office, expansive great room, and two main-level bedrooms. The poolside guest quarters feature ocean views, a fireplace, and an ensuite bath, while the separate stand alone guest residence -approximately 1,485 square feet - showcases panoramic ocean vistas, high ceilings, abundant natural light, three bedrooms (two ensuite), a den, and ocean-view patios. Lush stone pathways meander through the grounds, connecting multiple terraces, a resort-style pool and spa, and the sandy shoreline of renowned Thousand Steps Beach. An oversized five-car garage with immense storage and an expansive motor court with a circular drive accommodating an additional four cars complete the property. This rare oceanfront compound, where craftsmanship and coastal magic converge, captures the very essence of Laguna Beach living. Ideally situated moments from fine and casual dining, art galleries, and the Montage Resort, it represents the pinnacle of coastal living.

31971 Coast Highway, Laguna Beach

409 Bayview Drive, Manhattan Beach
$13,250,000
4 Beds ⋅ 4 Baths ⋅ SB26154427 MLS ⋅ Active Status
A rare collaboration between renowned architect Louie Tomaro and RJ Smith Construction, this extraordinary newly constructed South Manhattan Beach residence showcases stunning ocean views, timeless coastal architecture, and exceptional craftsmanship. Thoughtfully conceived as a forever home rather than a speculative build, the interiors were meticulously curated by the owner, with every space reflecting an uncompromising commitment to quality, comfort, and enduring design. Distinctive within the South Sand Section, the home’s architectural design reimagines California coastal living by seamlessly blending sophisticated indoor spaces with expansive outdoor living and entertaining areas—a stellar expression of the indoor-outdoor lifestyle that defines the best of Southern California. At the heart of the home, the chef's kitchen is anchored by a stunning 55-inch French Lacanche range and appointed with Calacatta marble countertops, an integrated marble sink, Waterworks fixtures, Sub-Zero refrigeration, Bosch appliances, and custom cabinetry. The kitchen flows into the dining area and family room before extending to the resort-inspired backyard, which includes a fully-equipped outdoor kitchen with a Wolf grill, sink, and refrigerator, dining area, fireplace, television, heat lamps, integrated speakers and a saltwater pool and spa. Framed by mature olive and cypress trees, the space evokes warmth and tranquility. A separate media room offers a quiet retreat with panoramic ocean views. The upstairs primary suite is a true sanctuary, with an expansive ocean-view deck, gas fireplace and a luxurious marble-clad bath featuring radiant heated floors, a towel warmer, and arched doors that flood the space with natural light. The lower level offers two spacious bedrooms plus a versatile flex space that can serve as a fourth bedroom, guest suite, or home gym. Appointed with a wet bar featuring Silver Carrara marble countertops, a sink, and a mini refrigerator, the space is ideal for entertaining or extended stays. Completing the level is a beautifully designed wellness bath with a sauna, cold plunge, and steam shower clad in handcrafted Moroccan Zellige tile, creating a private home spa experience. Natural stone, wide-plank hardwood floors, and designer finishes define the home's warm, sophisticated feel. An oversized two-car garage is complemented by three off-street parking spaces. Located just steps from the beach, downtown Manhattan Beach and award-winning schools.

409 Bayview Drive, Manhattan Beach

182 N Carmelina Avenue, Los Angeles
$13,250,000
6 Beds ⋅ 7 Baths ⋅ 26661545 MLS ⋅ Active Status
Rare privacy and architectural pedigree are found at this Mediterranean estate designed by William Hefner. Built in 2003, the home features elegant arches, high ceilings, French doors and abundant natural light throughout. A generous floor plan flows effortlessly from room to room with formal and informal living areas and smooth indoor/outdoor connections with greenery seen from almost every window. Renovated by the current owners, the interiors blend timeless Mediterranean character with modern comfort. A naturally beautiful setting for both entertaining and everyday living with a pool and spa positioned to capture the sweeping Getty views, a patio deck with outdoor kitchen, and a fire-pit lounge with custom water wall. The garden offers a farm-to-table sanctuary with mature citrus, avocado, apple, and pomegranate trees, along with herbs and vegetables, and a charming chicken coop with secure run. It is the kind of outdoor space rarely found in Los Angeles.

182 N Carmelina Avenue, Los Angeles

1010 Clearbrook Lane, Vista
$13,250,000
OC25268530 MLS ⋅ Active Status
Clearbrook Terrace is a 38+3 unit multifamily property located at 1010 Clearbrook Lane in Vista, California. Built in 1978 on a spacious 3.06-acre parcel, the community offers an attractive mix of two-bedroom floor plans, substantial outdoor space, and a quiet residential setting at the end of a private driveway. With strong demand for well-located rental housing and proximity to a wide range of amenities, Clearbrook Terrace represents a compelling opportunity in one of North County San Diego’s most desirable rental markets. The property consists of 2 studios, 23 two-bed/one-bath units, and 16 two-bed/two-bath units, providing a balanced and in-demand unit mix. One studio and one two-bed/two-bath unit are non-conforming, and the second studio currently functions as an on-site leasing office with potential for conversion into a studio ADU, subject to all required city or county approvals. All 38 legal two-bedroom units feature either a front or back patio, offering valuable private outdoor space. (The non-conforming units and potential ADU do not include patio areas.) Clearbrook Terrace also bene?ts from ample parking, including 45 garage spaces and 42 surface spaces, along with an on-site laundry facility. Its location at the end of a private driveway sets the community back from the roadway, reducing noise and creating a more private, neighborhood-oriented environment. The property enjoys a highly convenient Vista location, situated within walking distance of Brengle Terrace Park, home to tennis and pickleball courts, sports ?elds, a disc golf course, the Alta Vista Botanical Gardens, and the renowned Moonlight Amphitheatre, an outdoor venue hosting concerts and theatrical performances. Residents also bene?t from immediate access to East Vista Way, which offers numerous retail centers, restaurants, and daily conveniences. The property is one mile from Vista High School and just over 1.5 miles from State Route 78, providing easy connectivity throughout San Diego County. Clearbrook Terrace offers investors the opportunity to acquire a sizable, well-located multifamily asset with a strong unit mix, ample parking, private outdoor space, and proximity to some of Vista’s most desirable amenities and employment drivers.

1010 Clearbrook Lane, Vista

755 University Avenue, Palo Alto
$13,200,000
6 Beds ⋅ 5 Baths ⋅ ML82062906 MLS ⋅ Active Status
A rare marriage of historic Palo Alto character & sophisticated modern living, this beautiful residence unfolds across 4 levels with roughly 5,969 sf. Original architectural details take center stage, from graceful curved rooms & expansive bay windows to intricate millwork, rich wood paneling & beautifully inlaid hardwood floors. An extensive renovation completed in 2026 introduces refined contemporary finishes & modern amenities throughout. Generous, light-filled rooms create an elegant sense of scale, complemented by a beautifully appointed kitchen & newly renovated designer baths. A new basement dramatically extends the homes living & entertaining possibilities, w/a spacious recreation/living area, a dedicated home theater & 2 flexible-use spaces ideal for a gym, office or wellness retreat. Tucked away on the top floor, a private suite w/bedroom, living area, kitchenette, full bath & a secluded treetop terrace. Ideally positioned in one of Palo Altos most coveted locations, just blocks from the vibrant shops, restaurants & amenities of downtown & within the acclaimed Palo Alto school district, this is a distinctive opportunity to enjoy the character of a classic Palo Alto residence w/the comfort & versatility of a thoughtfully renovated modern home.

755 University Avenue, Palo Alto

279 Padua Hills Place, San Ysidro
$13,200,000
260001466SD MLS ⋅ Active Status
Vista Del Pacifico is a 61-unit seniors apartment complex situated on a 116,740 square foot lot in San Ysidro with 180 degree views of the Pacific Ocean, Tijuana and San Ysidro. The approximately 33,025 square feet of stucco and frame structures were built in 1978 and feature one story units. There are 40 gated parking spaces with a recently resurfaced parking lot. There are multiple storage areas, a large laundry room with 3 owned washers and 3 owned dryers as well as an onsite manager’s office and workshop. The onsite manager’s unit is a 3 Bedroom / 2 Bathroom unit with laundry hook ups and an enclosed patio. There are 6 additional buildings consisting of sixty, approximately 525 square foot 1 Bedroom / 1 Bathroom units with gas stoves and wall heaters. Half of the units have showers and half of the units have tub/shower enclosures. All roofs were replaced in 2014 along with new gutters and new drainage around the property. There are multiple cisterns on each building that collect rainwater at each structure which is used to irrigate the property. There is new fencing, landscaping, and signage. All units have their own patio areas. This is a turnkey asset for an investor. It is close to markets, trolley and bus transit, San Diego Public Library, and overlooks the San Ysidro Health Center. DO NOT WALK ON THE PROPERTY OR DISTURB TENANTS.

279 Padua Hills Place, San Ysidro

1337 Gaviota Drive, Laguna Beach
$13,000,000
10 Beds ⋅ 10 Baths ⋅ 26996409 MLS ⋅ Active Status
WHERE OCEANFRONT LIVING MEETS EXCEPTIONAL POSSIBILITY. A rare opportunity to own an extraordinary oceanfront compound in the heart of Laguna Beach's coveted HIP District, where private beach access, panoramic Pacific views and exceptional walkability come together in one remarkable coastal property. Positioned on a rare double lot exceeding 10,000 square feet with approximately 50 feet of coastal frontage, the property sits above Cress Cove with sweeping ocean views and its own private stairway directly to the sand and shoreline below. Morning walks on the beach, sunset dinners overlooking the Pacific and spontaneous surf sessions become part of everyday life. Just as compelling is what lies beyond the gates. The property is anchored by a standalone four-bedroom main residence plus office overlooking the ocean, complemented by three attached two-bedroom, two-bath condominium residences surrounding a private pool terrace. A bonus flex space and pool house create yet another opportunity for a gym, wellness space, media room, creative studio or private retreat. Together, the residences create tremendous flexibility. Envision a private multi-generational coastal compound where family and guests have their own accommodations; an artist's retreat with dedicated studios and creative workspaces; private offices steps from the ocean; or an income-producing property with multiple rental residences. For an investor or developer, the scale, configuration and double-lot setting present an equally compelling long-term opportunity, subject to applicable approvals and regulations. A four-car garage and multiple addresses add another level of functionality rarely found along the Laguna Beach coastline. And then there is the location.Leave the car behind and experience one of Southern California's most celebrated coastal communities on foot. The property is moments from Pacific Coast Highway, the Surf & Sand Resort and the restaurants, cafes, boutiques, galleries and everyday conveniences of Laguna Beach's HIP District, while still offering the privacy of a gated oceanfront enclave.Oceanfront land of this scale is scarce. Oceanfront land with direct beach access, multiple residences, a pool and exceptional walkability is rarer still. Whether envisioned as a legacy family compound, creative coastal retreat, income-producing investment or the foundation for a future oceanfront vision, 1337 Gaviota Drive represents an opportunity that is exceedingly difficult to duplicate. 1337 GAVIOTA DRIVE | LAGUNA BEACH Offered at $13,000,000. Buyer to independently verify square footage, lot size, unit configuration, rental potential, permitted uses, development potential, beach access, and all other property information with the appropriate professionals and governmental authorities.

1337 Gaviota Drive, Laguna Beach

1401 Londonderry Place, Los Angeles
$13,000,000
6 Beds ⋅ 11 Baths ⋅ 26881483 MLS ⋅ Active Status
Perched on a secluded promontory above the Sunset Strip, this striking modern residence, newly constructed in 2020, is situated behind mature hedges, offering the utmost privacy, with unobstructed views of Los Angeles and beyond. Designed with California's signature indoor-outdoor flow, the three-level home artfully balances intimate retreats with grand-scale entertaining spaces. The gated entry, recently enhanced with expanded parking, leads to a dramatic double-height foyer that opens into voluminous living and dining areas. Expansive Fleetwood glass doors dissolve the boundaries between interior and exterior, framing the sweeping cityscape as they open to an infinity-edged pool and terrace that seem to float above the city below. The primary suite is a serene sanctuary unto itself, complete with a fireside sitting area, a private balcony overlooking the Los Angeles basin, dual dressing rooms, and spa-inspired dual bathrooms. For entertainment, the 12-seat private theater with its 20-foot screen and a 1,200-bottle wine cellar sets a standard rarely found even at this level. Additional amenities include a family room, office, library, open-concept kitchen with Miele appliances, a separate chef's kitchen, gym, three-floor elevator, full Crestron automation, and a four-car garage. Spanning approximately 10,500 square feet, this is a rare opportunity to own one of the most coveted modern estates in West Hollywood, just moments from the Sunset Strip's premier dining, shopping, and cultural destinations. A refined architectural statement where privacy, unobstructed views of Los Angeles, and effortless California living converge. A property of this caliber is best experienced in person.

1401 Londonderry Place, Los Angeles

Pansy, Adelanto
$13,000,000
26869817 MLS ⋅ Active Status
Per City Of Adelanto General Plan And Zoning Map (see attached): Newly rezoned HIGHLY SOUGHT AFTER area in Adelanto, CA. What used to be residential/industrial is now zoned as 'Open Space'. An amazing opportunity for the City of Adelanto to move forward with their plan (see link to 10 year plan). The 'Open Space' zoning will specifically serve as Adelanto's foundation for their brand new city. This parcel could be ideal for Solar Farms, Cell Towers, Parks/Walking trails/Plazas/Schools and so much more! Adelanto's brand new Solar City will soon be booming as the Bright Line will run through Adelanto making it a central hub. The Bullet Train is said to start from Downtown LA, pass through San Bernardino County and reach all the way to Nevada and Arizona. Estimation of completion : 2027.

Pansy, Adelanto

650 S Lake Ave, Pasadena
$13,000,000
TR26122576 MLS ⋅ Active Status
Prime location in the heart of Pasadena. Gated 12 units luxury townhomes. Built in 2010. One unit is a 2 bedrooms and all other 11 units are 3 bedrooms with 2.5 or 3.5 bedrooms. Underground parking. Each unit has a 2 car garage. New exterior paint and new backyard concrete. Super convenient location, walking distance to shops, supermarkets and lots of restaurants. Close to Cal Tech, playhouse district, and The Huntington Library Currently rent are low because mostly long term tenants and well qualified tenants A Rare Value-Add Opportunity: Originally developed as a 12-unit townhome community, each residence already has its own separate APN. A future owner may have the opportunity to establish an HOA and pursue individual unit sales, creating multiple exit strategies beyond traditional long-term rental ownership.

650 S Lake Ave, Pasadena

2135 Live Oak Rd, Paso Robles
$13,000,000
5 Beds ⋅ 6 Baths ⋅ NS23231100 MLS ⋅ Active Status
This exquisite 163.33 +/- acre, two parcel property is a gem nestled in the sought-after Paso Robles' Westside. Live Oak Vineyards graces the renowned Paso Robles Willow Creek AVA, surrounded by esteemed wineries and picturesque vineyards, presenting an unparalleled estate and vineyard prospect. The terrain is gently rolling, offering breathtaking panoramic views, while the 65.49 +/- acre vineyard consistently yields some of the region's finest wines. Comprising Chardonnay, Viognier, Cabernet Franc, Cabernet Sauvignon, and Petite Verdot, this vineyard is contracted with leading wineries on the Central Coast. The grandeur of the custom-built Main Home Estate unfolds with impeccable design and meticulous craftsmanship evident from the moment you step inside. Boasting 3,060 +/- sf, 2 bedrooms, 2 bathrooms, plus an office, this residence features an open and spacious floor plan with high open-beamed ceilings, wooden beams, ceramic tile, and hardwood flooring throughout. The chef's dream kitchen, complete with granite countertops, high-end appliances, a walk-around pantry, and a center island with bar seating, is ideal for entertaining. The living area, adorned with a beautiful wood-burning fireplace and built-in wood storage, creates a cozy ambiance on chilly evenings. The primary suite offers access to the back balcony, and the primary bathroom includes a walk-in closet, two vanities, a walk-in tile shower, and a wall gas stove. A covered breezeway leads from the kitchen to the 2-car garage, housing a finished, temperature-controlled wine storage room and a laundry room. The charming two-story barn-style guest house, built in 1981, spans 2,210 +/- sf with granite counters, wood cabinets, and hardwood flooring. The upper level comprises an open living area, kitchen, den, half bathroom, primary bedroom, and primary bathroom. Downstairs, the spacious garage area, utility room, half bathroom, and workroom provide additional functionality. Adjacent to the breezeway, guest quarters feature a living area, two bedrooms, and one three-quarter bathroom. A solar system covers both the main and guest homes and the domestic well, reducing energy costs. There are also 60 Arbequena Spanish Olive trees that produce great olive oil. Vineyards, mesmerizing views, a prime location, privacy, an estate home, a retreat—this property encapsulates it all. Seize the opportunity to own this extraordinary property today; it's a once-in-a-lifetime chance you won't want to miss!

2135 Live Oak Rd, Paso Robles

14155 Beresford Road, Los Angeles
$12,999,000
7 Beds ⋅ 11 Baths ⋅ 26997883 MLS ⋅ Active Under Contract Status
Located inside the exclusive 24-hour guard-gated community of Mulholland Estates, this exceptional estate is perched above Beverly Hills with sweeping canyon and mountain vistas, offering an exceptional level of privacy and exclusivity. Set on an expansive 22,000+ sq. ft. lot with commanding street presence, the residence combines grand scale, timeless elegance, and resort-style living. A stately entrance with stone steps leads into a dramatic two-story marble foyer, highlighted by a magnificent chandelier and sweeping spiral staircase. The grand entry is flanked by an elegant formal living room and a richly appointed wood-paneled library featuring a wet bar and wood-burning fireplace. At the heart of the home, the expansive gourmet kitchen features Miele appliances, a large center island, built-in wine cooler, and sun-filled breakfast area overlooking the beautifully landscaped grounds. The adjacent family room provides an inviting gathering space with a grand fireplace, custom wood-paneled walls, and built-in shelving. Upstairs, the luxurious primary suite opens to a private balcony overlooking the backyard and pool and features two separate spa-inspired bathrooms. Four additional en-suite bedrooms, each with walk-in closets, complete the upper level. Accessible by elevator or staircase, the lower level offers two additional en-suite bedrooms, a spacious media/theater room, and direct access to an impressive six-car garage. The private backyard creates a true resort-like setting with a sparkling pool and spa, lush landscaping, expansive entertaining areas, and a built-in BBQ station--perfect for enjoying Southern California's coveted indoor-outdoor lifestyle. Offering extraordinary scale, privacy, and amenities in one of Los Angeles' most coveted guard-gated enclaves, this remarkable residence presents a rare opportunity to experience the elegance and exclusivity of Mulholland Estates.

14155 Beresford Road, Los Angeles

14 Rockshore, Newport Coast
$12,999,000
4 Beds ⋅ 4 Baths ⋅ LG26159425 MLS ⋅ Active Status
Perched at the highest point in Crystal Cove, 14 Rockshore Bluff commands breathtaking panoramic ocean, Catalina Island and sunset views from one of the community's most desirable locations. Combining timeless Mediterranean architecture with exceptional upgrades, this approximately 4,058-square-foot residence offers an extraordinary blend of luxury, comfort, and modern technology. Designed for effortless living, the home features a highly sought-after main-level primary suite complete with a fireplace, spa-inspired bath, custom drop-down television, and private retreat ambiance. The thoughtfully designed floor plan is enhanced by soaring beamed ceilings, abundant natural light, and seamless indoor-outdoor living. At the heart of the home, the chef's kitchen showcases an oversized quartz island, professional-grade Viking appliances, generous workspace, and an open design ideal for entertaining. The private detached casita, complete with a kitchenette, provides exceptional flexibility for guests, extended family, a home office, or live-in assistance. The resort-inspired backyard has been completely reimagined with a stunning new lap pool and spa, expansive entertaining areas, built-in barbecue, pergola, and beautifully designed new landscaping. Whether hosting guests or enjoying a quiet evening, the spectacular ocean, Catalina Island, and sunset views create an unforgettable setting. Exceptional upgrades include a state-of-the-art smart home system, comprehensive security system, new solar system with battery backup for energy efficiency and peace of mind, and top-of-the-line Toto Neorest smart toilets in every bathroom, reflecting the home's commitment to luxury and innovation. Located behind the prestigious guard-gated gates of Crystal Cove, residents enjoy exclusive access to resort-style amenities, private parks, scenic walking trails, and some of Southern California's most beautiful beaches. Rarely does a home combine this level of location, views, quality, and modern amenities into one exceptional coastal offering.

14 Rockshore, Newport Coast

10030 Toluca Lake Avenue, Toluca Lake
$12,999,000
6 Beds ⋅ 9 Baths ⋅ 26859951 MLS ⋅ Active Status
Set along the coveted private shores of Toluca Lake, this exceptional Paul Williams designed estate is a rare offering where enduring architectural significance meets the serenity of private lakefront living in the heart of Los Angeles. Originally built in 1939 and recently transformed through an extensive multimillion dollar restoration conceived for long term ownership, the residence has been meticulously reimagined while preserving the integrity of its timeless design. Spanning approximately 6,500 square feet, the home offers six bedrooms, nine bathrooms, beautifully proportioned living spaces, restored original architectural details, three original fireplaces, and interiors thoughtfully curated by acclaimed Los Angeles design firm KKD. Walls of glass capture tranquil lake views, filling the home with natural light and creating a seamless connection to the waterfront beyond. The lakefront kitchen is both elegant and functional, appointed with bespoke cabinetry, premium appliances, a hand painted Portuguese tile mural, and sweeping views across the water, creating an inspiring setting for everything from quiet mornings to unforgettable gatherings with family and friends. Every major system has been comprehensively modernized, seamlessly integrating enterprise grade smart home technology, advanced security, and contemporary infrastructure while honoring the home's historic character. Designed for exceptional entertaining and effortless everyday living, the estate extends to expansive waterfront grounds with multiple outdoor living areas, a rare deep pool and spa overlooking the lake, and a private dock complete with an entertaining bar, integrated audio, and a custom commissioned 16 foot ElectraCraft electric boat included in the offering, inviting a lifestyle centered around lakeside relaxation, sunset cruises, and year round enjoyment on the water. Presented fully furnished with its curated collection of bespoke furnishings, fine art, antiques, and decorative objects, this is an extraordinarily rare turnkey waterfront estate that embodies the legacy of one of Southern California's most celebrated architects while offering an unparalleled lifestyle defined by privacy, elegance, and timeless design.

10030 Toluca Lake Avenue, Toluca Lake

5727 Baja Mar, La Jolla
$12,999,000
5 Beds ⋅ 8 Baths ⋅ 260009345SD MLS ⋅ Active Status
Tucked at the end of a quiet cul-de-sac, this custom Coastal Modern residence captures sweeping southwesterly views of the ocean, coastline, bay, and downtown skyline. Thoughtfully remodeled and expanded in late 2023, the home offers a grand yet inviting floor plan designed for both everyday living and exceptional entertaining. The residence features 5 en suite bedrooms, including dual primary suites, 7.5 bathrooms, a dedicated gym, a media lounge with game/bar room, and sophisticated living spaces anchored by a striking two-sided fireplace. The chef’s kitchen is tailored for elevated hosting, complemented by a climate-controlled wine closet. Sleek modern finishes, warm hardwood flooring, and refined earth tones create a timeless aesthetic throughout. Walls of glass and stackable Fleetwood doors frame the dramatic coastal backdrop and create seamless indoor-outdoor living. Both primary suites showcase panoramic views and offer private decks, fireplaces, walk-in closets, and spa-inspired baths. Outdoor living spans over 3,000 sq ft of Ipe decks and patios, including an infinity-edge pool and spa, a built-in outdoor kitchen, a fire pit lounge with tranquil water wall, and a lower-level grassy yard. Additional highlights include a finished 4-car garage, Crestron home automation, and perimeter cameras. Effective year built 2005 per assessor; remodeled and expanded in 2023. A rare blend of luxury, design, and world-class scenery.

5727 Baja Mar, La Jolla

17055 Pine Avenue, Los Gatos
$12,998,888
5 Beds ⋅ 7 Baths ⋅ ML82060279 MLS ⋅ Active Status
Nestled upon approximately 1.2 acres of manicured level grounds one-quarter mile from downtown Los Gatos, this single-story estate by Maggetti Construction and architect Gary Kohlsaat blends Old-World architecture with resort-caliber living. A dramatic gated entrance with electric security gate leads to a custom door of antique beveled and leaded glass, opening onto a natural stone foyer with mosaic medallion and dome. Formal living and dining rooms feature vaulted ceilings, natural stone fireplaces, walnut floors, Murano crystal chandelier, and French doors to the park-like rear grounds. The epicurean chefs kitchen offers custom walnut cabinetry, mother-of-pearl quartz, dual Sub-Zero refrigerators, Wolf range, stone island seating five, and butlers pantry with additional Sub-Zero. The grand family room rises to fourteen-foot vaulted ceilings with floor-to-ceiling fireplace and walnut bookshelves, while a private library or media suite provides walnut shelving and gas fireplace. The primary suite commands pool and garden views beneath barrel-vaulted ceilings, with dual walk-in closets, honey-onyx vanity, marble spa bath, Kohler soaking tub, & oversized steam shower. Four additional en-suite bedrooms and a custom wine cellar for over 500 bottles complete this refined interior.

17055 Pine Avenue, Los Gatos

368 Camino Al Lago, Atherton
$12,998,000
4 Beds ⋅ 5 Baths ⋅ ML82060676 MLS ⋅ Active Status
A jewel box in Atherton. In a town defined by grand scale, this residence, built by a locally renowned builder and completed in 2022 is uniquely intimate. Set on approximately 0.28 acres behind mature landscaping, the 5,527-square-foot contemporary offers five bedrooms and seven bathrooms across a plan built for effortless living and entertaining. Wide-plank white oak floors, floor-to-ceiling glass, and a sculptural floating staircase anchor interiors bathed in natural light. The pool, spa, and fire pit lounge form an outdoor sanctuary framed by green canopy and privacy. A separate guest house adds rare flexibility for extended family, staff, or a private office. The primary suite is a study in calm, with floor-to-ceiling glass framing treetop views. A fully integrated Savant system commands lighting, climate, and entertainment from a single interface, complemented by built-in multi-room audio flowing from the great room to the pool terrace. Gated, camera-monitored security adds privacy and peace of mind. Total of 5 Bedrooms | 5 Full & 2 Half Baths | 5,527 SF | 0.28± Acres | Main House + Guest House/ADU | Pool, Spa & Fire Pit | Attached Garage & Detached Carport | Built 2022 Conveniently situated between San Francisco and San Jose, proximity to Stanford and Sand Hill corridor

368 Camino Al Lago, Atherton

27082 Malibu Cove Colony Drive, Malibu
$12,995,000
4 Beds ⋅ 5 Baths ⋅ 26104827 MLS ⋅ Active Status
Inspired by the joy of discovering a smooth red sea glass gem glistening on the sand, the SeaGlass House is an architectural expression of Malibu's coastal beauty. Designed by architect Norman Jarrett on gated, guarded Malibu Cove Colony Drive, this oceanfront residence unfolds through sculptural forms, exquisite materials, and sweeping ocean and island views. Offered for the first time, it embodies exceptional craftsmanship and thoughtful attention to detail. At the main entrance, you are greeted by an extraordinary 8-by-5-foot handcrafted, hand-painted pivoting art glass door depicting an abstract wave. Inside, the ocean beckons beneath an undulating, hand-plastered ceiling that evokes the sensation of being beneath the waves, softly framed by color-changing cove lighting. Two living areas, a dining area, horseshoe-shaped bar, and kitchen compose a gracious setting for entertaining. Floor-to-ceiling Fleetwood glass doors dissolve the boundary to a full-width beachfront deck, where dining and lounging unfold above the surf. A private exterior staircase descends to the sand. Rare blue Brazilian granite countertops lend depth and distinction to the kitchen, complemented by a Miele coffee system, dual Miele ovens, Sub-Zero refrigeration, a custom BlueStar indoor grill, and counter seating. A dumbwaiter connects to the upstairs atrium kitchenette. An elevator and staircase illuminated by a bubble-cluster chandelier lead to an atrium beneath a 21-foot barrel-vaulted skylight, awash in daylight and open to the stars after dark. Four spacious en suite bedrooms offer private retreats, including a sumptuous primary suite with dual sinks and separate toilets. Exotic imported granite enriches the baths. Two oceanfront bedrooms feature Fleetwood glass doors, motorized Hunter Douglas Luminettes, and a shared full-width deck suspended above the ocean's ever-changing beauty.A secluded courtyard invites intimate evenings and gracious gatherings with a Lynx outdoor kitchen and barbecue, television, dining area, and granite fire pit. Radiant floor heating, air conditioning, Crestron smart home integration, motorized sunshades, a standby generator, security system, exterior cameras, and a two-car garage complete the residence.Near central Malibu's restaurants and boutiques, the SeaGlass House offers a rare union of architectural artistry and oceanfront serenity, meticulously maintained to preserve its original vision.

27082 Malibu Cove Colony Drive, Malibu

305 N Tigertail Road, Los Angeles
$12,995,000
6 Beds ⋅ 8 Baths ⋅ 26103706 MLS ⋅ Active Status
Set behind gates on lower Tigertail, one of Brentwood's most coveted streets, this 6 bedroom 8 bathroom estate pairs grand scale with complete privacy. Newly redesigned, park-like grounds screen the property from every side. Step into the entrance that boasts 25-foot ceilings and a floor plan that is equally stunning in scale and is ideal for entertaining, yet built to live intimately with thoughtful detail throughout. Walk the main floor, which features a formal living room with fireplace, formal dining room, guest room and powder room, laundry room, spacious game room with fireplace and custom built-ins, chef's eat-in kitchen with oversized center island, Sub-Zero, Wolf and Miele appliances, temperature controlled walk-in wine cellar, walk-in pantry, remarkable family room with fireplace and French doors that open to stunning yard, sparkling pool and spa, heated alfresco dinning, fire pit with seating area, pool bath with outdoor shower and 3 car garage. Ascend the impressive staircase and take in the striking light fixture, follow the hallway to the 4 separate en-suite bedrooms, each with its own character. The media room is perfect for movie nights or escape to the two-story study to read the latest bestseller. Finally, enter the double doors to the primary suite with fireplace that is the ultimate retreat from it all, with sitting area, dual water closets, steam shower, double walk-in closets, skylit soaking tub, and a balcony looking over the verdant yard below. Security system, smart home automation, and staff quarters make for lock-and-leave ease.

305 N Tigertail Road, Los Angeles

366 S June Street, Los Angeles
$12,995,000
8 Beds ⋅ 10 Baths ⋅ 26101854 MLS ⋅ Active Status
An extraordinary offering in the heart of prestigious Hancock Park, this magnificent 1928 French Chateau embodies the timeless elegance and architectural grandeur of one of Los Angeles' most coveted neighborhoods. Prominently situated on a beautiful corner lot, this estate offers approximately 8,454 square feet of living space surrounded by lush, park-like grounds. From the moment you arrive, the home's stately French architecture sets the tone for the impressive interiors within, where soaring ceilings, intricate crown moldings, grand columns, custom stone flooring, and multiple fireplaces showcase exceptional craftsmanship and old-world charm. Designed for both grand-scale entertaining and everyday living, the expansive floor plan features elegant formal living and dining spaces, a spacious family room, and eight bedrooms with ten bathrooms. The chef's kitchen is beautifully appointed with stainless steel appliances, dual sinks, and an oversized marble-topped island, offering an inviting space for gathering and entertaining. Outside, the beautifully landscaped grounds create a private oasis, complete with manicured gardens, expansive lawns, a charming fountain, sparkling pool, and outdoor cooking area. Whether hosting elegant garden parties, enjoying sun-soaked afternoons by the pool, or dining alfresco beneath the stars, the property captures the quintessential Southern California lifestyle. A separate guest apartment above the three-car garage provides additional flexibility for family and guests. Ideally located along the picturesque, tree-lined streets of Hancock Park, the estate is just moments from the charming boutiques, cafes, and restaurants of Larchmont Village, with convenient access to Beverly Hills, Hollywood, and some of Los Angeles' finest shopping, dining, and cultural destinations. Rich in history, character, and timeless appeal, 366 S June St presents a rare opportunity to own a distinguished Hancock Park estate where classic European elegance meets modern California living.

366 S June Street, Los Angeles

1201 W Bay Avenue, Newport Beach
$12,995,000
5 Beds ⋅ 6 Baths ⋅ OC26217322 MLS ⋅ Active Status
Introducing 1201 West Bay Avenue, an exceptional ground-up 2026 new construction residence on the Balboa Peninsula, thoughtfully designed to bring elevated modern architecture and effortless coastal living together in one of Newport Beach’s most coveted settings. Rarely, if ever, has a home of this caliber, design, and level of construction been offered to the market on the Peninsula. A collaborative work by Cefalia Development, ACRE Homes, and Moire Studio, every element reflects an uncompromising attention to design, craftsmanship, and detail. Offering 4,532 square feet of living space, 5 bedrooms, 4 full and 2 half baths, the home unfolds across three levels plus an expansive rooftop deck. The main level pairs honed San Sebastian limestone floors and Moroccan clay plaster walls with a chef’s kitchen featuring solid walnut cabinetry, a rounded-edge Calacatta Caldia marble waterfall island, and a complete Gaggenau 400 Series appliance suite. All five bedrooms are upstairs, including a primary suite with a masonry fireplace and spa-like bath wrapped in Calacatta Bettogli marble, with dual walnut vanities, a soaking tub, and oversized steam shower. Grohe SPA fixtures throughout, European oak flooring, solid walnut doors, Baldwin hardware, and Fleetwood windows and doors further elevate the interiors. A third-floor family room and bar lead to 1,154 square feet of rooftop deck space with an outdoor kitchen. Additional features include a 3-car garage, elevator, three-unit Bosch HVAC system, rooftop solar with battery storage, dual Bosch tankless water heaters, and three masonry fireplaces. A truly singular offering where exceptional architecture, advanced home systems, craftsmanship, and materiality come together in the heart of the Balboa Peninsula.

1201 W Bay Avenue, Newport Beach

675 Cliff Drive, Laguna Beach
$12,995,000
5 Beds ⋅ 5 Baths ⋅ LG26215069 MLS ⋅ Active Status
Set directly on the sand of coveted Fisherman’s Cove, 675 Cliff Drive presents an exceedingly rare opportunity to claim a landmark oceanfront position in North Laguna Beach. Curated for an active oceanfront lifestyle, the residence provides effortless access to the cove for kayaking, paddle boarding, and coastal recreation, anchored by practical conveniences rarely found on the sand—including generous ocean gear utility space and coveted parking for up to eight vehicles including an enclosed two-car garage with overhead storage. Embodying a clean, light-infused coastal sensibility, the home pairs timeless architectural elements with spacious, modern volume, framing sweeping panoramas of the Pacific from nearly every vantage point. The main level unfolds beneath airy 10' ceilings, centered around a beautifully remodeled kitchen and fluid gathering spaces washed in soft seaside light with wall-to-wall pocket doors gliding completely out of sight to connect the interior with a wide oceanfront terrace. The ever-present, soothing rhythm of the waves sets the cadence of the day and becomes the only sound you hear at night, ushering in peaceful sleep. Designed with hospitality in mind, an entire entertainment level features a full bar with a new bottle refrigerator, separate custom wine cellar, fireplace, and gathering space that opens out to a sheltered ocean-view balcony. Equally private, the primary suite serves as an elevated sanctuary with uninterrupted marine vistas, a spa-caliber bath with a steam sauna, and a generous walk-in dressing room. Across the multilevel layout, secondary bedrooms provide exceptional flexibility, complemented by a detached, cabana-style studio complete with its own private patio, kitchenette, and bath—ideal for extended visitors, live-in guests, or a dedicated retreat. Rounding out this coastal haven are essential conveniences including dedicated utility and laundry rooms. Minutes from Laguna Beach’s downtown galleries, bistros, and shopping, this residence delivers a luxury lifestyle along Southern California’s most treasured coastline.

675 Cliff Drive, Laguna Beach

9705 Oak Pass Road, Beverly Hills
$12,995,000
6 Beds ⋅ 9 Baths ⋅ 26995467 MLS ⋅ Active Status
A remarkable expression of warm contemporary architecture by acclaimed architect Noah Walker, set behind the exclusive gates of Oak Pass Road in 90210. Surrounded by mature trees and overlooking the canyon, this newly completed 6-bedroom, 9-bathroom estate offers a rare combination of architectural significance, privacy and true Southern California indoor-outdoor living. Designed around its natural setting, the residence pairs dramatic scale and clean modern lines with an unusually warm material palette of rich wood, brick, stone and expansive walls of glass. A striking arrival introduces soaring volumes, a 10-foot living greenery wall and wood-clad ceilings before opening to the heart of the home: a spectacular two-story living space where approximately 50 feet of automated Fleetwood doors disappear completely, dissolving the boundary between the interiors, central courtyard, pool and surrounding landscape. Rather than separating the home from its grounds, the architecture embraces them. Living and entertaining spaces flow directly to the pool and spa, fire pit, outdoor kitchen, dining terrace, lawns and multiple lounge areas, all framed by mature oak trees and tranquil canyon views. The result is an exceptional sense of openness and privacy rarely found this close to the heart of Beverly Hills. The chef's kitchen combines sculptural design with serious functionality, featuring dual islands, custom cabinetry, Wolf and Sub-Zero appliances and Miele coffee systems. Throughout the residence, walls of glass, warm wood ceilings and carefully considered sightlines draw natural light and landscape into nearly every living space. The expansive primary suite occupies its own private retreat with a fireside sitting area, spa-inspired bath and large private terrace overlooking the canyon. Five additional bedroom suites provide generous accommodations for family and guests. A complete collection of luxury amenities includes a private movie theater, gym, Himalayan salt sauna, steam showers, temperature-controlled wine display and integrated Crestron smart-home technology. Multiple entertaining areas, indoor and outdoor fireplaces and extensive terraces allow the property to transition effortlessly from quiet everyday living to large-scale entertaining. Private, architectural and deeply connected to its surroundings, this is a distinctly different vision of modern luxury in Beverly Hills Post Office. Located within the coveted gated Oak Pass Road enclave, the estate offers the privacy and serenity of a secluded canyon retreat with convenient access to Beverly Hills, Bel Air and the best of Los Angeles.

9705 Oak Pass Road, Beverly Hills

Based on information from California Regional Multiple Listing Service, Inc. as of . This information is for your personal, non-commercial use and may not be used for any purpose other than to identify prospective properties you may be interested in purchasing. Display of MLS data is usually deemed reliable but is NOT guaranteed accurate by the MLS. Buyers are responsible for verifying the accuracy of all information and should investigate the data themselves or retain appropriate professionals. Information from sources other than the Listing Agent may have been included in the MLS data. Unless otherwise specified in writing, Broker/Agent has not and will not verify any information obtained from other sources. The Broker/Agent providing the information contained herein may or may not have been the Listing and/or Selling Agent.

How much is your home worth?

Get instant property value now!