Refine Search
Sort by
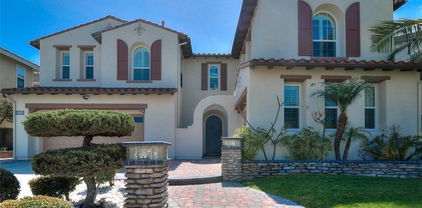
2700 W Olive Avenue, Fullerton
$1,050,000
IG26166280 MLS ⋅ Pending Status
RE-IMAGINED CRAFTSMAN HOME | RCFE-READY | SINGLE STORY | NO HOA | LOW TAXES | CORNER LOT | A rare opportunity for an entrepreneur or established operator to own a beautifully renovated Craftsman home thoughtfully designed for Residential Care Facility for the Elderly (RCFE) use while also offering exceptional appeal as a private residence. The current owners obtained RCFE approval for 6 residents across 4 bedrooms and with accessibility improvements already completed this is a turnkey opportunity to establish or expand an assisted living business (buyer to verify licensing requirements). Thoughtfully designed to provide comfort, accessibility, & peace of mind, this beautifully renovated home offers a warm residential setting where seniors can enjoy independence while receiving personalized care. Bright, open living spaces, accessible bathrooms, wide hallways, & inviting outdoor areas create spaces that feel like home while meeting needs of residents, caregivers, & visiting family. Originally built in 1940, the home blends timeless Craftsman character with modern upgrades. Covered front porch, large windows, custom door & window moldings, & elegant wainscoting create warmth & sophistication. Spacious living and dining rooms are filled with natural light and a remodeled kitchen features white shaker cabinetry, quartz countertops, soft-close doors/drawers, filtered water, tile backsplash, & stainless steel appliances. Primary suite includes a remodeled en-suite with walk-in shower. 3 additional bedrooms, one with adjoining powder-room, and a 3rd remodeled bathroom with a roll-in shower provide flexibility. ADA accessibility includes widened doorways & hallways, front entry ramp, grab bars, push-bar doors, accessible bathrooms with non-slip flooring, & wheelchair-friendly indoor/outdoor living areas. An oversized backyard offers mature fruit trees, shaded side yard, covered outdoor dining, and expansive hardscape designed for mobility. Other upgrades include dual-pane windows, LED lighting, updated AC, newer interior/exterior paint, & new flooring. A detached 2-car garage includes an oversized laundry room with cabinets; a 2-car driveway and ample street parking is available. Ideally located in high-demand OC near hospitals, physicians, rehabilitation centers, shopping, major freeways, & public transport, this exceptional property offers an outstanding opportunity to launch or expand an RCFE business or to simply enjoy as an elegant, move-in-ready home.

2700 W Olive Avenue, Fullerton

126 1/2 N Yale Avenue, Fullerton
$839,000
3 Beds ⋅ 2 Baths ⋅ PW26164757 MLS ⋅ Pending Status
2 houses on a lot! Step into the timeless charm of this beautifully preserved 1926 Spanish Colonial Revival duplex located in the heart of Downtown Fullerton. Rich in character and architectural detail, this unique property offers the perfect blend of historic appeal, superb location, and exceptional value. The front residence features 2 bedrooms and 1 bathroom, while the rear residence offers 1 bedroom and 1 bathroom, making it ideal for owner-occupants, multigenerational living, or rental income. Each home enjoys its own private entrance, separate laundry facilities, and individual garages + ample driveway parking, providing privacy and independence for both residences. Mature landscaping and separate charming outdoor entertaining areas for each resident to enjoy, perhaps grow a prolific garden, etc., the greenspace is there. Ideally located just moments from CSUF, Fullerton College, Santa Fe Train Depot, Fullerton Airport, and Downtown Fullerton's renowned restaurants, shops, entertainment, parks, & ease-of-transportation, this property presents an exceptional opportunity to own a classic piece of Fullerton history in one of Orange County's most sought-after historical neighborhoods. Whether you're looking to live in one unit and rent the other or add a distinctive property to your investment portfolio, this rare Spanish Colonial Revival duplex offers endless possibilities.

126 1/2 N Yale Avenue, Fullerton

480 Cienaga, Fullerton
$1,359,000
5 Beds ⋅ 2 Baths ⋅ PW26164970 MLS ⋅ Active Status
Welcome to a home that truly has it all—style, comfort, and thoughtful upgrades from top to bottom. This beautifully remodeled 5-bedroom, 2-bathroom gem is tucked within the highly desired Fullerton neighborhood, offering an ideal setting for those who a warm, welcoming neighborhood. Downstairs, the layout is designed for everyday living and effortless entertaining. Enjoy a formal living room that greets you with warmth and charm, plus an open-concept kitchen, dining, and family room that flow seamlessly together. The kitchen has been completely updated with ample cabinet spac, and a modern design that makes cooking and gathering a joy. Upstairs, you’ll find four spacious bedrooms filled with natural light and designed for rest and relaxation. Both bathrooms have been beautifully remodeled with fresh, modern finishes. The home features fresh interior paint, premium laminate flooring throughout, and all-new doors and closet doors. Practical upgrades bring peace of mind, a new water heater, newly installed stair railing, new driveway concrete and new sod. Step outside to your private backyard oasis with ample of space for entertainment. This move-in ready home perfectly blends high-end finishes with warmth and functionality. Come see it for yourself and imagine all the wonderful memories waiting to be made here.

480 Cienaga, Fullerton

1738 Rocky, Fullerton
$3,075,000
3 Beds ⋅ 5 Baths ⋅ IV26155293 MLS ⋅ Active Status
Welcome to this stunning custom Cape Cod-inspired estate in the prestigious Raymond Hills neighborhood of Fullerton. The residence was extensively rebuilt in 2006, with only one wall from the original structure remaining. Designed with exceptional flexibility, the spacious music room and private upstairs office can easily be converted into a fourth and fifth bedroom, offering incredible versatility for growing families. Privately situated on a secluded street, this exceptional residence showcases timeless architecture, quality craftsmanship, and elegant living throughout. An extended paver driveway leads to a charming front porch with a tranquil water feature and grand foyer with a custom chandelier. The formal living room with custom built-ins overlooks the resort-style backyard, while the formal dining room features vaulted ceilings, exposed beams, and picture windows. The gourmet kitchen offers premium built-in appliances, a center island with prep sink, walk-in pantry, breakfast nook, and serving bar that opens to the spacious family room with vaulted ceilings, stone fireplace, and built-ins. A versatile music/bonus room provides additional living space. The luxurious primary suite features a private balcony, sitting area with fireplace, spa-like bath with dual vanities, soaking tub, separate shower, and custom walk-in closet. Upstairs is an office/game room with ensuite bath. The lower level includes an ensuite bedroom with built-in desk, guest bedroom with Murphy bed, full bath, and laundry room. Designed for entertaining, the multi-level backyard features a sparkling pool, spa, outdoor fireplace, bar, multiple patios, raised garden beds, and peaceful tree views. An oversized three-car garage includes an extra-deep bay, workshop area, bonus room, and abundant storage. Conveniently located near the 57 Freeway, Brea Mall, Downtown Fullerton, Cal State Fullerton, shopping, dining, parks, and award-winning schools. A truly one-of-a-kind property offering luxury, privacy, and exceptional indoor-outdoor living.

1738 Rocky, Fullerton

2991 Gingerwood, Fullerton
$835,000
3 Beds ⋅ 2 Baths ⋅ DW26153458 MLS ⋅ Active Status
Welcome to 2991 Gingerwood Circle—a beautifully renovated home on a quiet street in Fullerton’s sought-after Gingerwood community. Step inside to discover soaring ceilings, a bright, open-concept layout with hardwood floors throughout, a fireplace in the living room, an open-air Atrium with a big screen TV, and recessed lighting throughout. The kitchen features on-trend, natural wood style cabinetry, quartz countertops, and stone tile backsplash. The adjacent dining area and spacious living room—complete with a cozy fireplace—create a warm and inviting atmosphere. 2 car attached garage with direct access and Epoxy Floor, Extra storage space in and above the garage + Garage cabinets & TV, New Roof and Water heater, spacious private patio/yard with Fencing backed to the community park. Located in the top-rated Brea-Olinda Unified School District, this home is perfect for families, professionals, or anyone seeking a move-in-ready property in a quiet and friendly neighborhood with convenient access to schools, shopping, dining, and freeways.

2991 Gingerwood, Fullerton

1700 W Ash, Fullerton
$865,000
3 Beds ⋅ 1 Baths ⋅ IG26152923 MLS ⋅ Active Status
Looking for a single-story home with a HUGE backyard, RV parking, and room to grow? This charming 3-bedroom, 1-bath home is tucked away on a quiet street in an established Fullerton neighborhood where pride of ownership really shows. Surrounded by beautifully maintained homes, this property offers something that's getting harder to find—a large, flat, usable lot with plenty of possibilities! Inside, you'll find a well-maintained home with a comfortable, functional floor plan. The living room flows into the dining area and kitchen, and all three bedrooms offer comfortable space. The home has been lovingly cared for and is ready to enjoy as it is or update over time to make it your own. Updated windows, gutters, grass, and a garden are already in place. But the real standout here is the BACKYARD! It's unusually large for the neighborhood, completely flat, and offers so much flexibility. There's plenty of room to expand the existing home, create an incredible outdoor entertaining space, add a pool, or explore the possibility of an ADU (buyer to verify permits and requirements). And even with future improvements, there's potential to maintain a generous amount of outdoor space. Multiple fruit trees add charm to the yard. Need room for your RV, boat, or trailer? You've got it! Gated RV parking provides space for larger recreational vehicles, an increasingly desirable feature that's not always easy to find. The location is another reason to love this property. Enjoy a quiet residential street surrounded by well-maintained homes while still being conveniently located near Fullerton schools, parks, shopping, dining, and freeway access. Whether you love the home just the way it is or have bigger plans for the future, this property offers the space, location, and flexibility to make it your own. A great opportunity to get into an established Fullerton neighborhood with a lot that gives you room to dream!

1700 W Ash, Fullerton

2748 Ashwood Circle, Fullerton
$1,729,000
4 Beds ⋅ 4 Baths ⋅ OC26151635 MLS ⋅ Active Status
Welcome to this luminous, turnkey home offering 4 bedrooms, 4 bathrooms, a spacious loft, and the convenience of a main-floor bedroom and full bathroom. Thoughtfully transformed and extensively remodeled in recent years, this residence seamlessly blends style, comfort, and functionality. One of the home’s standout features is the expansive reclaimed elm wood flooring throughout most living areas, complemented by elegant Italian tile flooring in the kitchen, main-level hallway, and bathroom. These premium hard-surface floors provide exceptional beauty, durability, and easy maintenance. The spacious kitchen is designed for both everyday living and entertaining, featuring a large center island and abundant cabinetry for ample storage. Comfort and energy efficiency are enhanced by double-pane windows, most of which have been replaced in recent years. Additional upgrades include custom built-in cabinetry in the formal dining room and entry/living room, beautifully updated bathroom vanities, modern vanity lighting, a stylish dining room chandelier, and designer-selected interior paint throughout. Ideally situated adjacent to Rolling Hills Park and directly across from Coyote Hills Golf Course, this exceptional home offers easy access to shopping, major freeways, and highly regarded schools, making it an outstanding place to call home.

2748 Ashwood Circle, Fullerton

2061 Skyline Drive, Fullerton
$5,690,000
6 Beds ⋅ 8 Baths ⋅ PW26149137 MLS ⋅ Active Status
Perched atop one of Raymond Hills Estates’ prized hilltop settings, 2061 Skyline Drive is a custom view estate with sweeping mountain, city light, and hillside vistas from nearly every room, built in 2000 (finalized 6/2001) with a wide covered porch, traditional estate architecture, and influences that evoke the character of classic Hamptons residences, the home offers generous scale, timeless presence, and an exceptional indoor-outdoor lifestyle. A brick and flagstone walkway leads to the covered front porch and into a dramatic two-story foyer with inlaid wood floors, soaring ceilings, and a graceful curved staircase. Formal living and dining rooms frame the rear grounds and views, while the main living areas feature hardwood flooring, custom built-ins, and refined architectural details throughout. The kitchen includes rich cabinetry, granite countertops, stainless steel appliances, a breakfast nook, and a wall of windows oriented toward the views. Nearby, an office, wine storage, an expansive family room and impressive bonus room create inviting spaces for gathering, highlighted by soaring beamed ceilings, a dramatic stone fireplace, and direct backyard access. The main level includes a spacious quest quarters (potential ADU use with separate access) which includes a kitchenette, living room, fireplace, walk-in closet, and en-suite bath. Upstairs, the primary suite offers a private view retreat with two decks, a see-through fireplace, spacious walk-in closet with built-ins, and a bath with oversized shower and jetted tub. Four additional upstairs bedrooms each feature en-suite baths and walk-in closets with custom cabinetry. A large laundry/craft room, open bonus area, and oversized deck with fireplace complete the second level. The professionally designed grounds are built for resort-style entertaining, with a large pool and spa, fire pit, viewing deck, multiple conversation areas, and expansive patio space positioned to capture the surrounding views. A four-car garage with automatic gate, circular driveway, and courtyard provide abundant parking. Located within the award-winning Fullerton school district and close to the best of Raymond Hills, this substantial custom estate offers hilltop views, architectural character, and rare lifestyle appeal in one of Fullerton’s most desirable neighborhoods. https://vimeo.com/1207804295

2061 Skyline Drive, Fullerton

2640 Middlesex Place, Fullerton
$1,399,999
4 Beds ⋅ 3 Baths ⋅ PW26143277 MLS ⋅ Active Under Contract Status
Welcome home to this beautifully updated 4-bedroom, 3-bathroom residence, ideally situated on a quiet cul-de-sac in one of the area's most desirable neighborhoods. Set on a spacious, private lot, this property offers the rare bonus of RV parking and plenty of room to enjoy outdoor living. Inside, you'll find a thoughtfully designed floor plan featuring both a welcoming living room and a separate family room, providing ample space for relaxing and entertaining. A convenient first-floor bedroom and full bathroom offer flexibility for guests, multigenerational living, or a home office. Updated kitchen and bathrooms that blend modern style with everyday functionality, seperate laundry room. Located within the award-winning Placentia-Yorba Linda Unified School District, this exceptional home is also just a short walk to nearby parks and offers easy access to shopping, dining, and everyday conveniences. Don't miss this incredible opportuniy to own a home that combines comfort, space, and an unbeatable location!

2640 Middlesex Place, Fullerton

2000 Redondo, Fullerton
$2,259,000
4 Beds ⋅ 3 Baths ⋅ CV26143026 MLS ⋅ Pending Status
Welcome to this stunning, completely reimagined single-story ranch home nestled in the highly sought-after Sunny Hills neighborhood of Fullerton. Thoughtfully redesigned with today's modern lifestyle in mind, this exceptional residence showcases an expansive open floor plan filled with natural light, luxury vinyl plank flooring, dramatic black Anlin windows, and impressive multi-slide glass doors that create a seamless indoor-outdoor living experience. At the heart of the home is a spectacular chef's kitchen featuring custom cabinetry, expansive workspace, and a premium suite of ZLINE Autograph Series appliances, all included. The luxurious primary suite offers generous space and a spa-inspired ensuite with a beautifully designed walk-in tiled shower. Every bathroom has been tastefully remodeled with high-end finishes and designer touches. Extensively upgraded for lasting peace of mind, the home features all-new black Anlin windows, new electrical wiring and panel, new plumbing supply lines, a new tankless water heater, updated HVAC with all-new ducting, and a new sprinkler system. Step outside to your private backyard oasis where the pool and spa have been replastered and enhanced with new equipment, an inviting Baja step, and elegant sheer-descent waterfalls. The oversized lot also offers RV parking and room for a future ADU. Located in one of Fullerton's most desirable neighborhoods, Sunny Hills is known for its mature tree-lined streets, award-winning schools, and proximity to Laguna Lake Park with scenic walking trails and open green space. Offering timeless ranch-style charm paired with today's most desirable upgrades, this turnkey home is a rare opportunity to own a beautifully renovated property in one of Fullerton's most coveted neighborhoods. Info deem reliable, buyer to verify

2000 Redondo, Fullerton

1064 Citron Road, Fullerton
$1,658,000
3 Beds ⋅ 3 Baths ⋅ PW26136558 MLS ⋅ Active Status
BRAND - NEW SINGLE - FAMILY HOME at PINERIDGE in Fullerton by Lennar Home !!! BEST LOCATION IN THE COMMUNITY, SOUTH FACING, There is NO BLOCKAGE on both the FRONT and BACK. This new TWO STORY home opens to an inviting LIVING ROOM with shared access to MODERN with HUGE ISLAND, ideal for seamless transition between space, In a rear corner is PRIVATE DEN/OFFICE with outdoor access space. UPGRADED BACKSPLASH AND LUXUARY VINYL FLOORING THROUGHOUT BY BUILDER, CUSTOM WINDOW SHADES - DUAL SHEER, SOLAR PURCHASED to GAF ENERGY LLC But Not Installed Yet Kitchen features are GE MONOGRAM 36" Commercial - Style 6 Burners Gas Range, 30" Built - In combo Convection Oven & Microwave, Counter - Depth French Door Refrigerator, 36" Wall Hood, Shaker Cabinets with Quartz Counter Tops and Hugh Island. Owners suite Walk - In Closet, Semi - Frameless Shower. All three bedrooms reside upstairs to provide comfortable retreats, A loft adds additional living and entertainment space. The community features easy access to downtown Fullerton through interconnected trails and proximity to nearby shopping, dining and more.

1064 Citron Road, Fullerton

1012 Maertin Lane, Fullerton
$999,900
5 Beds ⋅ 3 Baths ⋅ PW26133203 MLS ⋅ Pending Status
Located just .02 miles (about a 4-minute walk) from Troy High School, this property features a spacious main residence, a newly built JADU, a large corner lot with ADU potential, and premium smart-home and wellness upgrades. Set within the Troy High School boundary (Fullerton Joint Union High School District). Per the school's profile, Troy reported 4,200 AP exams with a 97% pass rate in May 2025, a 96% college/university enrollment rate, and a 76% UC acceptance rate. The main house offers a bright, open floor plan with 5 bedrooms, 3 bathrooms, and 2,169 sq ft. Recessed lighting highlights the living areas and bedrooms. The kitchen features ample cabinetry, a gas range, stainless steel appliances, and quartz countertops. A bedroom near the entry includes a brick fireplace, an expansive window overlooking the side yard, and a side window overlooking the front yard, offering corner office potential. The primary bedroom offers a wall-to-wall closet with mirrored doors, direct access to an updated bathroom with a glass-enclosed shower, and an expansive window overlooking the backyard. The third bedroom features an expansive window overlooking the backyard. The fourth bedroom includes a library wall (floor-to-ceiling built-in bookshelves) with a centered window, and a large glass door leading to the side yard patio. Additional features include a second full bathroom, a sunroom, and two laundry rooms (one with a sink). Completed in late 2025, the permitted JADU (a seamless garage conversion) offers excellent rental income. Features include 1 bed, 1 bath, recessed lighting, a full kitchen with an electric range, dedicated laundry, a 50-gallon water heater, and independent A/C. A back door opens directly to a side yard patio. Smart-home and wellness upgrades include an EV (electric vehicle) charger, a Hardwired power security camera system monitoring the front yard, entrance, and gate, plus new attic insulation, new air ducts, and a Reverse Osmosis water filtration system. The large corner lot features a front yard outside the perimeter walls, plus a privately enclosed backyard and two side yards. Enjoy mature landscaping, a storage outbuilding, and two patios. Crucially, the lot size and layout provide excellent potential for additional ADU development.

1012 Maertin Lane, Fullerton

1736 Peacock, Fullerton
$1,598,000
4 Beds ⋅ 3 Baths ⋅ OC26127402 MLS ⋅ Active Under Contract Status
**DESIRABLE AREA OF SUNNY HILLS**The Peppermill Run community has no through streets & only 70 homes! ENJOY PRIVTE "Peppermill Run PARK". This home is the LARGEST MODEL in the community, featuring 4br/3ba about 3,000sf & over 8500 lot size. ENTERTAINERS backyard w/POOL/JACUZZI: Covered patio w/recessed lighting & back Patio Bar including quartz countertop, mini fridge, electrical outlets/Built in BBQ. Plenty of citrus trees. That is not all -an EXTENDED BACKYARD AREA ready for you to create a garden or more ZEN areas. Enter into a beautiful foyer & Formal Living room(sunken ) w/wood & iron balusters, large Bay Window & recessed lighting. Opens to separate Formal Dining room! Large, bright Kitchen w/granite counters, soft close drawers, Thermador microwave & oven, Viking warmer, 5 burner gas top & Refrigerator. Huge Island ALL facing outside pool area! Large, Open Family room facing the French doors to back patio & pool area, recessed lighting, ceiling fan/5 speakers in ceiling/Playhouse under staircase & brick gas fireplace. Breakfast nook area is off of the family room. Vaulted ceilings throughout the home creates a sense of Openness & plenty of Natural Light. Downstairs dry bar w/ wine refrigerator. Inside Laundry room. Half bath off of laundry room with sliders to access Side patio from the pool area! Staircase to upstairs includes: Hardwood Stair Treads w/Wood & Iron Balusters & Wainscoting. Upstairs hallway has recessed lighting & cabinets. Upstairs hallway & bedrooms have Hardwood flooring. Upstairs is the very Large Primary Suite which includes a Dedicated Retreat area that works well as a home office, lounge, or flex space, depending on your needs. Primary bedroom Includes: Vaulted ceiling, plantation shutters, new dual pane windows & Marble Gas Fireplace. En-suite Primary bathroom has Walk-in shower/tub w/Marble siding, Marble Counters, Dual sinks, Private toilet door w/pocket door, Mirror sliding closet doors. All 3 bedrooms upstairs have recessed lighting/ceiling fans & plantation shutters. Upstairs Guest hallway bathroom has full bath shower in tub & tile counters. CENTRAL A/C. 2 car attached garage AND a "secret" Subterranean Wine Cellar! WELL Manicured home with stone front patio & beautiful front lawn. Located in the Highly Acclaimed “Triple Crown” school district: Laguna Road Elementary (10/10), Parks Junior High & Sunny Hills High (10/10), and just minutes from Laguna Lake Park and scenic trails. MOVE IN READY! UNIQUE HOME!

1736 Peacock, Fullerton

774 Stephens Ave, Fullerton
$1,460,000
4 Beds ⋅ 3 Baths ⋅ PW26117024 MLS ⋅ Active Status
Welcome to this beautifully remodeled home nestled on a quiet street in one of Fullerton’s most desirable neighborhoods. Offering 4 spacious bedrooms and 2.5 fully upgraded bathrooms, this property is thoughtfully updated and full of potential — whether you're looking for a forever home, guest accommodations, or long term rental opportunities. Inside, you're welcomed by a warm living room featuring a cozy fireplace, which flows seamlessly into the kitchen and dining area. French doors open out to a private backyard oasis with a swimming pool and deck — perfect for entertaining or relaxing. In addition to the main living areas, the property features two fully remodeled bonus rooms, each with their own updated private bathrooms — perfect for use as a guesthouse, home office, or creative studio. Recent major upgrades include a new roof, giving you peace of mind and improved energy efficiency for years to come. Additional highlights include: All bathrooms throughout the home have been tastefully upgraded Engineered wood flooring Recessed lighting throughout Central heating & air conditioning. Upgraded 3-car garage with modern door & systems. Additional parking in front of the home. Detached bonus room with backyard access — ideal for a quiet workspace or retreat Private backyard with a beautifully maintained multi-tiered garden and room for a playground or outdoor lounge area. This turnkey property offers the perfect blend of comfort, style, and versatility — all in a prime Fullerton location. Don’t miss your chance to make this one-of-a-kind home yours!

774 Stephens Ave, Fullerton

2501 Santa Ysabel, Fullerton
$1,480,000
6 Beds ⋅ 4 Baths ⋅ WS26108353 MLS ⋅ Active Status
2 buildings on one lot with a combined gross living area of 2,328 sq.ft. Located within the highly acclaimed Troy High School district, this exceptional property features a newly built 1,075 sq.ft. ADU. Both the main residence and the ADU offer 3 bedrooms and 2 bathrooms, providing excellent flexibility for multi-generational living, rental income, or investment opportunities. Situated on a desirable corner lot, the two residences enjoy separate entrances and a high level of privacy. The neighborhood is quiet and peaceful, with a park conveniently located diagonally across the street. Ideally located just a short 4–5 minute drive to Troy High School and California State University, Fullerton, this property offers both convenience and strong long-term value. Perfect for owner-occupants or investors alike — this is a must-see property!

2501 Santa Ysabel, Fullerton

2241 Vista Del Sol, Fullerton
$830,000
3 Beds ⋅ 3 Baths ⋅ PW26102569 MLS ⋅ Active Status
PRICE IMPROVEMENT *****Tucked away on a scenic hillside in the desirable Casa Del Vista community, this Single Family Attached home in a Planned Unit Development (PUD) offers 3 bedrooms, 2.5 bathrooms, and approximately 1,979 square feet of comfortable living space in a prime end-unit location surrounded by mature trees and lush greenery while sharing only one wall with a neighboring home. The spacious living room is filled with natural light and features an adjacent office area that is perfect for working from home, the newly resurfaced Light Deck offers a peaceful outdoor retreat with scenic treetop, hillside, and city light views, plus Disneyland fireworks on select evenings. The thoughtfully designed floor plan includes two generously sized secondary bedrooms with large closets and a spacious primary suite complete with an en-suite bathroom and separate his-and-hers closets. Upgrades include dual-pane windows installed in 2014, engineered wood flooring, plush carpeting, and a newer roof replaced approximately three years ago. The kitchen combines style and functionality with stone countertops, wood cabinetry, a walk-in pantry, and a newer 5-burner gas range, while the adjacent private patio creates the perfect setting for entertaining with its charming pergola, hanging greenery, potted plants, and convenient drip irrigation system. The attached 2-car garage offers direct access and includes a washer and dryer, full-size refrigerator, bike pulley storage system, and a 220V EV charging outlet. Residents enjoy resort-style HOA amenities including a pool, spa, clubhouse, and tennis court, with HOA dues covering water, trash, internet, cable, exterior maintenance, and roof maintenance. Ideally located near parks, hiking and biking trails, golf courses, restaurants, shopping, major freeways, Troy High School, and Cal State Fullerton, this home offers an exceptional lifestyle in one of Fullerton’s most convenient and desirable locations.

2241 Vista Del Sol, Fullerton

1709 Calavera, Fullerton
$1,079,466
5 Beds ⋅ 3 Baths ⋅ SR26089770 MLS ⋅ Pending Status
Located in desirable Sunny Hills of Fullerton, welcome to 1709 Calavera. This spacious two story home built in 1969 features over 2,600 square feet with five bedrooms and three baths situated on a cul-de-sac with a pool. Excellent location within close proximity to parks and schools. This property is being sold strictly AS IS, with no access or inspections. REO/Lender owned - the seller does not represent or guarantee occupancy status. NO VIEWINGS of this property. Please DO NOT DISTURB the occupant or trespass on the property. "As is" cash only sale with no contingencies or inspections. Buyer will be responsible for obtaining possession of the property after closing at buyer expense. The sale of the property is made on an “As Is”, “Where Is” and “with All Faults” basis, and seller makes no warranty or representation, express or implied, or arising by operation of law, including, but not limited to, any warranty of condition, title, habitability, merchantability or fitness for a particular purpose with respect to the property or any portion thereof. This property is in an auction subject to auction rules. Cash Purchase Only. Conventional financing is not available; financing contingency not offered.

1709 Calavera, Fullerton

306 W Porter, Fullerton
$984,900
4 Beds ⋅ 2 Baths ⋅ PW26017625 MLS ⋅ Active Status
Back on the Market. Welcome Home to 306 Porter Ave! This beautiful home has been restored to its former glory. The entrance opens to a spacious living room featuring a timeless, inviting fireplace. The living room flows into the dining area with seamless maple beige laminate flooring throughout the majority of the home. The kitchen has been redesigned and boasts elegant white shaker cabinets, pristine white quartz countertops, and all-new appliances. It is highly functional and offers ample cabinetry for storage, along with a new stove, dishwasher, and microwave. This very spacious home features four bedrooms and two bathrooms. The primary bedroom is generously sized and includes a newly built en-suite bathroom with double sinks and a fabulous shower finished with Sahara Matte Porcelain tile on both the shower walls and bathroom floor. The primary bedroom also offers a newly built walk-in closet with plenty of storage. This home’s remodel includes Sahara Matte Porcelain flooring in both bathrooms, maple beige laminate hardwood flooring throughout, new windows, new blinds, new bedroom doors, a new entry door, new baseboards, and designer paint throughout. Recessed lighting has been added to the living room, kitchen, and primary bedroom. The entire home has been updated with new outlets and switches. The exterior of the home has been freshly painted, including the entry walkway and backyard cement. Automatic sprinkler systems are installed in both the front and back yards. The backyard is ideal for gatherings and features a spacious patio. The detached two-car garage offers potential for conversion into an ADU for additional income. Don’t miss out on this opportunity.

306 W Porter, Fullerton

2038 Redfield Street, Fullerton
$2,500,000
5 Beds ⋅ 5 Baths ⋅ PW25097411 MLS ⋅ Active Under Contract Status
Location, Location, Location !! Welcome to 2038 Redfield Street, a beautifully crafted and meticulously maintained residence situated on a prime lot in one of Fullerton’s most sought-after neighborhoods. This exceptional home offers 5 spacious bedrooms and 4.5 well-appointed bathrooms, blending timeless elegance with modern comforts—perfectly suited for growing families, multi-generational living, or those who love to entertain. This home is equipped with a fully owned solar energy system, significantly reducing electricity costs and promoting energy efficiency. Enjoy a wide array of dining, shopping, and entertainment options just minutes away. Nearby, you'll also find top-rated schools, parks, golf courses, and walking trails, reinforcing the property’s appeal for families and outdoor enthusiasts alike. Don’t miss your chance to call this exceptional property home.

2038 Redfield Street, Fullerton

Based on information from California Regional Multiple Listing Service, Inc. as of . This information is for your personal, non-commercial use and may not be used for any purpose other than to identify prospective properties you may be interested in purchasing. Display of MLS data is usually deemed reliable but is NOT guaranteed accurate by the MLS. Buyers are responsible for verifying the accuracy of all information and should investigate the data themselves or retain appropriate professionals. Information from sources other than the Listing Agent may have been included in the MLS data. Unless otherwise specified in writing, Broker/Agent has not and will not verify any information obtained from other sources. The Broker/Agent providing the information contained herein may or may not have been the Listing and/or Selling Agent.

How much is your home worth?

Get instant property value now!