Refine Search
Sort by
24380 Malibu Road, Malibu
$19,995,000
4 Beds ⋅ 5 Baths ⋅ 26997527 MLS ⋅ Active Status
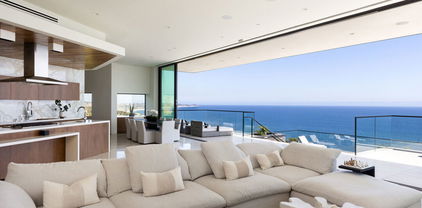
The Getaway. A love letter to everything that makes Malibu unlike anywhere else in the world. 24380 Malibu Road is where architecture, privacy, and the Pacific come together to create something that feels less like a house and more like an escape. Set on one of Malibu's most coveted stretches of coastline, the property unfolds toward the ocean with a sense of complete seclusion. Here, the Pacific is not simply the view. It is the backdrop to everything. The vision was simple: create the ultimate modern Malibu retreat without compromise. Clean architectural lines, expansive walls of glass, warm natural materials, and effortless indoor-outdoor living allow the home to feel sophisticated without ever losing the soul of Malibu. Every space is designed around light, water, and the horizon. 24380 Malibu Road is more than a home on the ocean. It is your own private getaway at the edge of the world.

24380 Malibu Road, Malibu

27218 Pacific Coast Highway, Malibu
$19,995,000
3 Beds ⋅ 4 Baths ⋅ 26871997 MLS ⋅ Active Status
Discover a rare beachfront masterpiece in Malibu. Nestled on a private road with uninterrupted panoramic views spanning the ocean, islands, and coastline from Point Dume to the glittering Queen's Necklace, this entirely reimagined mid-century home designed by Steven Gambrel offers unprecedented scale and seamless indoor-outdoor living. A gated entrance opens to a private courtyard landscaped by Scott Shrader, leading to a light-filled main floor where a formal living room with fireplace and floor-to-ceiling ocean-facing glass doors spills onto an expansive deck for entertaining and al fresco dining. The chef's kitchen pairs a Lacanche double oven, custom cabinetry with imported English hardware, a butler's pantry, and a built-in dining nook with accordion windows that fully open to the sea. A den/media room with built-in shelves, an office, and a private side deck (ideal for yoga or tea, with direct steps to the sand) complete the level. Upstairs, three en-suite bedrooms include a luxurious primary suite with panoramic views, private lounging deck featuring an outdoor fireplace and Jacuzzi, spacious sitting area, custom walk-in closet, and spa-like bath with deep soaking tub and skylight. With roughly 50 feet of beach frontage, a two-car garage plus guest parking, and premium amenities including home security, custom sound, air conditioning, motorized shades, heated bathroom floors, Waterworks fixtures, and artisan Venetian plaster throughout, this gated sanctuary delivers exceptional craftsmanship and effortless coastal elegance.

27218 Pacific Coast Highway, Malibu

26122 Pacific Coast Highway, Malibu
$19,995,000
5 Beds ⋅ 6 Baths ⋅ 26831765 MLS ⋅ Active Status
The Blue Lagoon- is set behind a private gated drive off Pacific coast Highway, and Situated on a secluded stretch of sandy beach, that captures the essence of elevated Malibu coastal living with approximately 75 feet of pristine sandy frontage and sweeping whitewater views. Positioned in one of Malibu's most coveted enclaves with only one neighboring property, the home offers rare privacy, seamless indoor-outdoor flow, and direct access to one of the most iconic stretches of coastline in California. Spanning approximately 4,608 square feet with 5 bedrooms and 6 bathrooms, the residence blends warm contemporary architecture with a relaxed surf-inspired aesthetic. Floor-to-ceiling walls of glass frame endless ocean views while opening to expansive beachfront terraces designed for sunset dining, lounging, and year-round coastal living. French white oak flooring, soaring ceilings, recessed lighting, automated window treatments, and curated designer finishes create a refined yet effortless atmosphere throughout. The main living spaces offer an airy open-concept design centered around the ocean, featuring a dramatic beachfront living and dining room, state-of-the-art chef's kitchen with premium appliances, and seamless connection to the outdoor entertaining areas.Upstairs, the oceanfront primary suite feels like a private resort, complete with panoramic coastline views, spa-inspired marble bath with radiant heated floors, steam shower, soaking tub, and oversized custom walk-in closets. Additional en-suite guest bedrooms provide luxurious accommodations throughout, while the entertainer's rooftop deck delivers the ultimate Malibu lifestyle experience with a spa, outdoor kitchen, fire pit, lounge areas, and unobstructed sunset views over the Pacific.The lower level features additional guest suites, a secondary media lounge, designer screening room with bar, mudroom, and direct access to the dry sandy beach below. Perfectly located moments from Cross Creek, Point Dume, Zuma Beach, Broad Beach, First Point, Nobu Malibu, Soho House Malibu, and Malibu's most sought-after shopping, dining, and surf breaks, this exceptional residence embodies the ultimate Malibu lifestyle private, sophisticated, and effortlessly connected to the best of the coast .Additional highlights include a gated motor court accommodating 8+ vehicles, an oversized two-car garage, rooftop entertaining deck, screening room with bar, spa, and outdoor kitchen.

26122 Pacific Coast Highway, Malibu

22440 Pacific Coast Highway, Malibu
$19,950,000
5 Beds ⋅ 4 Baths ⋅ 26850623 MLS ⋅ Active Status
22440 Pacific Coast Highway, Carbon Beach - Malibu. A rare offering on Malibu's most coveted sandy stretch, this newly renovated oceanfront sanctuary was reimagined down to the studs to deliver effortless, elevated beach living. Spanning 3,200 SF with 5 bedrooms and 4 baths, the home is defined by oak wood floors, natural stone finishes, and a calming, neutral palette throughout. Walls of glass capture sweeping ocean views and flood the interiors with light, while 9' ceilings and clean architectural lines lend a sense of grounded, restorative luxury. The chef's kitchen anchors the home with Miele appliances, Calacatta Vagli countertops, and a sculptural waterfall island equal parts function and wellness-driven design. Upstairs, the primary suite is a private retreat unto itself, featuring vaulted ceilings, an oceanfront terrace, a generous walk-in closet, and a spa-inspired soaking tub framed in Calacatta stone. Outside, the pool deck and seamless indoor-outdoor flow create a sun-drenched escape just steps from the sand. Moments from Nobu, Malibu Pier, and the area's finest shops and dining, this move-in-ready residence offers a rare chance to own a true Carbon Beach sanctuary.

22440 Pacific Coast Highway, Malibu

24689 Pacific Coast Highway, Malibu
$19,800,000
4 Beds ⋅ 7 Baths ⋅ 26986817 MLS ⋅ Active Status
A one-of-one architectural estate spanning approximately 10,000 square feet, this extraordinary residence redefines Malibu coastal living through timeless architecture, uncompromising craftsmanship, and an unparalleled connection to the Pacific Ocean. Walls of floor-to-ceiling glass dissolve the boundary between indoors and out, framing uninterrupted coastline views from nearly every room. At the heart of the home, the expansive great room opens to an 89-foot infinity-edge pool, creating a seamless transition between architecture, water, and horizon. Constructed with poured-in-place concrete and finished with custom teak flooring and handcrafted teak sliding doors, every material was selected for its authenticity, longevity, and precision. At the center of the home is a world-class chef's kitchen by Bulthaup, thoughtfully designed for both exceptional entertaining and everyday living. Premium appliances, expansive preparation areas, and refined European craftsmanship create a space that is as functional as it is beautiful. The residence features four private bedroom suites, including a spectacular primary retreat with panoramic ocean views, a spa-inspired bath, and an expansive walk-in wardrobe. Additional amenities include a fully equipped fitness studio, a state-of-the-art media room, and a billiards lounge overlooking a private automobile gallery. A dedicated car elevator provides seamless access to the museum-level garage, creating an exceptional experience for the automotive enthusiast. Designed as both a sanctuary and a statement, the home offers extraordinary privacy, world-class craftsmanship, and one of Malibu's most distinctive architectural living experiences.

24689 Pacific Coast Highway, Malibu

11624 Ellice Street, Malibu
$19,750,000
6 Beds ⋅ 8 Baths ⋅ 26987943 MLS ⋅ Active Status
Hidden behind stone walls within the ultra-exclusive MariSol Malibu enclave, 11624 Ellice Street is a stunning new construction coastal estate that redefines contemporary luxury through stellar, breathtaking design, craftsmanship, and privacy. Created by acclaimed architect Doug Burdge, AIA, and The RMCI Group Luxury Development, this resort residence is one of just 18 homes in an 80-acre gated community that blends architectural significance with effortless coastal living. Commanding unobstructed 180-degree whitewater views over County Line Beach's world-famous surf break, the estate captures the epic beauty of blue Pacific's sea and sky. Set around a magnificent, sparkling resort class pool and extraordinary central courtyard for epic entertaining or chill parties under the sun and stars, the estate's walls of glass open to the vast ocean beyond and a stunning light-filled 60-foot great room aerie with unparalleled volume. The estate interior is a refined expression of modern Belgian-inspired design: serene, textural, and quietly sophisticated. A soft, organic palette of alabaster, taupe, and warm beige is layered with charcoal accents and natural materials, creating an atmosphere both elevated and inviting. Expansive walls of glass throughout frame sweeping ocean views, while disappearing doors open the living, dining, kitchen, and bar areas completely to the outdoors, embodying the essence of Malibu indoor-outdoor living. Interiors are defined by meticulous detail. Ten-inch-wide European French oak flooring by Bottega Legna, finished in an ultra-matte lacquer for durability and understated elegance. Custom white oak feature walls with vertical planking and tambour detailing add warmth and depth, while curated natural stone including Silver Roots marble, Calacatta Matarazzo, Pietra Grey, and limestone brings timeless modern warmth and style to key spaces. The chef's kitchen pairs design with performance, featuring a Galley workstation sink with Graff fixtures and a full suite of Miele appliances, including ovens, refrigeration, and an integrated coffee system, complemented by a discreet Zephyr Monsoon hood. Additional Miele refrigeration and dishwashers extend into the service kitchen, pantry, and bar, ensuring seamless entertaining. Spanning 12,669 feet on one expansive grand level, the residence offers six bedrooms, two of which are spacious primary suites. Amenities rival those of a luxury resort, including a theater, full gym, steam room, and sauna. Gallery walls for a masterful modern art collection. Control 4 home automation. Security system wired for extensive cameras. An approximately 20 minute drive to Camarillo's private "Cloud 9" airport for convenient private jet access and travel. A remarkable, singular, rare Malibu whitewater view estate, blending glamorous indoor/outdoor living, comfort and world-class unparalleled amenities.

11624 Ellice Street, Malibu

6728 Wildlife Road, Malibu
$19,750,000
4 Beds ⋅ 6 Baths ⋅ 26832177 MLS ⋅ Active Status
POINT DUME MODERN | BEACH KEY TO LITTLE DUME | ARCHITECTURAL MASTERPIECE BY LAKE|FLATO. Located on prestigious Wildlife Road in Malibu's highly coveted Point Dume neighborhood, this extraordinary architectural estate with deeded beach rights to Little Dume represents a rare convergence of world-class design, resort-caliber amenities, and the effortless elegance of coastal California living. Completed in 2021 and designed by the internationally acclaimed architectural firm Lake|Flato, the approximately 5,903-square-foot residence is privately nestled behind gates on beautifully landscaped grounds, just moments from one of Malibu's most exclusive and sought-after beaches. Thoughtfully designed to blend the boundaries between indoors and out, the home embraces natural light, ocean air, and seamless entertaining. Expansive gathering spaces flow effortlessly to outdoor living areas, creating an environment equally suited for large-scale entertaining and quiet moments with family and friends. Throughout the residence, carefully curated wall spaces provide an ideal backdrop for displaying museum-quality art collections large and small. At the center of the home, a spectacular great room with a fireplace that opens to a chef's kitchen featuring an oversized island, dual ovens, dual dishwashers, custom cabinetry, and direct access to outdoor dining and culinary gardens. The floor plan offers four luxurious bedroom suites and six bathrooms, including a private primary retreat with a spa-inspired bath, dual water closets, and an exceptional walk-in wardrobe. Additional living spaces include a media room, an elevated reading loft with built-in bookshelves, and a separate office retreat above the garage with access to a sweeping rooftop deck overlooking the estate. Designed as a private wellness and recreation compound, the property offers a remarkable collection of amenities rarely found in a single residence. A 60-foot solar-heated lap pool and spa anchor the grounds, complemented by a clay tennis court, basketball and pickleball court, traditional Finnish sauna, outdoor shower, firepit lounge, and a fully equipped outdoor kitchen featuring an authentic Argentine Grillworks wood-fired grill. The estate was thoughtfully engineered for both sustainability and resilience with solar photovoltaic panels, Tesla Powerwall battery storage, EV charging, Lutron lighting controls, and advanced smart-home technology. Security and privacy are enhanced through a DoorBird entry system and neighborhood-integrated security monitoring. Additional features include a three-car carport, dedicated golf cart parking, generous guest parking, extensive storage for surfboards, bicycles, and recreational equipment, and a versatile two-car garage currently utilized as additional living space with future expansion potential.

6728 Wildlife Road, Malibu

31388 Broad Beach Road, Malibu
$19,500,000
5 Beds ⋅ 6 Baths ⋅ 26845573 MLS ⋅ Active Status
This completely reimagined, exceptional oceanfront estate offers approximately 80 feet of beach frontage, panoramic coastline views, and effortless indoor-outdoor living. Behind gates, the property features ample parking, a pool, spa, expansive entertaining decks, and direct access to the sand. The light-filled open floor plan is highlighted by floor-to-ceiling glass, skylights, limestone floors, and seamless ocean views throughout. The chef's kitchen is outfitted with premium Thermador and Gaggenau appliances, custom cabinetry, and designer finishes. A media room opens to the private courtyard with pool, spa, and outdoor shower. The home includes five bedrooms, including a spectacular upper-level primary suite with ocean views, a custom walk-in closet, spa-like bath with steam shower and soaking tub, and a private retreat feel. Additional amenities include smart-home features, central air conditioning, security system, tankless water heater, and high-end finishes throughout. A rare offering that combines luxury, privacy, and breathtaking beachfront living in one of Malibu's most coveted settings.

31388 Broad Beach Road, Malibu

7160 Dume Drive, Malibu
$19,500,000
6 Beds ⋅ 9 Baths ⋅ 26829547 MLS ⋅ Active Status
Repriced in line with recent Point Dume/Malibu market conditions and activity. Perched on over 2 acres of pristine coastal land, this 10,000-square-foot Mediterranean masterpiece offers a lifestyle of absolute privacy and scale. Irreplaceable & protected views stretching from Catalina to the Western Sunset, the estate is perfectly sited to capture the very best of Malibu's quintessential natural settings and ocean views. The main residence touts size and volume that is impossible to replicate with today's building standards. The soft breezy interiors feature expansive, light-filled public rooms that flow seamlessly to the expansive outdoors, and is centrally anchored by a wonderfully whimsical gourmet kitchen and inviting great room with views framing Point Dume like a work of art. The grounds feature a lagoon-style infinity pool, pool house with outdoor kitchen appointed with a custom seascape frieze, a tennis court and sport equipment room, a wine cellar, and a separate one-bedroom guest house. From the dedicated yoga-dance studio to the private family quarters on to the lower fields and playground, every inch of this 2+ acre double-lot is designed for world-class living. This is a rare opportunity to acquire immense irreplaceable volume on one of areas most prestigious lots and personalize it into a generational legacy estate.

7160 Dume Drive, Malibu

28837 Selfridge Drive, Malibu
$19,495,000
5 Beds ⋅ 8 Baths ⋅ 26859269 MLS ⋅ Active Status
The ultimate Little Dume sanctuary. Designed by AD-published Standard Architecture, this extraordinary organic modern estate delivers the very best of Malibu living, just steps from one of the world's most coveted private surf breaks. Set on nearly two acres, the property offers approximately 8,000 SF of ground-up construction with seamless indoor/outdoor living, expansive lawns, two pools, a private gym, guest house, and endless spaces for entertaining. Soaring cedar-clad ceilings, oak and travertine floors, Afromosia wood detailing, dramatic art walls, seven fire features, and the latest and greatest amenities define every inch. With four bedrooms, eight baths, full Crestron and Lutron automation, and an outdoor kitchen framed by the Malibu mountains, this is the complete Point Dume lifestyle. Walk to Point Dume Plaza, surf in the morning, hike in the afternoon, and raise a family in one of Malibu's most special communities. This is why the Titans of the industry call Little Dume their home, one of the most special communities in the entire country.

28837 Selfridge Drive, Malibu

no property photo
$19,450,000
2 Beds ⋅ 1 Baths ⋅ 26857769 MLS ⋅ Active Status
At 6734 Zumirez, the most valuable investment has already been made: time. Nearly a decade in the making, the vision for this new residence has advanced through architecture, engineering, environmental studies, California Coastal Commission approvals (CDP Permit No. 20-068), city planning, and countless refinements - transforming years of complexity, uncertainty, and investment into a singular opportunity. The project is in the final approval stage with the City of Malibu building department and construction is tentatively scheduled to begin in the fall. While that work quietly unfolded, the property remained exactly what Point Dume has always been: an authentic coastal retreat that you can enjoy from day one. Before the building begins and the architecture evolves, the property is already a place to live, gather, and experience everything that has made Point Dume one of Malibu's most treasured enclaves. The beautifully restored 1949 cottage offers two bedrooms, one bath, and expansive ocean views from nearly every room. Filled with natural light and opening to generous decks overlooking the Pacific, it captures the quiet simplicity that first defined coastal Malibu. The existing home is warm, inviting, and effortlessly livable - a place to spend weekends by the beach, gather family and friends, and embrace the slower rhythm that has defined this stretch of coastline for generations. Enjoy it exactly as it exists today or begin creating the future estate when the time is right. The difficult part...the years spent navigating approvals, revisions, and entitlements has already been accomplished. The architecture can be built. The investment can be made. But the years required to arrive here cannot be bought. The CDP approved new residence consists of approximately 7,303 square feet, an additional 986 square foot basement, 5 bedrooms, 5.5 bathrooms, 50 foot oceanside pool and jacuzzi, movie theatre, spa facilities with massage room, cold plunge, dry sauna and steam shower; a separate guest retreat with an additional bedroom and bathroom, private jacuzzi and tranquil garden space. Warm and natural materials are planned for the construction with every wall, every proportion, every transition, and every framed view thoughtfully refined. Nothing was incidental. Every decision served a singular purpose: to create a residence whose architecture feels as relevant decades from now as it does today. Every decision was ultimately guided by one simple belief: Architecture should not compete with nature. It should reveal it. While many Malibu homes are designed to admire the ocean from afar, the new residence is designed to live with it, where the coastline becomes an extension of home. A private pathway leads directly from the property to the sand, allowing you to leave home and arrive at the beach in moments...this way of living becomes a natural extension of your everyday routine. Included with the property is also ownership in the highly coveted Malibu Riviera One, a private beachfront parcel owned collectively by Zumirez homeowners. Beyond its privacy and exclusivity, it transforms a day at the beach into an effortless experience, being the only gate in Point Dume with drive-up access, parking just steps from the sand. The true luxury isn't simply private ownership, it's removing the effort between home and the ocean. Together, the private pathway directly from the home itself and ownership of Malibu Riviera One create an experience found on only a select handful of Point Dume properties.

6734 Zumirez Drive, Malibu

32357 Pacific Coast Highway, Malibu
$18,950,000
5 Beds ⋅ 9 Baths ⋅ 26633895 MLS ⋅ Active Status
A rare chance to own one of Malibu's premier newer-construction estates, where luxury, privacy, and panoramic ocean views converge. Set behind gates on nearly three private acres across from iconic El Matador Beach, this 10,000 sq. ft. architectural statement showcases unobstructed views of the Pacific, Catalina Island, and the Santa Monica Mountains. Crafted for the most discerning buyer, the home is designed with scale, elegance, and ease of living in mind. Soaring ceilings and walls of glass flood the interiors with natural light, seamlessly blending indoor and outdoor living. Smart home automation by Crestron offers complete control of lighting, climate, entertainment, and security. Ideal for both grand-scale entertaining and quiet coastal living, the residence features a dramatic ocean-view pool and spa, a true chef's kitchen, formal dining room, and expansive living spaces that frame postcard-worthy sunsets. Additional amenities include a private office, a fully-equipped gym, an 800-bottle wine cellar with tasting lounge, and a cutting-edge home theater. The 1,300 sq. ft. primary suite is a private sanctuary, complete with dual walk-in closets, a spa-inspired bath, and sweeping vistas that stretch from sunrise to sunset. A gated motor court, four-car garage, elevator, and full surveillance system ensure convenience, security, and discretion. This is Malibu living at its finest, an extraordinary estate that embodies the coastal lifestyle. Private showings available by appointment.

32357 Pacific Coast Highway, Malibu

25250 Malibu Road, Malibu
$18,500,000
5 Beds ⋅ 6 Baths ⋅ 26769103 MLS ⋅ Active Status
FLATROCK MALIBU ROAD: Located directly in front of the famous "Flatrock on Malibu Road" and on approximately 50 feet of sandy beach, this oceanfront residence offers endless coastline views from Point Dume to Palos Verdes. Malibu Road offers a location off Pacific Coast Highway while still being right in the center of Malibu near the best restaurants, shops and activities. Built in 2002, this home has a concrete caisson foundation and the finest materials and finishes. The scale of the main level is unmatched with high ceilings and open living areas offering the perfect setting for beachside entertaining. Touchscreen smart home automation system, automatic window shades, wet bar with wine fridge and many more thoughtful touches. The main level also offers a large living room, dining area and breakfast bar. The beach access to the sand below is secure and there is an outdoor shower and space to store your beach toys. Escape to the luxurious primary bedroom offering a fireplace, private balcony spanning the width of the property, custom built walk-in closet, and a large bathroom with infinity tub, double sinks and a steam shower. There are four additional bedroom suites each offering privacy, ample closets, marble and stone bathrooms and enough space for your guests. This is a one of a kind location on Malibu Road where you can enjoy the waves crashing against Flatrock as you enjoy everything you would want in a beachfront home.The property is also available for long term furnished lease at $50,000 per month or summer furnished lease at $100,000 per month (3 month minimum)

25250 Malibu Road, Malibu

23018 Pacific Coast Highway, Malibu
$18,500,000
4 Beds ⋅ 4 Baths ⋅ 26662173 MLS ⋅ Active Status
Introducing a rare double-lot beachfront sanctuary with 74 ft of ocean frontage on Malibu's coveted Surfrider Beach. The owner is offering the adjacent 40-foot oceanfront parcel for sale separately, creating a rare trophy oceanfront compound with approximately 114 feet of direct frontage on the legendary Surfrider Beach overlooking the iconic Malibu Pier. Pricing for the parcel available upon request. This single-story coastal retreat blends sweeping panoramic ocean views with architectural elegance. A gated arrival opens to a motor court with ample parking and a private garage. The expansive living/dining pavilion features vaulted ceilings, hardwood floors, a fireplace, and three oversized ocean-facing windows framing the Malibu Pier vistas. Glass doors lead to a wraparound porcelain-tiled oceanfront deck perched above the sand, creating a seamless indoor - outdoor setting ideal for entertaining against the backdrop of Surfrider beach. The gourmet kitchen includes a granite island, skylights, Sub-Zero and Thermador appliances, plus captivating ocean views. The luxurious primary suite offers exceptional privacy with a marble gas fireplace, sliding doors that open to the deck, showcasing the Pier panorama, an oversized walk-in custom closet, and spa-like bath featuring steam shower, soaking tub, and heated floors. Three additional bedrooms (two ensuite) provide stylish accommodations with sunset deck access. Modern upgrades include a whole-house generator, EV charger, Sonos system, and porcelain flooring in the primary suite and deck. With a proven rental history, partial seawall protection, and a prime location in the heart of Malibu near Nobu, Soho House, Malibu Farm and the Malibu Country Mart, this refined oceanfront estate delivers rare scale, prestige, and unforgettable views of the Pier, Catalina and the Queens necklace. Additional APN: 4452-005-023

23018 Pacific Coast Highway, Malibu

27228 Escondido Beach Road, Malibu
$17,995,000
4 Beds ⋅ 6 Baths ⋅ 26657631 MLS ⋅ Active Status
On the coveted sands of Escondido Beach, bordering Paradise Cove, home to some of the most expensive oceanfront real estate in the country, this stretch of coastline represents an extraordinary claim to the California dream. Here, the sand itself is among the rarest assets in America. This super private oceanfront coastal retreat has uninterrupted Pacific views and direct beach access. A garden entry opens to expansive living spaces defined by walls of glass and a seamless connection to the horizon. The ocean-view living room, anchored by a fireplace, custom aquarium, and built-in bar, extends to a full-width deck designed for sunset gatherings and open air dining. The chef's kitchen centers around a generous island with professional-grade appointments and direct access to the pool terrace, creating an effortless flow between indoors and out. Resort-caliber grounds offer layered outdoor living: koi pond, pool and spa, and a turfed side yard with BBQ island and pizza oven, ideal for pets, play, or additional entertaining space. Upstairs, the primary suite floats above the beach with fireplace, spa bath, bespoke 2 story closet w/ elevator, and walls of glass opening to a wraparound oceanfront deck. Two additional en-suite bedrooms complete the level. A gym or fourth bedroom connects to a private screening room with custom-painted ceiling and candy bar, a cinematic retreat within the home. Smart-home integration, automated shades, security system, backup generator, infrared sauna, and outdoor shower complete the offering. A refined expression of Malibu coastal living elevated, effortless, and entirely its own.

27228 Escondido Beach Road, Malibu

5837 Murphy Way, Malibu
$17,725,000
5 Beds ⋅ 7 Baths ⋅ 26832207 MLS ⋅ Active Status
Located in the desirable Winding Way neighborhood, this newly completed contemporary estate is set on nearly 4 private acres with expansive ocean views overlooking Paradise Cove, Point Dume, Westward Beach, Zuma Beach, and the Santa Monica Mountains. Behind double gates, the approximately 8,115 square foot residence was designed to blend refined contemporary architecture with effortless indoor-outdoor living oriented toward the spectacular ocean views. The open-concept main living spaces were designed to maximize natural light and views, with the kitchen, dining area, living room, and den flowing seamlessly together toward the outdoor entertaining areas, pool, tennis court, and surrounding landscape. The kitchen features Taj Mahal Quartz, custom appliances, and a large center island. Floor-to-ceiling glass hallways connect two ensuite guest bedrooms and lead to the private primary suite, complete with floor-to-ceiling pocket doors opening to the exterior pool and spa area, an oversized closet, and a limestone-clad bath with soaking tub and dual sinks. A separate fourth ensuite bedroom is positioned off the main living and kitchen areas, offering privacy and flexibility for guests, office use, or staff accommodations. There is also an additional large fifth bedroom suite with full bath and separate entrance, which could also serve as a wellness studio, gym, or guest house. Additional amenities include a theater, game/lounge area, private tennis court, bocce court, raised garden beds, small vineyard, outdoor BBQ area, expansive entertaining areas, three-car garage, and onsite parking for 20+ vehicles. An exceptional opportunity to own a newly completed contemporary estate in one of Malibu's most desirable settings. Also for Lease at $65,000/mo long-term.

5837 Murphy Way, Malibu

29081 Pacific Coast Highway, Malibu
$17,500,000
11 Beds ⋅ 9 Baths ⋅ 26997421 MLS ⋅ Active Status
Three separate parcels totaling approximately 13.27 acres bring together the gated residential compound at 29057 Pacific Coast Highway and two nursery parcels along PCH near Point Dume Village. The approximately 6.3-acre estate is joined by Nursery West at approximately 3.99 acres and Nursery East at approximately 2.97 acres. A palm-lined drive leads to the Mediterranean-style main house, where arched windows capture ocean and garden views. The residence offers generous living and dining rooms, a kitchen with granite counters and an eight-burner range, a fireside lounge opening to the pool terrace, a recreation room, an office, and a wet bar. The primary suite opens to an ocean-view balcony and includes a sitting area, spacious bath, and closet with built-ins. Two guest houses and a poolside cabana add accommodations within the residential compound.Outside, lawns and mature palms surround fountains, tiled courtyards, a large pool and spa, a fire pit, and covered dining areas. The compound also includes a tennis court, four-car garage, and a separate high-ceilinged hall with arched windows. The two additional parcels extend the offering with nursery grounds and further frontage along Pacific Coast Highway, creating a property of approximately 578,196 square feet in total.

29081 Pacific Coast Highway, Malibu

30464 Morning View Drive, Malibu
$17,500,000
5 Beds ⋅ 5 Baths ⋅ 26867765 MLS ⋅ Active Status
The Vanaya House - an offering that will transform the way you feel. Hidden behind private gates overlooking Zuma Beach and the Pacific Ocean, The Vanaya House is a rare expression of quiet luxury where architecture, landscape, and nature exist in perfect harmony. Set on approximately 1.45 acres in Malibu Park, the estate offers remarkable privacy, sweeping ocean views, and invites a slower, more intentional way of living. As the gates quietly open, a gravel drive winds through mature specimen trees and curated gardens, culminating at a magnificent coral tree whose sculptural canopy anchors the circular motor court and creates a grand arrival. The approach unfolds gradually, revealing the home with a sense of anticipation that is both cinematic and unforgettable. Inspired by Balinese architecture and thoughtfully reimagined through a distinctly Californian lens, the residence celebrates natural materials, soaring timber ceilings, expansive walls of glass, and raw, textured stone. A carefully curated palette of wood, stone, water, and light blurs the boundaries between indoors and out, creating an atmosphere of serenity and effortless connection to the landscape. Designed as much for restoration as for entertaining, the grounds are a private sanctuary. A resort-style pool, tranquil lily ponds, meandering pathways, shaded terraces, and a full-size tennis court create moments of both recreation and quiet reflection, where the sounds of nature replace the pace of everyday life. Beyond its beauty, The Vanaya House offers a rare opportunity to create a lasting family legacy. Whether enjoyed as an exceptional private residence or envisioned as a multigenerational compound, the expansive grounds provide exceptional flexibility for future evolution, with significant potential for expansion, redevelopment, or the addition of new amenities. More than a residence, The Vanaya House is an immersive retreat where celebrated architecture, timeless design, and nature come together to inspire calm, connection, and a profound sense of home. Here, luxury is measured not by excess, but by privacy, beauty, and the opportunity to create a legacy for generations to come.

30464 Morning View Drive, Malibu

24818 Malibu Road, Malibu
$17,450,000
4 Beds ⋅ 5 Baths ⋅ 26993335 MLS ⋅ Active Status
Completely remodeled by Babineau Construction, this contemporary oceanfront residence is ideally positioned on coveted Malibu Road with 60 feet of ocean frontage and sweeping coastline and island views. Thoughtfully designed with a refined coastal aesthetic, the four-bedroom, four-and-a-half-bath home features custom white oak cabinetry, plaster walls, and beautifully curated finishes throughout. The open-concept living and dining areas are oriented toward the ocean and complemented by a bespoke bar, creating an effortless setting for entertaining. An expansive primary suite extends the length of the home and features a spacious bath and generous walk-in closet. Outdoors, a 60-foot oceanfront deck spans the residence, offering an exceptional setting for dining, lounging, and taking in the Pacific views. Additional amenities include dedicated surfboard storage and an outdoor shower. Set directly along the sand in one of Malibu's most sought-after locations, the property is moments from Nobu and Soho House and within easy reach of Santa Monica.

24818 Malibu Road, Malibu

11768 Ellice Street, Malibu
$16,995,000
5 Beds ⋅ 7 Baths ⋅ 26669833 MLS ⋅ Active Status
Welcome to The Spanish Estate an extraordinary oceanfront sanctuary perched on a private bluff-top within Malibu's prestigious Marisol community. Masterfully conceived by award-winning architect Barry Berkus, A.I.A., this single-story contemporary Spanish masterpiece delivers the ultimate California coastal lifestyle with breathtaking Pacific views from nearly every room.Step through the front entry and be immediately captivated by the 60-foot great room with soaring 16-foot ceilings that frame an unobstructed panorama stretching all the way to Catalina Island. The seamless flow between interior and exterior spaces makes this home a true entertainer's dream anchored by a spectacular 50-foot infinity edge pool that appears to melt into the ocean horizon beyond.The five-bedroom floor plan features two luxurious master suites, aptly named "Sunrise" and "Sunset," each positioned to capture the sun's full arc across the sky and appointed with gallery-style walk-in closets. A sheltered 3,200-square-foot courtyard provides an exceptional al fresco living space complete with a wood-burning fireplace, built-in BBQ, and generous lounge areas perfect for Malibu's year-round outdoor climate.Additional highlights include a bar room, media room, library, family room, and covered lanai. The one-acre lot of immaculately restored coastal land offers world-class surfing and parasailing right at the water's edge, while Camarillo Airport is just 20 minutes away for those arriving by private plane.A rare opportunity to own one of Malibu's most iconic oceanfront estates.5 BEDS 7 BATHS 7,204 SQ.FT. LIVING AREA 43,560 SQ.FT. LOT

11768 Ellice Street, Malibu

29600 Harvester Road, Malibu
$16,900,000
6 Beds ⋅ 9 Baths ⋅ 26871381 MLS ⋅ Active Status
Newly priced at $16,900,000 following a $1M price reduction. Set on an approximately 3.3-acre promontory in Malibu Park, this newly built custom residence pairs striking contemporary architecture with sweeping ocean, coastline and mountain views. Designed and built for the owner, the approximately 9,351-square-foot home was thoughtfully planned around its setting, creating an exceptional sense of scale, privacy and effortless indoor-outdoor living. A dramatic double-door entry opens to a circular foyer and an expansive, open-concept main level where the living spaces flow naturally toward the ocean. The chef's kitchen is finished with top-tier appliances and materials and is complemented by a walk-in wine cellar, while a dedicated theater, elevated lounge and ocean-view office add spaces for both entertaining and everyday living. The primary suite is a true retreat, featuring a generous sitting area, dual bathrooms, expansive customizable closet space, private bar and floor-to-ceiling accordion glass doors that open completely to an ocean-view terrace with a fire pit. Three additional en-suite bedrooms are positioned on the opposite side of the main level, creating separation and flexibility within the floor plan. An attached private guest suite provides additional accommodations with convenient connection to the main residence. The lower level continues the resort-style experience with a spacious gym and private wellness area featuring a steam shower, dry sauna and direct access to the grounds. Outside, the home opens to an infinity-edge pool and spa, outdoor kitchen, multiple fire pits and seating areas, broad lawns and landscaped groundsall oriented to take advantage of Malibu's light, air and ocean views. A double-gated driveway, three-car garage, elevator and solar panels complete the property. Located in Malibu Park, the home is moments from Zuma Beach, Point Dume and some of Malibu's most renowned surf breaks, with miles of hiking and recreation in the Santa Monica Mountains nearby. Trancas Country Mart, local restaurants, markets and everyday conveniences are also just minutes away. All photos represent earlier staging.

29600 Harvester Road, Malibu

6708 Wildlife Road, Malibu
$16,890,000
6 Beds ⋅ 7 Baths ⋅ 26864847 MLS ⋅ Active Status
A new contemporary, this Point Dume residence designed by Standard Architecture is unlike any other. At the end of a double-gated drive on over 1.1 acres, the home is nestled into a gentle slope of wildflowers with a backyard stream that flows year-round to the beach. High oak ceilings, radiant-heated concrete, and oak floors. Walls of teak & glass vanish into board-formed concrete pockets to create a truly indoor/outdoor experience. The entry floats over a koi pond to a skylit foyer. Formal dining & living rooms share a floor-to-ceiling fireplace. A skylight washes the vast kitchen with soft daylight. Butler/caterer pantry for entertaining, built-in dinette for casual dining. Family room with a wood-burning fireplace & intimate patio for outdoor dining. Infinity pool & spa. Owners suite includes a fireplace, French doors to the garden & dual walk-in closets. Freestanding bathtub, indoor/outdoor shower, dual water closets & a private Japanese garden. Office with private courtyard on main level, plus three en-suite bedrooms overlooking a private front yard. Yoga studio, bonus room / sauna, wine cellar, and bedroom with en-suite on lower level. Separate guest house with kitchen and bath is privately accessible from the backyard. Key access to Little Dume beach via Riviera II. Separate trail to beach directly out backyard along the stream.

6708 Wildlife Road, Malibu

30760 Broad Beach Road, Malibu
$16,850,000
7 Beds ⋅ 8 Baths ⋅ 26846063 MLS ⋅ Active Status
Set on an expansive 80-foot frontage along exclusive Broad Beach, this timeless Cape Cod estate offers an extraordinary beachfront lifestyle defined by space, privacy, and sweeping ocean views. Thoughtfully designed to embrace its coastal setting, the residence is filled with natural light, featuring soaring 20-foot open-beamed ceilings, walls of windows, and French doors that open seamlessly to beachfront patios and beautifully landscaped grounds.With the sound of the waves as a constant backdrop, the home offers six bedrooms plus an office in the main residence, including two exceptional primary suites positioned to capture the beauty and serenity of the Pacific. One suite features a private ocean-view deck with an outdoor fireplace, creating a tranquil retreat above the sand. The luxurious primary bath is appointed with custom marble and tile, an oversized steam shower, and a deep soaking tub designed for relaxation after a day by the water.The gourmet kitchen is exceptionally equipped for both everyday living and large-scale entertaining, featuring granite countertops, Viking appliances, three ovens, and two dishwashers. Additional amenities include a sauna, outdoor spa, and multiple indoor and outdoor gathering spaces designed to maximize the beachfront setting.A detached guest house offers added flexibility with its own full kitchen, spacious bedroom, and one-and-a-half baths, ideal for guests, extended stays, or staff accommodations. Rarely does a property combine such generous frontage, classic coastal architecture, and resort-like amenities on one of Malibu's most sought-after stretches of sand.

30760 Broad Beach Road, Malibu

29623 Harvester Road, Malibu
$16,600,000
5 Beds ⋅ 6 Baths ⋅ 26643971 MLS ⋅ Active Status
A Commanding Presence Above Malibu. An incredible opportunity to own this premier residence atop a scenic knoll. A newly constructed Malibu estate set on a gated, private 1.48-acre corner lot with unobstructed ocean views sweeping from Palos Verdes to the Channel Islands. This 5,426-square-foot residence offers five bedrooms, including dual primary suites, one on the main level and one upstairs, each designed as its own private retreat. Balconies off the upper suite open to sweeping coastal vistas and unforgettable sunsets. Both en-suite primary bathrooms include radiant floor heating. A 714-square-foot garage and a permitted 212-square-foot flex space bring rare functionality to a home already defined by scale. Outside, a resort-style pool and spa anchor grounds built for effortless entertaining, while an oversized front lawn offers something noteworthy in Malibu: room to simply be. Ocean breezes move through the property uninterrupted, privacy is absolute, and a discreet perimeter gate frames it all.This is new construction at its finest where craftsmanship, light, and land converge on one of Malibu's most commanding parcels. Photos capture the completed residence; its true scale and setting are best understood in person.

29623 Harvester Road, Malibu

28834 Boniface Drive, Malibu
$16,599,000
4 Beds ⋅ 6 Baths ⋅ 26867617 MLS ⋅ Active Status
When time and peace of mind are rare, the ultimate luxury is a retreat that feels as if each detail was designed just for you-a space that inspires calm, delight, and the comfort of knowing you're part of Malibu's most exclusive community, Point Dume. Not just another beige beach house, "Peacock Alley" is an experience promising the opportunity to live fully, exuberantly, with sophistication, wellness and romance. Named for the wild peacocks that stroll The Point, with a nod to the iconic Waldorf Astoria, where Gilded Age swells strutted their stuff, Peacock Alley offers dramatic indoor-outdoor living with myriad entertaining spaces including an exterior kitchen/bar next to the 55 ft. swimmer's pool, an outdoor TV for movie watching while floating in the spa, a demonstration kitchen that seats 16, spacious dining areas, a professional, cashmere-walled screening room, an indoor/outdoor living room with a dedicated "piano bar", a meditation garden with infrared sauna, a powder room lined in 3500 peacock feathers and membership and keys to the private Riviera II Beach, some of the best surfing in the world. Around the corner from Malibu Elementary School, this legacy estate was designed by 35-year Malibuites, Janus Cercone and Michael Manheim of Jaman Properties to reflect the town's singular values of connection to nature, creativity, inclusiveness, and gratitude. Private. Personal. Privileged.

28834 Boniface Drive, Malibu

7332 Birdview Avenue, Malibu
$16,000,000
6 Beds ⋅ 6 Baths ⋅ 26637469 MLS ⋅ Active Status
Welcome to Villa La Paloma, an iconic Point Dume estate showcasing the elegance and scale of Montecito living within one of Malibu's most coveted coastal enclaves. Set behind wrought iron entry and exit gates on a rare 1.4-acre double-wide lot, this six-bedroom residence blends European coastal inspiration with the relaxed sophistication of California luxury. Located a shell's throw from the beach, this rare offering has been owned by one family for the past 35 years. Dramatic architecture unfolds upon entry, with soaring beamed ceilings and light-filled living spaces designed for both grand entertaining and effortless everyday living. The living room flows seamlessly into a spacious gourmet kitchen featuring an expansive marble island with breakfast bar, seating areas, a signature fireplace centerpiece, built-in bar, dining area, and stairs leading to a wine cellar. All entertainment areas indoor and out are complemented by integrated Sonos audio. The main level hosts a serene primary suite with a luxurious spa-like bath, two guest bedrooms, one of which is being used as a private office with direct garden access. The mezzanine-level of the home can be used as a bedroom or study while enjoying ocean views. The west wing of the home offers 3 additional bedrooms, two of which combine to create a private apartment with its own entrance and exit. A separate game room with pool table opening to an intimate interior courtyard complete the west wing. French doors lead to all levels of outdoor living. An outdoor entertainment center including a Lynx built-in barbecue, wine and beer refrigerator, cocktail bar, and outdoor television create a resort environment. The flat parklike grounds feature a pool and spa adorned with hand-painted tiles, multiple lounge and seating areas, flowing fountains, a lush lawn, meditation and Zen gardens, a private orchard and a labyrinth beneath the watchful gaze of a giant Buddha. The additional amenity of generous parking for ten cars or more on the property make entertaining a breeze. Just moments from world-class surfing beaches and the Point Dume Headlands, known for breathtaking views and seasonal whale watching, Villa La Paloma offers privacy, scale, and timeless coastal living.

7332 Birdview Avenue, Malibu

28867 Grayfox Street, Malibu
$14,995,000
26850149 MLS ⋅ Active Status
A rare offering on an iconic street. A Point Dume estate with coveted beach keys to Little Dume. Gorgeous views of the waves from a frame worthy setting. This rare opportunity has an existing main house positioned on over an acre of flat and mature landscaped grounds. Included are permitted and fully approved plans for the existing main residence to be remodeled in addition to building a detached guest house and a detached three car garage; of which construction is already underway. An offering like this allows for a seamless transition into the rewarding phase of building: selecting finishes, materials, and design elements that reflect your personal taste. The proposed estate spans over one acre of property and approximately 6,700 square feet of existing and proposed structures. The layout anchored in the sense of California warmth includes a total of six bedrooms with en suites, multiple indoor/outdoor living spaces, a detached two bedroom guest house, detached three car garage, and a resort-style pool and spa. All framed by thoughtfully designed landscape and hardscape elements. Terraces, decks and patios are positioned to enjoy the ocean and mountain views, draw in natural light and capture the serenity of the surrounding property. The floor plans reveal a sophisticated flow, from the expansive entry into a gracious open concept kitchen, living, and dining space all designed to capture ocean views from the main level to a private bedroom wing and a dedicated den. The primary suite offers a spa inspired bath, generous terraces, and walk-in closets a layout that offers both flexibility and luxury. The guest house and detached garage are discreetly positioned to create a sense of estate scaled privacy, while the access to the beach underlines the lifestyle this address affords. To obtain plans and building permits on Point Dume with this level of forethought is exceedingly rare. An incredible value and unheard of opportunity to fast forward through a multi year process and immediately enter the most creative chapter of your dream home, all within one of Malibu's most treasured neighborhoods.

28867 Grayfox Street, Malibu

6771 Wandermere Road, Malibu
$14,900,000
4 Beds ⋅ 6 Baths ⋅ SR26180844 MLS ⋅ Active Status
An extraordinary Point Dume estate poised to become one of Malibu’s most exceptional private residences, this approximately 5,000-square-foot masterpiece is set on nearly 3 acres at the end of an exclusive cul-de-sac, surrounded by breathtaking ocean, mountain, valley and sunset views. Offered at $14.9M pre-completion, this rare opportunity allows a discerning buyer to acquire the property before completion and personalize finishes and design elements. Anticipated completion is Spring 2027 or sooner, with a projected post-completion offering price of $17.9M. Currently framed and available to preview, the residence reveals an extraordinary sense of scale, privacy and connection to its spectacular natural surroundings. Expansive decks and multiple outdoor living spaces are designed for effortless Malibu entertaining, while a magnificent swimming pool with swim-up bar creates a resort-like centerpiece. Fleetwood windows and automated glass doors dissolve the boundaries between indoors and out, inviting the dramatic landscape into the principal living spaces. A spacious two-car garage with soaring 11-foot ceilings is engineered to accommodate lifts allowing for up to four vehicles, complemented by a separate three-car garage—an exceptional amenity for the most discerning collector or enthusiast. The property’s lower acreage offers an extraordinary canvas for equestrian use or additional lifestyle amenities, further enhancing the versatility and long-term potential of this remarkable estate. Designed specifically for Malibu’s unique environment, the residence incorporates an impressive suite of energy and fire-resiliency features, including a solar farm/power system with battery storage and inverter technology, propane Generac backup generator, and a comprehensive fire mitigation system capable of drawing water from the pool and distributing it over the residence in the event of a fire. Fire-resistant smooth plaster exterior siding and Class A fire-rated Ipe wood accents provide an elegant architectural expression while reinforcing the home’s thoughtful approach to resilience. Rarely does an opportunity of this scale, privacy, setting and pedigree present itself in Point Dume. For the buyer seeking an extraordinary Malibu compound with spectacular views, resort-caliber amenities, advanced infrastructure and the ability to make meaningful design selections before completion, this is a truly exceptional offering.

6771 Wandermere Road, Malibu

27549 Pacific Coast Highway, Malibu
$14,500,000
6 Beds ⋅ 10 Baths ⋅ 26101679 MLS ⋅ Active Status
The Ross Estate: For those who dare to dream. An architectural tour de force set on more than two usable acres, this is a Malibu estate without equal. Originally designed by Ellis David Gelman and later expanded and refined by Carolbeth Cozen, AIA, the estate honors its architectural lineage, bringing light, landscape and views together to create an unforgettable experience. The approx. 9,000 sq ft home shows a remarkable command of scale and space. A thoughtful confluence of clean lines, floor-to-ceiling windows, exotic woods and wave-inspired elements brings warmth and character while preserving an abundance of natural light, making this stunning estate feel both substantial and intimate. This versatile home is anchored by a dramatic 100-foot hallway with a soaring translucent Kalwall ceiling that leads to a phenomenal great room where retractable 11-foot glass walls dissolve the boundary between interior and endless horizon. Beyond, a five-star resort-style pool and grounds give way to a rare lighted tennis court. This is entertaining on a grand scale, designed for gatherings that linger from golden hour well into the night. At the other end of the hall sits a top-of-the-line Poggenpohl kitchen with Wolf, Sub-Zero and Miele appliances. An expansive family room and separate game room extend off the kitchen, which is bookended by formal and informal dining. When night falls, the property opens to the endless skies through the gaze of a professional-grade observatory complete with a 14-inch Meade LX200 GPS telescope. Explore the stars, then step down into a true executive office, ready for the work of building your next ambition. The primary suite is a private retreat of more than 1,400 sq ft, thoughtfully positioned to capture views of both the Pacific and the grounds. It features a generous patio, a private office, two expansive walk-in closets and a serene, spa-inspired bath with two toilets, a copper soaking tub and a setting that evokes the calm of a Japanese zen garden. The home also offers a gym and six bedrooms in total, including separate guest quarters equally suited to a private wellness or massage suite. Southern exposure bathes every room in light, from tranquil sunrises to majestic Pacific sunsets. Every inch of The Ross Estate has been curated to create an unparalleled experience for resident and guest alike. There will never be another home like it.

27549 Pacific Coast Highway, Malibu

6093 Murphy Way, Malibu
$14,495,000
7 Beds ⋅ 9 Baths ⋅ 26645111 MLS ⋅ Active Status
Enter through a grand metal, glass, and wood front door framed by a stone doorway, where breathtaking ocean views immediately greet you. The foyer boasts soaring wood-beamed ceilings and a chandelier, setting the tone for refined elegance. To the right, the formal dining room features high wood-beamed ceilings, arched entryways, and a butler's pantry. Steps lead down to the Main Gallery, lined with barrel ceiling arches and light fixtures. The chef's kitchen is designed for both beauty and functionality, featuring an oversized island with bar seating, stone counters, and wood-beamed ceilings. Premium Wolf appliances, including a double oven stove, additional wall oven, six-burner range, pot filler, and hood fan, complete the space. A Subzero fridge, freezer, and refrigeration drawers provide ample storage. Adjacent, an ocean-view breakfast nook offers stunning pool and coastline vistas. The Family Room includes two sets of French doors opening to the backyard and also features a sliding folding wall system/accordion doors leading to the loggia. An outdoor fireplace and heaters extend the living space year-round. A second living area, accessed through a stone-lined hallway, showcases French limestone floors, an Antilles fireplace, and panoramic ocean views. Behind it, a wet bar with Italian marble countertops with a leather finish, built-ins, and a mini fridge enhances the space.Upstairs, ocean-view bedrooms feature wood floors, large closets, and en-suite baths with stone counters and showers. A guest suite boasts a balcony, high ceilings, and pink marble counters with a shower-over-tub design. The primary suite is an exquisite retreat with a fireplace, a wet bar with a mini fridge, and two expansive closets. The second primary bath features a freestanding jetted tub, a double sink vanity, a shower stall with ocean views, and a private water closet. A stately library off the Main Gallery includes custom built-ins, a cupola, a rolling ladder, and French doors opening to the backyard. An elevator provides convenient access to all three floors. The entertainment level features French limestone floors, a bar with a marble countertop, stone counters, a sink, and a mini fridge. A full gym and a movie theater, which seats 20 comfortably, complete the space.The backyard is a breathtaking sanctuary, with a formal rose garden, an infinity pool with panoramic ocean views, and an outdoor kitchen with a BBQ and bar seating. A built-in couch surrounds a fire pit. Steps lead to a grassy area and an orchard filled with fruit trees. The front yard boasts a lavender garden, privacy hedges, and an expansive carport, while the garage features two 220-volt chargers, alongside space for over 20 vehicles and a Tesla Powerwall. Additional features include a security system, Tesla power walls, prewired generator capability, electrical closets in the backyard, a doggy door, and a double-enclosed dog run. Crestron automation enhances the home's theater, ensuring a seamless modern experience. Designed by renowned architect Richard Landry, this estate defines coastal luxury, offering an unparalleled blend of sophistication, comfort, and breathtaking natural beauty.

6093 Murphy Way, Malibu

Based on information from California Regional Multiple Listing Service, Inc. as of . This information is for your personal, non-commercial use and may not be used for any purpose other than to identify prospective properties you may be interested in purchasing. Display of MLS data is usually deemed reliable but is NOT guaranteed accurate by the MLS. Buyers are responsible for verifying the accuracy of all information and should investigate the data themselves or retain appropriate professionals. Information from sources other than the Listing Agent may have been included in the MLS data. Unless otherwise specified in writing, Broker/Agent has not and will not verify any information obtained from other sources. The Broker/Agent providing the information contained herein may or may not have been the Listing and/or Selling Agent.

How much is your home worth?

Get instant property value now!