1232 Mission, Duarte, CA 91010
- $730,000
- 3
- BD
- 3
- BA
- 1,386
- SqFt




- List Price
- $730,000
- Price Change
- ▼ $20,000 1787988720
- Status
- ACTIVE
- MLS#
- WS26113065
- Year Built
- 1995
- Bedrooms
- 3
- Bathrooms
- 3
- Living Sq. Ft
- 1,386
- Lot Size
- 1,904
- Acres
- 0.04
- Lot Location
- 0-1 Unit/Acre
- Days on Market
- 83
- Property Type
- Single Family Residential
- Property Sub Type
- Single Family Residence
- Stories
- Two Levels
Property Description
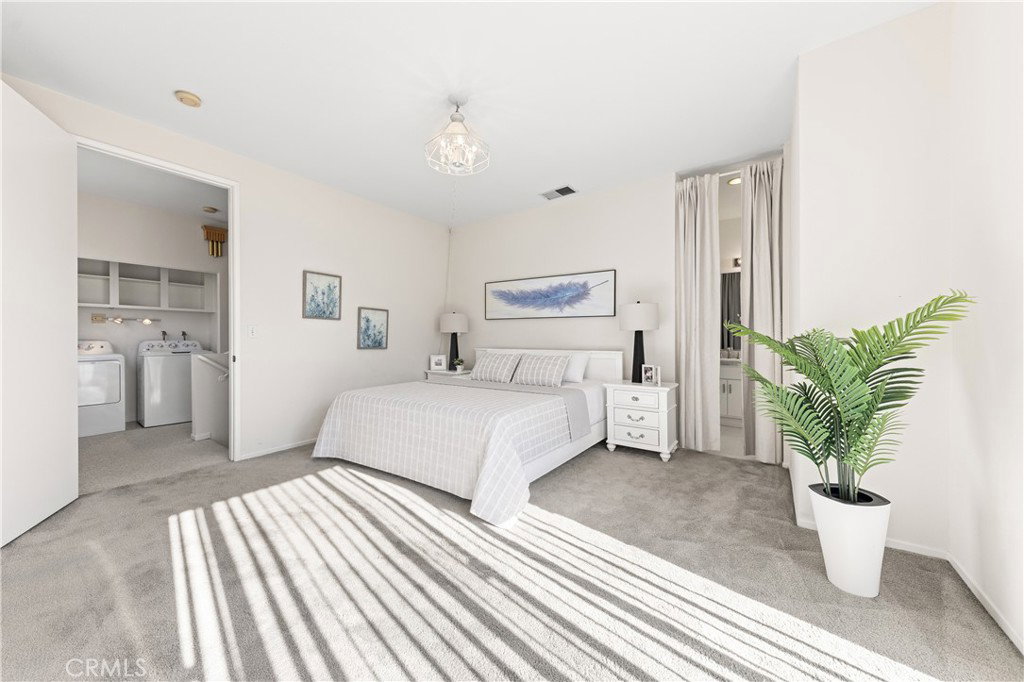
Welcome to this charming cul-de-sac home located in a desirable Duarte neighborhood. Situated on its own parcel with no HOA, this well-maintained residence offers 3 bedrooms, 2.5 bathrooms, and approximately 1,386 square feet of thoughtfully designed living space. Major recent improvements include a brand-new air conditioning system, brand-new furnace, and brand-new water heater, providing year-round comfort, energy efficiency, and peace of mind. A private, vine-lined walkway leads to the charming covered front entry, creating a warm welcome and a rare sense of privacy. Inside, the bright and functional floor plan features a spacious living room with a cozy fireplace, abundant natural light, and an adjacent dining area with sliding glass doors opening to the backyard. The updated kitchen is equipped with stainless steel appliances, recessed lighting, ample cabinetry, and a generous pantry, making it ideal for everyday living and entertaining. All three bedrooms are located upstairs, including a spacious primary suite featuring a private balcony, walk-in closet, dual-sink vanity, soaking tub, and separate shower. Two additional bedrooms and a full bathroom complete the upper level. Step outside to enjoy the private backyard retreat, beautifully landscaped with mature greenery, a built-in water feature, and a collection of mature fruit trees, including Meyer lemon, fig, orange, and guava. Whether you're entertaining guests, gardening, or simply relaxing outdoors, this backyard offers a wonderful blend of beauty and functionality. Additional highlights include indoor laundry, an attached two-car garage with direct access, and convenient third parking directly in front of the home. Conveniently located near parks, schools, shopping, restaurants, and public transportation, with easy access to the 210 and 605 freeways, this move-in-ready home offers comfort, privacy, and convenience in one of Duarte's most established residential neighborhoods. Don't miss this wonderful opportunity to own a beautifully maintained home featuring major system upgrades, mature fruit trees, and a highly desirable cul-de-sac location. Security cameras on duty.
/u.realgeeks.media/shwetasellsoc/Logo.png)
Additional Information
- Appliances
- Convection Oven
- Pool Description
- None
- Fireplace Description
- Living Room
- Heat
- Central
- Cooling
- Yes
- Cooling Description
- Central Air
- View
- Mountain(s)
- Garage Spaces Total
- 2
- Sewer
- Public Sewer
- Water
- Public
- School District
- Duarte Unified
- Interior Features
- All Bedrooms Up
- Attached Structure
- Detached
- Number Of Units Total
- 1
Listing courtesy of Listing Agent: RAE ZHANG (raezhang.remax@gmail.com) from Listing Office: Re/Max Champions/WC.
Mortgage Calculator
Based on information from California Regional Multiple Listing Service, Inc. as of . This information is for your personal, non-commercial use and may not be used for any purpose other than to identify prospective properties you may be interested in purchasing. Display of MLS data is usually deemed reliable but is NOT guaranteed accurate by the MLS. Buyers are responsible for verifying the accuracy of all information and should investigate the data themselves or retain appropriate professionals. Information from sources other than the Listing Agent may have been included in the MLS data. Unless otherwise specified in writing, Broker/Agent has not and will not verify any information obtained from other sources. The Broker/Agent providing the information contained herein may or may not have been the Listing and/or Selling Agent.