135 E Las Flores Ave, Arcadia, CA 91006
- $2,598,000
- 4
- BD
- 3
- BA
- 2,678
- SqFt




- List Price
- $2,598,000
- Price Change
- ▼ $162,000 1786419848
- Status
- ACTIVE
- MLS#
- TR26162784
- Year Built
- 1950
- Bedrooms
- 4
- Bathrooms
- 3
- Living Sq. Ft
- 2,678
- Lot Size
- 18,511
- Acres
- 0.43
- Lot Location
- 0-1 Unit/Acre
- Days on Market
- 51
- Property Type
- Single Family Residential
- Style
- Ranch
- Property Sub Type
- Single Family Residence
- Stories
- One Level
Property Description
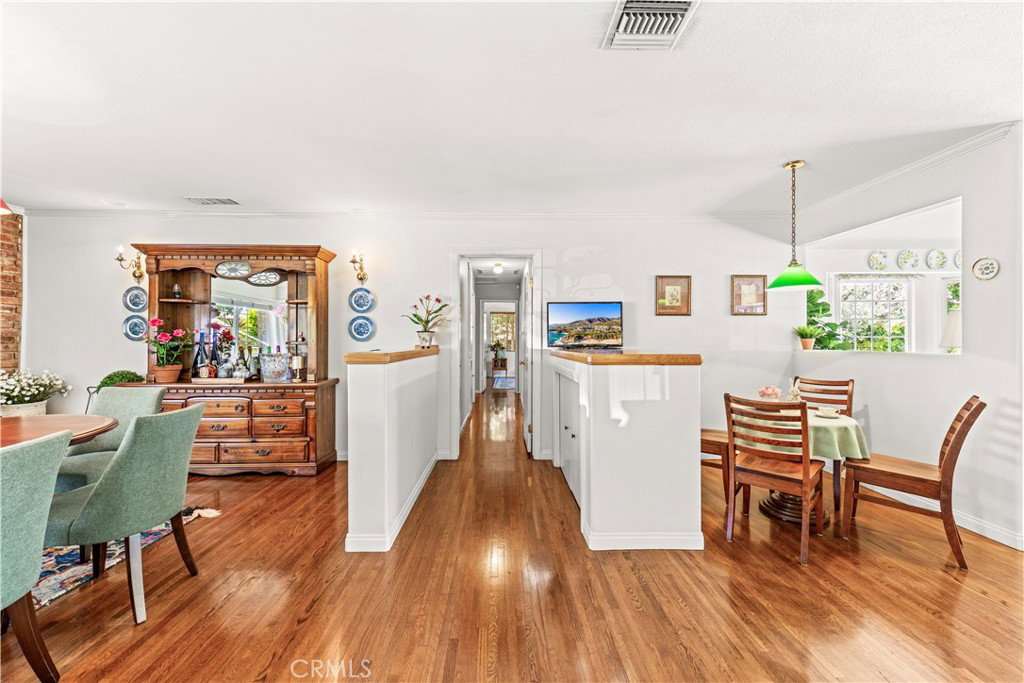
Welcome to this exceptional single-story ranch home, perfectly situated in one of Arcadia’s most desirable neighborhoods. Set on an expansive 18,511 sqft lot, this beautifully maintained residence offers 4 bedrooms, 3 bathrooms, and 2,678 sqft of thoughtfully designed living space, combining timeless charm, everyday comfort, and outstanding future potential. Designed for effortless living and entertaining, the open-concept floor plan features a spacious dining room centered around a cozy fireplace, creating the perfect setting for memorable gatherings. The private primary suite is thoughtfully separated from the secondary bedrooms, providing a peaceful retreat. Soaring ceilings in the family room and kitchen, along with expansive windows overlooking the spectacular backyard, fill the home with abundant natural light while seamlessly blending indoor and outdoor living. Step outside to your own resort-inspired oasis, where a sparkling rock pool with a cascading waterfall, Spa, an outdoor bar, a television, and outdoor stereo system create an unforgettable space for entertaining. The backyard also offers a delightful homegrown vegetables, avocado and grape vines, as well as fresh strawberries, creating a charming farm-to-table experience right at home. As evening falls, the beautifully illuminated landscape lighting transforms the backyard into a magical retreat, perfect for hosting lively summer celebrations, relaxing with family, or enjoying peaceful evenings by the water, this backyard was designed to be enjoyed year-round. The lushly landscaped grounds, impressive curb appeal, and long private driveway further enhance the home’s appeal. The oversized lot presents an exceptional opportunity to add an Accessory Dwelling Unit (ADU) or expand the property to suit your vision. Rarely does a home offer this combination of generous space, privacy, resort-style outdoor living, and future possibilities. This is a true Arcadia gem—an exceptional opportunity to enjoy the best of California living in one of the city’s most sought-after neighborhoods.
/u.realgeeks.media/shwetasellsoc/Logo.png)
Additional Information
- Appliances
- Built-In Range
- Pool
- Yes
- Pool Description
- Private
- Fireplace Description
- Living Room
- Heat
- Central
- Cooling
- Yes
- Cooling Description
- Central Air
- View
- None
- Exterior Construction
- Unknown
- Patio
- Patio
- Garage Spaces Total
- 2
- Sewer
- Unknown
- Water
- Public
- School District
- Arcadia Unified
- Elementary School
- Camino Grove
- Middle School
- Richards
- High School
- Arcadia
- Interior Features
- Built-in Features, Separate/Formal Dining Room, High Ceilings
- Attached Structure
- Detached
- Number Of Units Total
- 1
Listing courtesy of Listing Agent: Xiaochong Wang (serinawang2011@gmail.com) from Listing Office: Real Broker.
Mortgage Calculator
Based on information from California Regional Multiple Listing Service, Inc. as of . This information is for your personal, non-commercial use and may not be used for any purpose other than to identify prospective properties you may be interested in purchasing. Display of MLS data is usually deemed reliable but is NOT guaranteed accurate by the MLS. Buyers are responsible for verifying the accuracy of all information and should investigate the data themselves or retain appropriate professionals. Information from sources other than the Listing Agent may have been included in the MLS data. Unless otherwise specified in writing, Broker/Agent has not and will not verify any information obtained from other sources. The Broker/Agent providing the information contained herein may or may not have been the Listing and/or Selling Agent.