8217 Lindante Drive, Whittier, CA 90603
- $1,595,333
- 4
- BD
- 3
- BA
- 2,375
- SqFt





- List Price
- $1,595,333
- Status
- ACTIVE UNDER CONTRACT
- MLS#
- TR26146220
- Year Built
- 1970
- Bedrooms
- 4
- Bathrooms
- 3
- Living Sq. Ft
- 2,375
- Lot Size
- 11,757
- Acres
- 0.27
- Lot Location
- Back Yard, Front Yard, Landscaped
- Days on Market
- 20
- Property Type
- Single Family Residential
- Style
- Spanish
- Property Sub Type
- Single Family Residence
- Stories
- One Level
Property Description
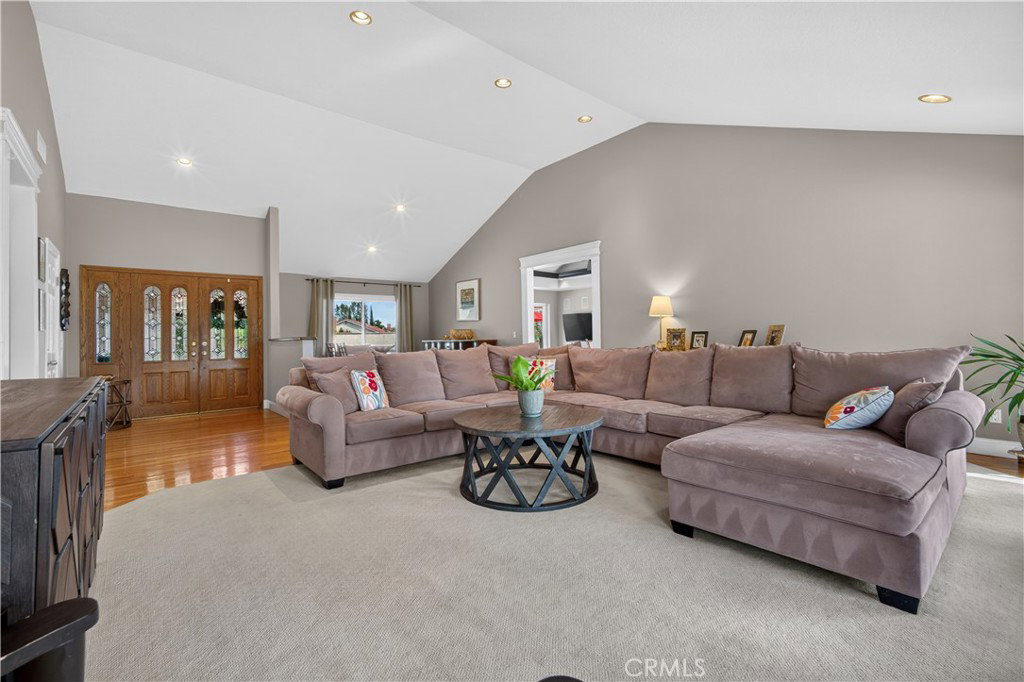
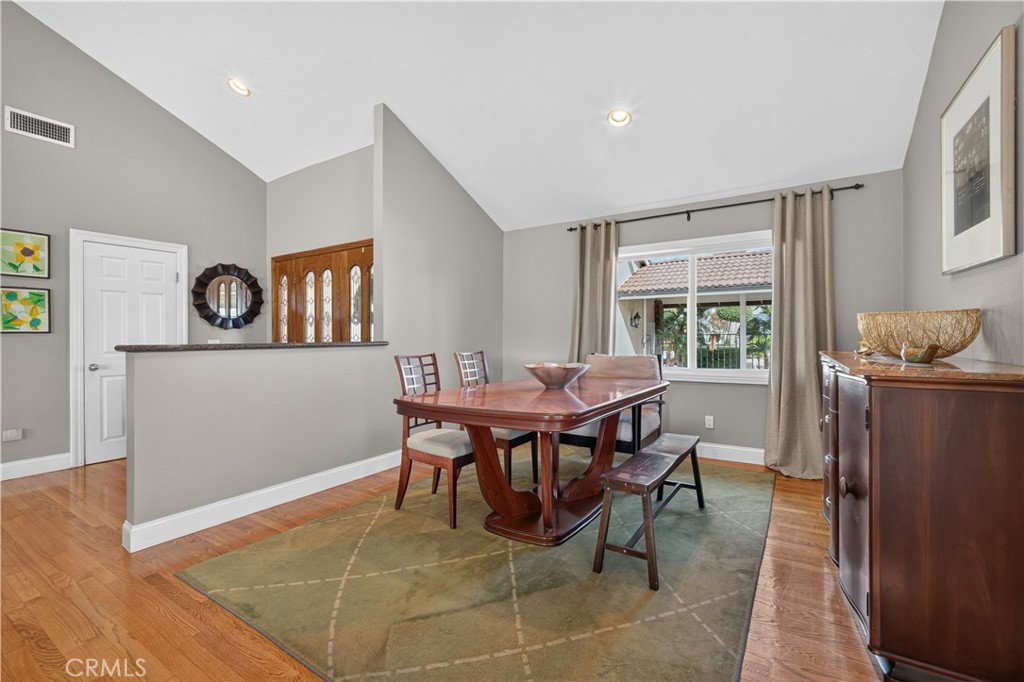
Perched along the fairways of Friendly Hills Country Club, 8217 Lindante Drive is an elegant single-story estate in Whittier's prestigious Friendly Hills neighborhood. Showcasing breathtaking golf course views, seamless indoor-outdoor living, and an enviable location just moments from the country club and within walking distance of La Serna High School, this exceptional residence offers the perfect blend of luxury, comfort, and privacy. A private gated entry welcomes you into a beautifully landscaped courtyard featuring decorative red-tile ribbon concrete and sparkling city light views. Beyond the striking red front door, soaring vaulted ceilings and an open-concept floor plan create a bright, inviting atmosphere filled with natural light. The formal living room features French doors opening to a resort-inspired backyard with a sparkling pool, rock waterfall, spa, fire pit, and sweeping golf course views. Designed for everyday living and effortless entertaining, the beautifully appointed kitchen offers granite countertops, a breakfast bar, rich dark wood cabinetry, skylights, premium stainless-steel appliances, and a charming garden window. The kitchen flows into the welcoming family room with a cozy fireplace, while the formal dining room provides an elegant space for entertaining. A private bedroom wing features four spacious bedrooms, including a tranquil primary suite with a walk-in closet, updated en-suite bath, and French doors leading to the backyard. Two and one-half remodeled bathrooms showcase granite countertops and decorative flooring. The backyard is designed for year-round enjoyment with an insulated covered patio featuring recessed lighting, creating the perfect outdoor living space. Resort-style amenities include the pool, spa, fire pit, and spectacular golf course views. Additional features include an indoor laundry room, central heating and air conditioning, an attached three-car garage, and an expansive driveway. Combining a desirable single-story floor plan, premier golf course frontage, and one of Whittier's most sought-after neighborhoods, this exceptional home offers the distinguished Friendly Hills lifestyle.
/u.realgeeks.media/shwetasellsoc/Logo.png)
Additional Information
- HOA
- 50
- Frequency
- Annually
- Association Amenities
- Call for Rules
- Appliances
- Dishwasher, Refrigerator
- Pool
- Yes
- Pool Description
- In Ground, Private, Waterfall
- Fireplace Description
- Family Room
- Heat
- Central
- Cooling
- Yes
- Cooling Description
- Central Air
- View
- City Lights, Golf Course, Neighborhood
- Exterior Construction
- Stucco
- Patio
- Concrete, Enclosed, Patio, See Remarks
- Roof
- Tile
- Garage Spaces Total
- 3
- Sewer
- Public Sewer
- Water
- Public
- School District
- East Whittier Unified
- High School
- La Serna
- Interior Features
- Built-in Features, Block Walls, Crown Molding, Central Vacuum, Separate/Formal Dining Room, Granite Counters, High Ceilings, Open Floorplan, Recessed Lighting, Walk-In Closet(s)
- Attached Structure
- Detached
- Number Of Units Total
- 1
Listing courtesy of Listing Agent: Sophia De La Vara (sophia@cbtopteam.com) from Listing Office: Keller Williams.
Mortgage Calculator
Based on information from California Regional Multiple Listing Service, Inc. as of . This information is for your personal, non-commercial use and may not be used for any purpose other than to identify prospective properties you may be interested in purchasing. Display of MLS data is usually deemed reliable but is NOT guaranteed accurate by the MLS. Buyers are responsible for verifying the accuracy of all information and should investigate the data themselves or retain appropriate professionals. Information from sources other than the Listing Agent may have been included in the MLS data. Unless otherwise specified in writing, Broker/Agent has not and will not verify any information obtained from other sources. The Broker/Agent providing the information contained herein may or may not have been the Listing and/or Selling Agent.