4040 Lehman, La Crescenta, CA 91214
- $1,420,000
- 3
- BD
- 2
- BA
- 1,749
- SqFt



- List Price
- $1,420,000
- Price Change
- ▲ $121,112 1785012183
- Status
- ACTIVE UNDER CONTRACT
- MLS#
- TR26075091
- Year Built
- 1956
- Bedrooms
- 3
- Bathrooms
- 2
- Living Sq. Ft
- 1,749
- Lot Size
- 8,125
- Acres
- 0.19
- Days on Market
- 111
- Property Type
- Single Family Residential
- Style
- Contemporary
- Property Sub Type
- Single Family Residence
- Stories
- One Level
Property Description
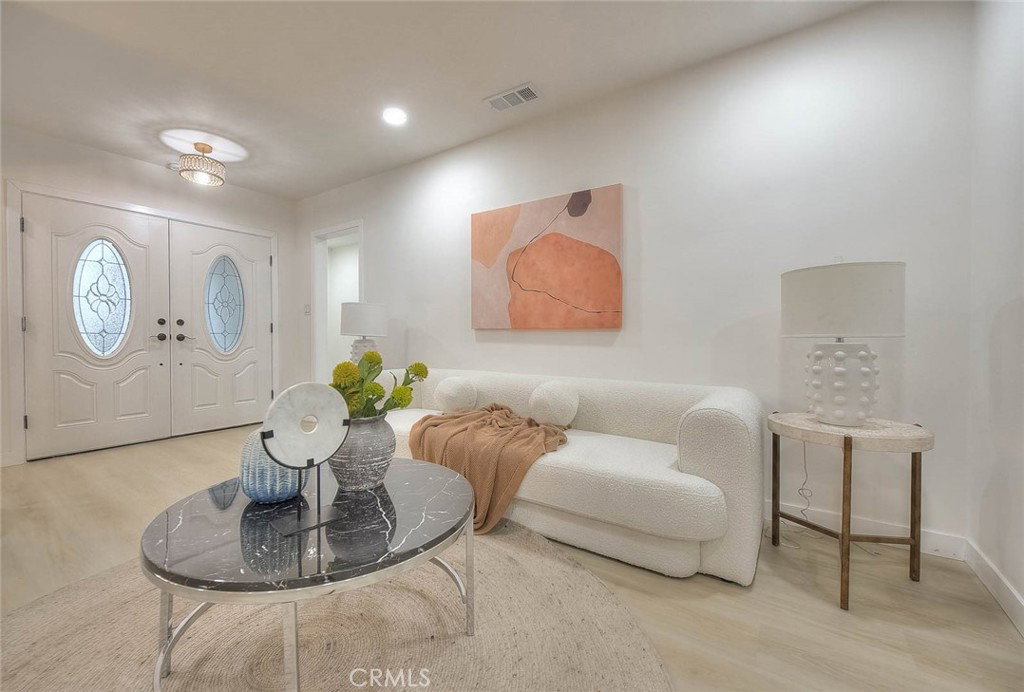
Huge price reduction. Seller is motivated. An absolutely stunning, fully renovated home that showcases the homeowner’s exceptional taste and dedication to quality. Every detail has been meticulously designed and executed using premium materials, reflecting a true commitment to craftsmanship and excellence. From every corner of the interior—including the living room, bedrooms, kitchen, cabinetry, high-end appliances, bathrooms, garage door, roof, HVAC system, and water heater—to the thoughtfully designed backyard, no detail has been overlooked. The outdoor space features a beautifully constructed fence and professionally designed landscaping and ground work, creating a seamless extension of the home’s elegance and functionality. Another standout feature of this property is its top-rated school district, with elementary, middle, and high schools all have distinguished schools , offering exceptional educational opportunities. Conveniently located near community parks and dog parks, as well as a wide variety of shopping, dining, and everyday amenities, this home also provides easy access to major freeways, making commuting effortless. Bring your buyers today—this exceptional home is sure to capture hearts and won’t stay on the market for long.
/u.realgeeks.media/shwetasellsoc/Logo.png)
Additional Information
- Appliances
- 6 Burner Stove, Built-In Range, Dishwasher, Disposal, Gas Oven, Refrigerator
- Pool Description
- None
- Fireplace Description
- Family Room
- Heat
- Central
- Cooling
- Yes
- Cooling Description
- Central Air
- View
- Peek-A-Boo
- Exterior Construction
- Stucco
- Roof
- Shingle
- Garage Spaces Total
- 2
- Sewer
- Public Sewer
- Water
- Public
- School District
- Glendale Unified
- High School
- Crescenta Valley
- Interior Features
- Separate/Formal Dining Room, Granite Counters, Open Floorplan, Recessed Lighting, All Bedrooms Down
- Attached Structure
- Detached
- Number Of Units Total
- 1
Listing courtesy of Listing Agent: Denise Xiao (denisedanxiao@gmail.com) from Listing Office: Elevate Real Estate Agency.
Mortgage Calculator
Based on information from California Regional Multiple Listing Service, Inc. as of . This information is for your personal, non-commercial use and may not be used for any purpose other than to identify prospective properties you may be interested in purchasing. Display of MLS data is usually deemed reliable but is NOT guaranteed accurate by the MLS. Buyers are responsible for verifying the accuracy of all information and should investigate the data themselves or retain appropriate professionals. Information from sources other than the Listing Agent may have been included in the MLS data. Unless otherwise specified in writing, Broker/Agent has not and will not verify any information obtained from other sources. The Broker/Agent providing the information contained herein may or may not have been the Listing and/or Selling Agent.