5506 Forest Cove, Agoura Hills, CA 91301
- $1,685,000
- 4
- BD
- 4
- BA
- 2,688
- SqFt




- List Price
- $1,685,000
- Status
- ACTIVE
- MLS#
- SR26147343
- Year Built
- 1983
- Bedrooms
- 4
- Bathrooms
- 4
- Living Sq. Ft
- 2,688
- Lot Size
- 8,437
- Acres
- 0.19
- Lot Location
- 0-1 Unit/Acre
- Days on Market
- 20
- Property Type
- Single Family Residential
- Property Sub Type
- Single Family Residence
- Stories
- Two Levels
- Neighborhood
- Chateau Springs (813)
Property Description
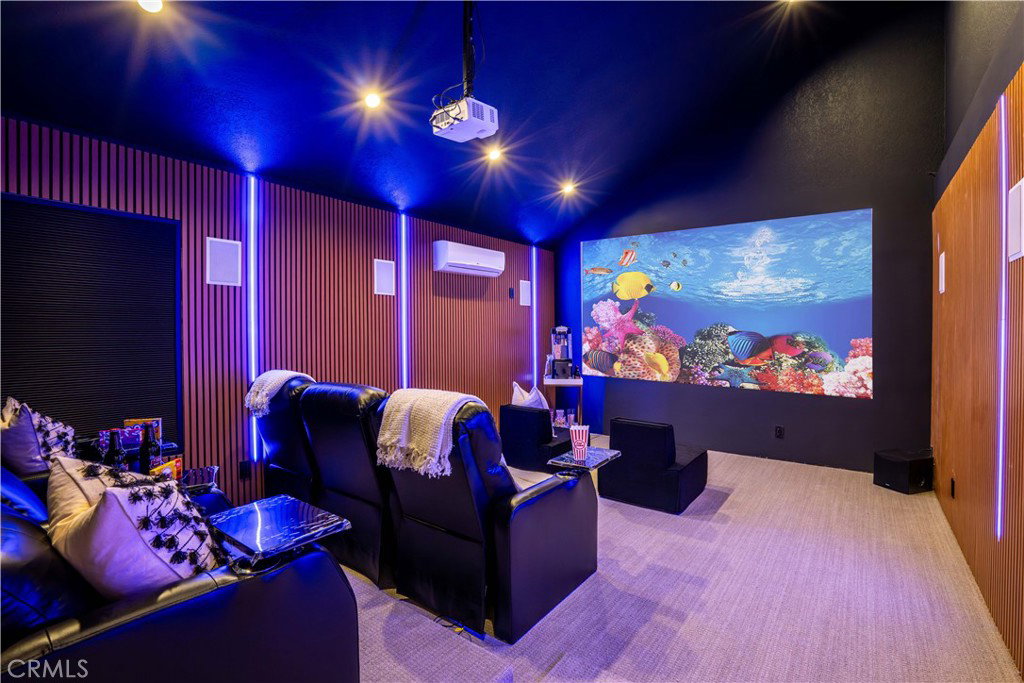
Welcome to your dream home in prestigious Château Creek — where refined luxury, comfort, and seamless indoor-outdoor living come together beautifully. Step inside to an open-concept design with soaring ceilings, wide-plank wood floors, designer lighting, and a dramatic fireplace anchoring the elegant living space. The dining area flows effortlessly into the chef’s kitchen and out through sliding glass doors to the backyard, creating the perfect setting for entertaining and everyday living. The state-of-the-art kitchen, illuminated by a skylight and enhanced by impressive ceiling height, features premium stainless steel appliances, quartz countertops, custom cabinetry, and generous prep and storage space — blending style and function. The main level offers versatility with a private media room, a guest suite with full bath, a chic powder room, and a laundry room with cabinetry and washer/dryer. Upstairs, the luxurious primary suite includes a spacious walk-in closet and a spa-inspired bath with walk-in shower and refined finishes. Two additional bedrooms share a beautifully designed hall bath with dual vanities and modern fixtures. The backyard is a private oasis with a pergola, built-in fire pit, and built-in BBQ — ideal for relaxing or entertaining under the stars. Smart Google Home controls manage lighting, the front door, and AC. The garage features a sleek epoxy floor and modern door. Located near top-rated schools, upscale dining, shopping, and recreation, this exceptional home blends modern sophistication with timeless elegance — a true lifestyle opportunity.
/u.realgeeks.media/shwetasellsoc/Logo.png)
Additional Information
- HOA
- 188
- Frequency
- Annually
- Association Amenities
- Other
- Appliances
- Barbecue, Gas Range, Refrigerator, Water Heater
- Pool Description
- None
- Fireplace Description
- Living Room
- Heat
- Central
- Cooling
- Yes
- Cooling Description
- Central Air
- View
- Hills
- Garage Spaces Total
- 2
- Sewer
- Public Sewer
- Water
- Public
- School District
- Las Virgenes
- Interior Features
- Bedroom on Main Level, Multiple Primary Suites, Walk-In Closet(s)
- Attached Structure
- Detached
- Number Of Units Total
- 1
Listing courtesy of Listing Agent: Fariba Azari (fariba.azari1961@gmail.com) from Listing Office: Capital Assistance Group.
Mortgage Calculator
Based on information from California Regional Multiple Listing Service, Inc. as of . This information is for your personal, non-commercial use and may not be used for any purpose other than to identify prospective properties you may be interested in purchasing. Display of MLS data is usually deemed reliable but is NOT guaranteed accurate by the MLS. Buyers are responsible for verifying the accuracy of all information and should investigate the data themselves or retain appropriate professionals. Information from sources other than the Listing Agent may have been included in the MLS data. Unless otherwise specified in writing, Broker/Agent has not and will not verify any information obtained from other sources. The Broker/Agent providing the information contained herein may or may not have been the Listing and/or Selling Agent.