756 Cedar Point Place, Westlake Village, CA 91362
- $1,699,000
- 4
- BD
- 3
- BA
- 2,733
- SqFt


- List Price
- $1,699,000
- Status
- ACTIVE UNDER CONTRACT
- MLS#
- SR26139976
- Year Built
- 1989
- Bedrooms
- 4
- Bathrooms
- 3
- Living Sq. Ft
- 2,733
- Lot Size
- 7,840
- Acres
- 0.18
- Lot Location
- Lawn
- Days on Market
- 28
- Property Type
- Single Family Residential
- Property Sub Type
- Single Family Residence
- Stories
- Two Levels
- Neighborhood
- Braemar S/F (777)
Property Description
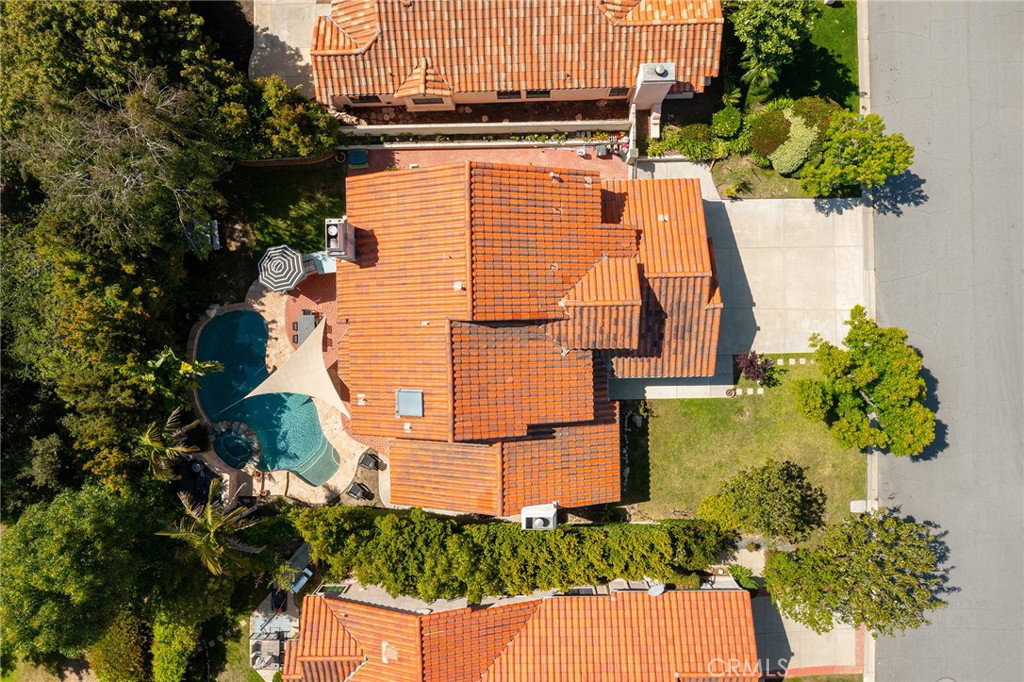
Welcome to this beautifully updated, light-filled two-story home located in the highly sought-after Braemar neighborhood of Westlake Village's North Ranch. Offering 2,733 square feet of thoughtfully designed living space, this 4-bedroom, 3-bath residence with a sparkling pool and spa perfectly blends timeless charm with modern updates. Step inside to an inviting, open interior where abundant natural light fills every room, creating a warm and welcoming atmosphere. The spacious floor plan features generous living and dining areas ideal for both everyday living and effortless entertaining. The remodeled kitchen and updated bathrooms showcase quality finishes and thoughtful craftsmanship, while the home's comfortable design offers both style and functionality. With well-appointed bedrooms on both levels, the flexible layout easily accommodates families, guests, or a dedicated home office. Pride of ownership is evident throughout, with meticulous attention to detail in every space. Outside, the private backyard is an entertainer's dream, featuring a refreshing pool, relaxing spa, and ample space for outdoor dining, lounging, and gathering with family and friends. Nestled in one of North Ranch's most desirable communities, this exceptional home offers the perfect combination of space, comfort, and location. Move-in ready and beautifully maintained, it's a rare opportunity to own a home that delivers timeless appeal with today's modern conveniences.
/u.realgeeks.media/shwetasellsoc/Logo.png)
Additional Information
- HOA
- 120
- Frequency
- Quarterly
- Association Amenities
- Other
- Appliances
- 6 Burner Stove
- Pool
- Yes
- Pool Description
- Private
- Fireplace Description
- Family Room, Living Room, Primary Bedroom
- Heat
- Central, Forced Air
- Cooling
- Yes
- Cooling Description
- Central Air
- View
- None
- Roof
- Spanish Tile
- Garage Spaces Total
- 3
- Sewer
- Public Sewer
- Water
- Public
- School District
- Conejo Valley Unified
- Interior Features
- Breakfast Bar, Breakfast Area, Ceiling Fan(s), Separate/Formal Dining Room, Eat-in Kitchen, Open Floorplan, Pantry, Bar, Jack and Jill Bath
- Attached Structure
- Detached
- Number Of Units Total
- 1
Listing courtesy of Listing Agent: David Abas (david@davidabas.com) from Listing Office: Equity Union.
Mortgage Calculator
Based on information from California Regional Multiple Listing Service, Inc. as of . This information is for your personal, non-commercial use and may not be used for any purpose other than to identify prospective properties you may be interested in purchasing. Display of MLS data is usually deemed reliable but is NOT guaranteed accurate by the MLS. Buyers are responsible for verifying the accuracy of all information and should investigate the data themselves or retain appropriate professionals. Information from sources other than the Listing Agent may have been included in the MLS data. Unless otherwise specified in writing, Broker/Agent has not and will not verify any information obtained from other sources. The Broker/Agent providing the information contained herein may or may not have been the Listing and/or Selling Agent.