1133 Granvia Altamira, Palos Verdes Estates, CA 90274
- $3,600,000
- 5
- BD
- 6
- BA
- 3,818
- SqFt




- List Price
- $3,600,000
- Price Change
- ▼ $100,000 1781667958
- Status
- ACTIVE
- MLS#
- SR25224222
- Year Built
- 1953
- Bedrooms
- 5
- Bathrooms
- 6
- Living Sq. Ft
- 3,818
- Lot Size
- 20,341
- Acres
- 0.47
- Lot Location
- Back Yard, Front Yard, Gentle Sloping, Lawn, Landscaped, Sprinkler System
- Days on Market
- 300
- Property Type
- Single Family Residential
- Style
- Traditional
- Property Sub Type
- Single Family Residence
- Stories
- Two Levels
Property Description
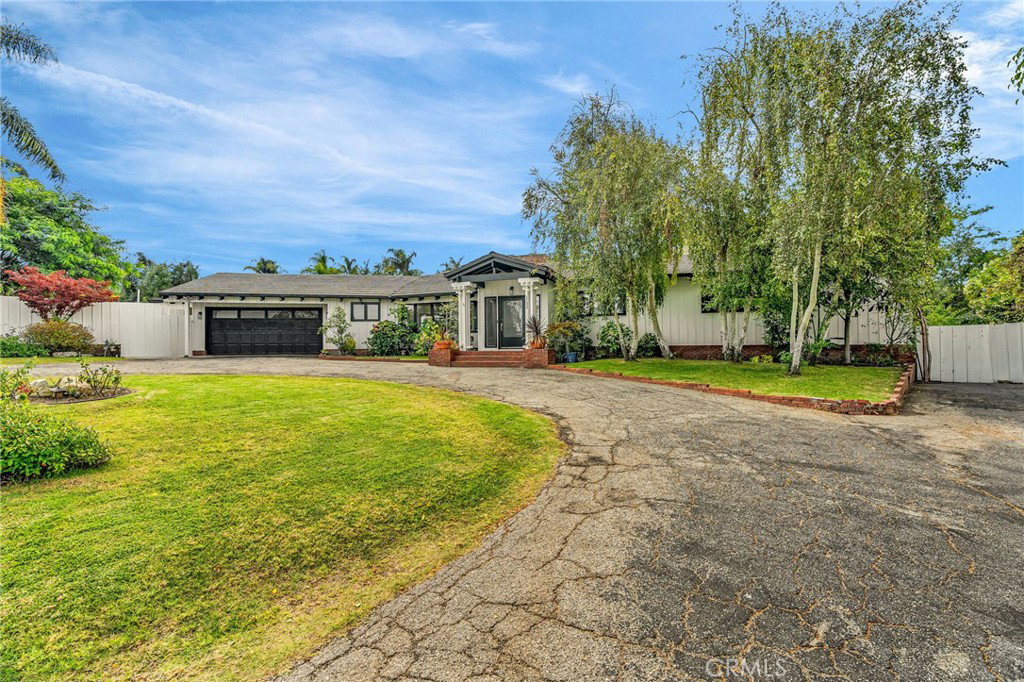
Welcome to this beautifully renovated home with a new guest house, located in the highly desirable Monte Malaga neighborhood of Palos Verdes Estates. This stunning residence offers a bright open floor plan with soaring beamed ceilings, expansive living areas, large windows and glass sliding doors to bring in abundant natural light; featuring a living room, family room, dual-sided see thru limestone fireplace from living room to family room, beautiful modern updated kitchen with quartz counter tops and a large center island, open dining area, large pantry, recessed lighting, ceiling fans, a two car garage and circular driveway. The home features 4 spacious bedrooms and 4 fully updated bathrooms. Three bedrooms including the main bedroom and bathroom are conveniently located on the main level, while the fourth bedroom and bath are privately situated downstairs with a separate entrance from the rear yard. The newly constructed ADU includes a modern kitchen, open living space, bedroom, bathroom, and washer/dryer closet—perfect for guests, extended family, or rental income. The main house is 4 bed 4 bath and approximately 3250 sf, the ADU is 1 bed 1 bath and 508 sf, and outside bath 60 sf. The expansive backyard is a true retreat with numerous fruit trees, a tranquil zen garden, an outdoor shed ideal for a craft room, outdoor showers, and ample space to add a pool. From the front of the property, enjoy peek-a-boo ocean and coastline views on clear days.
/u.realgeeks.media/shwetasellsoc/Logo.png)
Additional Information
- Association Amenities
- Call for Rules
- Appliances
- 6 Burner Stove, Convection Oven, Double Oven, Dishwasher, Disposal, Gas Range, Microwave, Range Hood, Dryer, Washer
- Pool Description
- None
- Fireplace Description
- Family Room, Gas, Living Room, Multi-Sided
- Heat
- Central
- Cooling
- Yes
- Cooling Description
- Central Air
- View
- Coastline, Ocean, Panoramic, Peek-A-Boo
- Patio
- Brick, Front Porch, Open, Patio
- Roof
- Flat Tile
- Garage Spaces Total
- 2
- Sewer
- Unknown
- Water
- Public
- School District
- Palos Verdes Peninsula Unified
- Interior Features
- Beamed Ceilings, Wet Bar, Breakfast Bar, Ceiling Fan(s), Cathedral Ceiling(s), Open Floorplan, Pantry, Pull Down Attic Stairs, Quartz Counters, Recessed Lighting, Bar, Entrance Foyer, French Door(s)/Atrium Door(s), Walk-In Pantry, Walk-In Closet(s)
- Attached Structure
- Detached
- Number Of Units Total
- 1
Listing courtesy of Listing Agent: Ricardo Pardo (r_a_pardo@msn.com) from Listing Office: Luxury Collective.
Mortgage Calculator
Based on information from California Regional Multiple Listing Service, Inc. as of . This information is for your personal, non-commercial use and may not be used for any purpose other than to identify prospective properties you may be interested in purchasing. Display of MLS data is usually deemed reliable but is NOT guaranteed accurate by the MLS. Buyers are responsible for verifying the accuracy of all information and should investigate the data themselves or retain appropriate professionals. Information from sources other than the Listing Agent may have been included in the MLS data. Unless otherwise specified in writing, Broker/Agent has not and will not verify any information obtained from other sources. The Broker/Agent providing the information contained herein may or may not have been the Listing and/or Selling Agent.