34821 Katherinel Avenue, Acton, CA 93510
- $784,888
- 3
- BD
- 2
- BA
- 1,980
- SqFt




- List Price
- $784,888
- Price Change
- ▼ $15,111 1784609904
- Status
- ACTIVE
- MLS#
- SR25144107
- Year Built
- 1985
- Bedrooms
- 3
- Bathrooms
- 2
- Living Sq. Ft
- 1,980
- Lot Size
- 109,167
- Acres
- 2.51
- Lot Location
- 2-5 Units/Acre, Corner Lot, Horse Property
- Days on Market
- 442
- Property Type
- Manufactured Home
- Style
- Traditional
- Property Sub Type
- Manufactured On Land
- Stories
- One Level
- Neighborhood
- Custom Acton (Cacto)
Property Description
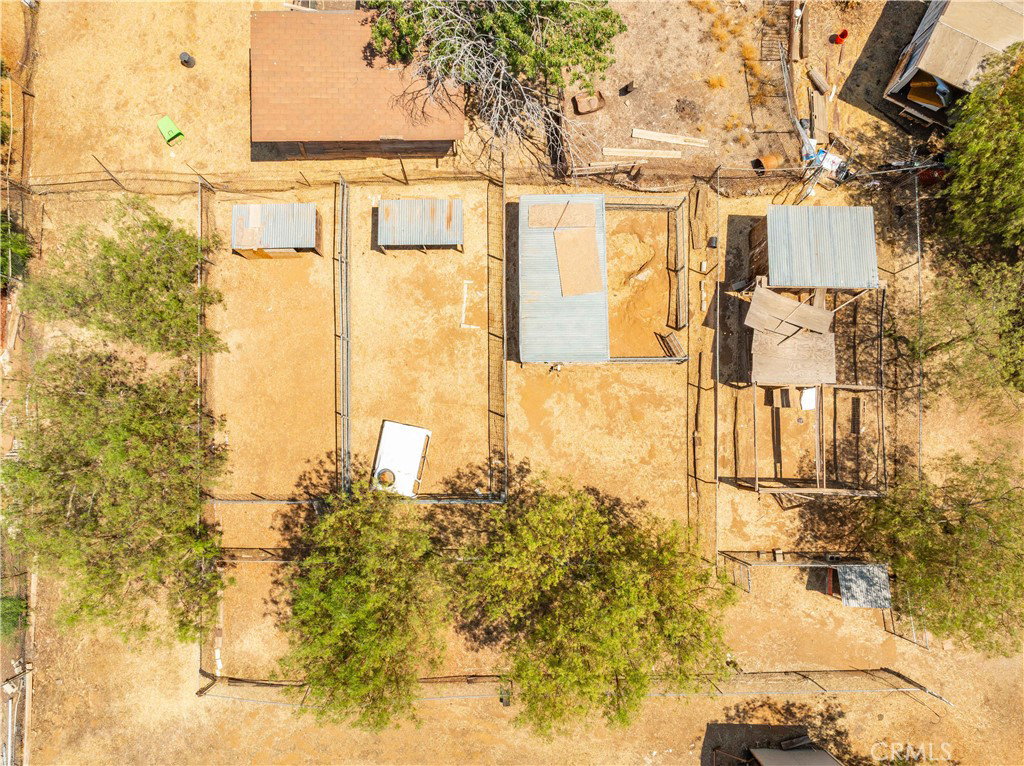
Tranquil Acton 3 Bed 2 Bath property with panoramic views! Sitting on 2.5 acres, this home not only offers an updated interior, but a 3000 Sq ft workshop and space for horses and equestrian facilities or a menagerie of animals! Entering the home, you are greeted with a beautiful sunroom with wall of floor to ceiling sliding doors that provide stunning panoramic views of the surrounding mountains and wrap around porch. With a space this big and views this beautiful, you will forget there is a whole house left to live in! From here you will continue to the spacious, bright living room with a wood burning fireplace, another large window with phenomenal views & effortless flow to the dining area, kitchen & second living space. The dining area and kitchen are well lit with natural light and continued views of the property. Just off of the dining area, is the large primary suite complete with a walk-in closet and large bathroom with a large vanity with storage, stand alone shower and soaking tub. From the well appointed kitchen, you have access to the generous laundry room, with cabinetry and direct access to the yard, making it ideal to double as a mud room. Emphasising the laundry room’s ideal positioning, is the access it has to the second bathroom, making for easy cleanup from working in the yard or workshop. From the bathroom, you continue to the remaining two large bedrooms that are bathed in natural light and also outfitted with updated flooring seen throughout the home. You have now come full circle and find yourself back in the bonus space that connects the rest of the home, making it a fantastic layout for hosting family and friends. Now, take a breath, spread out your arms and take in the tranquility, spaciousness and beauty that this home has to offer. *3000 Sq ft shop permitted per seller with its own electric meter. Buyer to verify all intended uses and permits.
/u.realgeeks.media/shwetasellsoc/Logo.png)
Additional Information
- Other Buildings
- Shed(s), Workshop
- Appliances
- Dishwasher, Gas Range
- Pool Description
- None
- Fireplace Description
- Free Standing, Living Room, Wood Burning
- Cooling
- Yes
- Cooling Description
- Central Air
- View
- Desert, Mountain(s), Panoramic
- Patio
- Front Porch, Wood
- Roof
- Shingle
- Garage Spaces Total
- 3
- Sewer
- Septic Tank
- Water
- Other, Well
- School District
- Acton-Agua Dulce Unified
- Interior Features
- Eat-in Kitchen, Primary Suite
- Attached Structure
- Detached
- Number Of Units Total
- 1
Listing courtesy of Listing Agent: Tammy Crawford (tammy@alwaysyourrealtor.com) from Listing Office: Exp Realty of California.
Mortgage Calculator
Based on information from California Regional Multiple Listing Service, Inc. as of . This information is for your personal, non-commercial use and may not be used for any purpose other than to identify prospective properties you may be interested in purchasing. Display of MLS data is usually deemed reliable but is NOT guaranteed accurate by the MLS. Buyers are responsible for verifying the accuracy of all information and should investigate the data themselves or retain appropriate professionals. Information from sources other than the Listing Agent may have been included in the MLS data. Unless otherwise specified in writing, Broker/Agent has not and will not verify any information obtained from other sources. The Broker/Agent providing the information contained herein may or may not have been the Listing and/or Selling Agent.