24812 Pitcairn Way, Torrance, CA 90505
- $1,649,000
- 4
- BD
- 4
- BA
- 2,482
- SqFt




- List Price
- $1,649,000
- Price Change
- ▼ $50,000 1788390862
- Status
- ACTIVE
- MLS#
- SB26149417
- Year Built
- 1950
- Bedrooms
- 4
- Bathrooms
- 4
- Living Sq. Ft
- 2,482
- Lot Size
- 5,994
- Acres
- 0.14
- Lot Location
- 2-5 Units/Acre, Cul-De-Sac, Front Yard, Garden, Sprinklers In Front, Landscaped, Near Public Transit, Sprinklers Manual, Street Level, Yard
- Days on Market
- 65
- Property Type
- Single Family Residential
- Property Sub Type
- Single Family Residence
- Stories
- One Level
Property Description
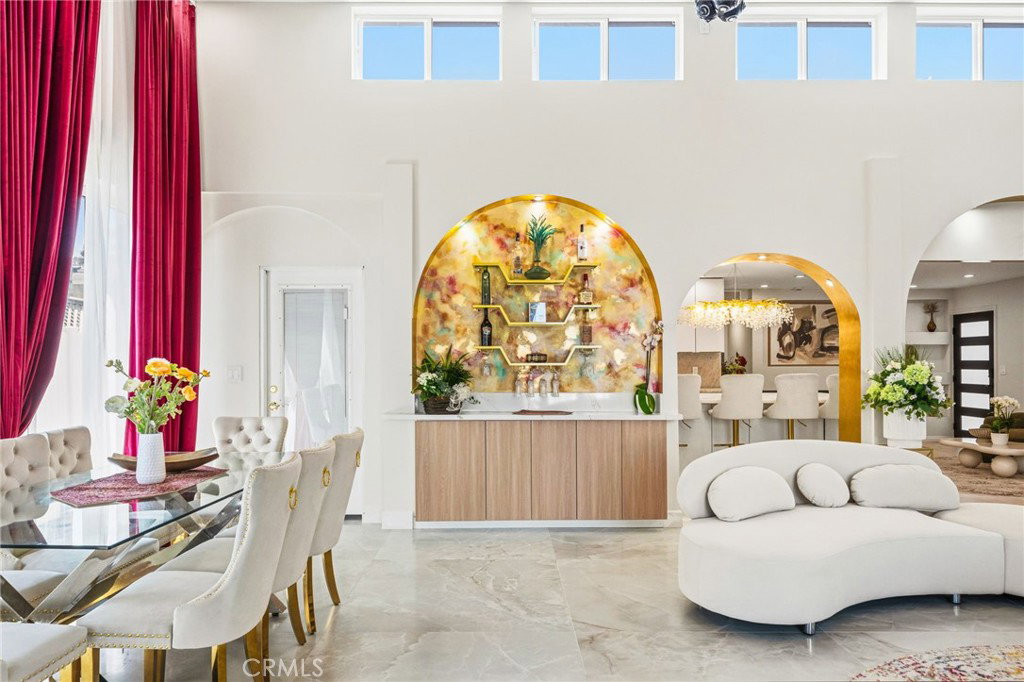
A distinctive Walteria opportunity combining a beautifully remodeled main residence with two permitted accessory living units on one lot. The attached permitted ADU studio and separate permitted one-bedroom JADU are currently leased at a combined monthly rent of 4,600, providing established income-producing flexibility from day one. Offering approximately 2,482 sq ft of total living space on a 5,994 sq ft lot, the property includes a remodeled main residence with 2 bedrooms, 2 bathrooms, and a versatile bonus room that can serve as an office, den, gym, or additional flex space. The residence features soaring ceilings, abundant natural light, and an open-concept layout centered around a striking kitchen with a waterfall island, new appliances, and refined finishes. Recent permitted improvements and upgrades include an addition to the main residence, updated electrical and plumbing, new windows, central air conditioning, smart-home features, and quality craftsmanship throughout. The ADU and JADU each provide separate living areas, adding versatility and income potential while preserving the comfort and design of the main residence. Located in Walteria, South Torrance, near parks, shopping, dining, and South Bay beaches. A rare combination of updated living space, permitted accessory units, and existing rental income in one property.
/u.realgeeks.media/shwetasellsoc/Logo.png)
Additional Information
- Other Buildings
- Guest House Attached, Shed(s)
- Appliances
- 6 Burner Stove, Dishwasher, Freezer, Gas Cooktop, Disposal, Gas Range, Gas Water Heater, Ice Maker, Microwave, Refrigerator, Range Hood, Tankless Water Heater, Water To Refrigerator, Water Heater, Dryer, Washer
- Pool Description
- None
- Fireplace Description
- Electric, Living Room
- Heat
- Central, Electric, Forced Air, Fireplace(s), Natural Gas
- Cooling
- Yes
- Cooling Description
- Central Air, Electric
- View
- Trees/Woods
- Exterior Construction
- Drywall, Glass, Concrete, Stucco, Copper Plumbing
- Patio
- Patio, Wood
- Garage Spaces Total
- 2
- Sewer
- Public Sewer
- Water
- Public
- School District
- Torrance Unified
- High School
- South
- Interior Features
- Beamed Ceilings, Breakfast Bar, Built-in Features, Cathedral Ceiling(s), Separate/Formal Dining Room, Eat-in Kitchen, High Ceilings, Open Floorplan, Recessed Lighting, Storage, Bar, All Bedrooms Down, Main Level Primary, Primary Suite, Walk-In Closet(s)
- Attached Structure
- Attached
- Number Of Units Total
- 3
Listing courtesy of Listing Agent: Maryam Hedayati (maryhdyti@gmail.com) from Listing Office: Keller Williams Realty.
Mortgage Calculator
Based on information from California Regional Multiple Listing Service, Inc. as of . This information is for your personal, non-commercial use and may not be used for any purpose other than to identify prospective properties you may be interested in purchasing. Display of MLS data is usually deemed reliable but is NOT guaranteed accurate by the MLS. Buyers are responsible for verifying the accuracy of all information and should investigate the data themselves or retain appropriate professionals. Information from sources other than the Listing Agent may have been included in the MLS data. Unless otherwise specified in writing, Broker/Agent has not and will not verify any information obtained from other sources. The Broker/Agent providing the information contained herein may or may not have been the Listing and/or Selling Agent.