5560 Boardwalk Unit 105, Hawthorne, CA 90250
- $1,197,000
- 3
- BD
- 3
- BA
- 1,629
- SqFt




- List Price
- $1,197,000
- Price Change
- ▼ $2,000 1783797930
- Status
- ACTIVE
- MLS#
- SB26061079
- Year Built
- 2013
- Bedrooms
- 3
- Bathrooms
- 3
- Living Sq. Ft
- 1,629
- Lot Size
- 44,827
- Acres
- 1.03
- Days on Market
- 113
- Property Type
- Townhome
- Property Sub Type
- Townhouse
- Stories
- Three Or More Levels
Property Description
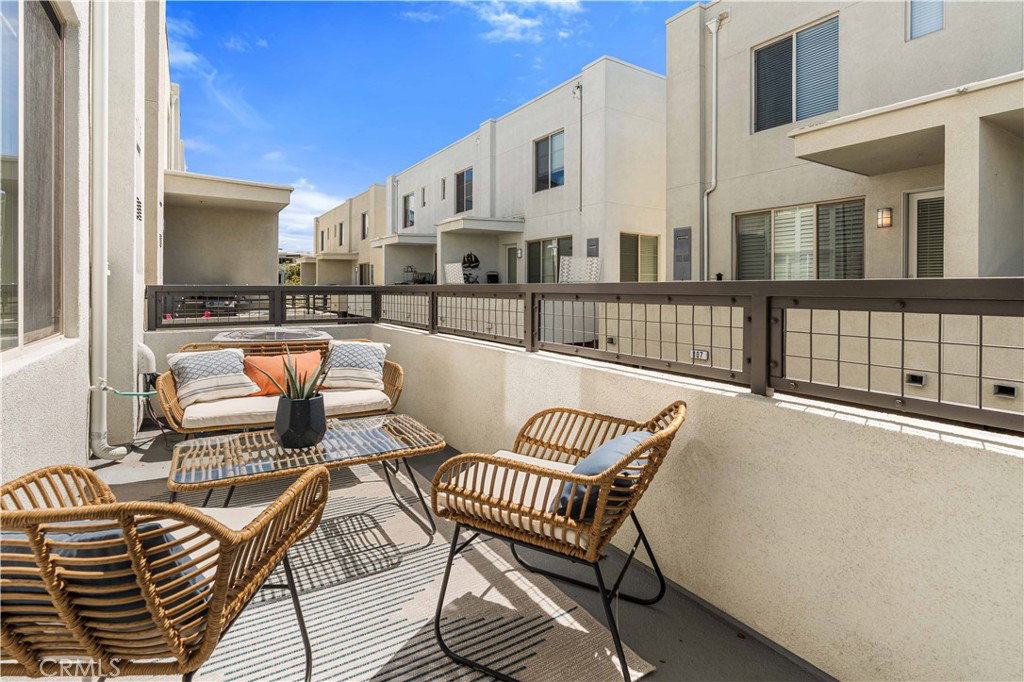
This is the one buyers wait for and rarely get. Homes with this layout, light exposure, and overall positioning within the community rarely become available and are often the first to sell. The combination of natural light, functional design, and premium location creates a home that feels both elevated and comfortable at the same time. This is the one. Whether enjoying quiet mornings filled with sunlight or hosting in the open living space, this home delivers a lifestyle that is hard to replicate anywhere else in the South Bay. This Townes 2 is positioned to capture sunlight throughout the day and is filled with natural light that pours through every level, creating a bright, uplifting energy the moment you walk in. With all three bedrooms upstairs, which is incredibly rare in 360 South Bay, this is one of the most sought after and functional layouts in all of 360 South Bay, hands down. Every inch of the 1,629 square feet has been designed for the way people actually live. The open concept main level flows effortlessly, with a stunning Cambria Ella quartz island anchoring the kitchen and bringing everyone together. An additional living space offers flexibility for a second lounge, office, or whatever your lifestyle calls for. The rare three car garage is a true advantage, giving you space for parking, storage, a gym, or future flexibility. Living in 360 South Bay means access to a lifestyle that goes far beyond the home itself. Residents enjoy resort style amenities including two expansive pools, spa, basketball and pickleball courts, two dog parks, a meditation garden, BBQ areas, a banquet room, game room, wine room, and regular community events, all within a gated community with security. The location is just as impressive. Situated in the heart of the South Bay, west of the 405, you are minutes from LAX, the 105 and 110 freeways, and surrounded by major sports and training facilities, making commuting and daily life incredibly convenient. The home is also located within the highly regarded Wiseburn School District, home to the Da Vinci Schools, known for their forward thinking approach to education. Opportunities like this do not sit. With strong demand for this exact floor plan and very limited inventory, this home will move quickly. If you have been waiting for the right one, this is it.
/u.realgeeks.media/shwetasellsoc/Logo.png)
Additional Information
- HOA
- 504
- Frequency
- Monthly
- Association Amenities
- Bocce Court, Billiard Room, Call for Rules, Controlled Access, Sport Court, Dog Park, Electricity, Fitness Center, Fire Pit, Gas, Maintenance Grounds, Meeting Room, Management, Meeting/Banquet/Party Room, Outdoor Cooking Area, Barbecue, Playground, Pickleball, Pool, Pet Restrictions, Pets Allowed
- Appliances
- Dryer, Washer
- Pool Description
- Community, Heated, In Ground, Lap, Association
- Heat
- Central
- Cooling
- Yes
- Cooling Description
- Central Air
- View
- Neighborhood
- Exterior Construction
- Stucco
- Roof
- Flat
- Garage Spaces Total
- 3
- Sewer
- Public Sewer
- Water
- Public
- School District
- Wiseburn Unified
- Interior Features
- All Bedrooms Up, Primary Suite, Walk-In Pantry, Walk-In Closet(s)
- Attached Structure
- Attached
- Number Of Units Total
- 1
Listing courtesy of Listing Agent: Matthew Barry (MattBarry360@gmail.com) from Listing Office: Keller Williams Hollywood Hills.
Mortgage Calculator
Based on information from California Regional Multiple Listing Service, Inc. as of . This information is for your personal, non-commercial use and may not be used for any purpose other than to identify prospective properties you may be interested in purchasing. Display of MLS data is usually deemed reliable but is NOT guaranteed accurate by the MLS. Buyers are responsible for verifying the accuracy of all information and should investigate the data themselves or retain appropriate professionals. Information from sources other than the Listing Agent may have been included in the MLS data. Unless otherwise specified in writing, Broker/Agent has not and will not verify any information obtained from other sources. The Broker/Agent providing the information contained herein may or may not have been the Listing and/or Selling Agent.