5919 Silveira, Eastvale, CA 92880
- $749,900
- 5
- BD
- 3
- BA
- 2,554
- SqFt




- List Price
- $749,900
- Price Change
- ▼ $49,100 1784583246
- Status
- ACTIVE
- MLS#
- RS26104038
- Year Built
- 2016
- Bedrooms
- 5
- Bathrooms
- 3
- Living Sq. Ft
- 2,554
- Lot Size
- 2,588
- Acres
- 0.06
- Lot Location
- Level
- Days on Market
- 70
- Property Type
- Condo
- Style
- Modern
- Property Sub Type
- Condominium
- Stories
- Two Levels
Property Description
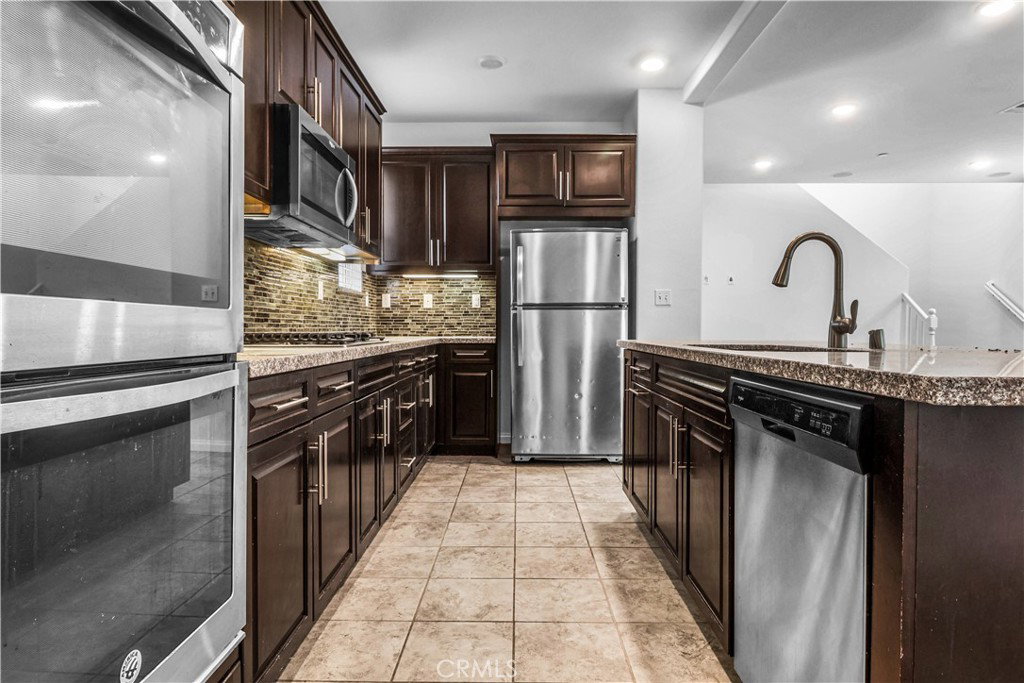
PRICE IMPROVEMENT!!! Situated within the highly desirable master-planned community of The Lodge at Eastvale enjoy modern, energy efficient living and resort style amenities. Newly painted and move-in ready, this spacious home features a highly desirable floor plan with 1 bedroom and 1 full bath downstairs, plus 4 additional bedrooms and 2 full baths upstairs, including a private primary suite with ensuite bath. Upstairs also offers a convenient laundry room and a versatile family room/loft. (Profile shows 4 bedrooms and 2.25 baths). The main level showcases an open-concept layout with a modern kitchen island and custom cabinetry, ideal for entertaining and everyday living. Community highlights include a private clubhouse, junior Olympic-sized pool, spa, fitness center, and study/exercise room. Conveniently located less than a mile from the I-15/Limonite Avenue exit, with quick access to Highways 60, 71, and 91, and just minutes from Ontario International Airport. Residents are also within walking distance to Eastvale Gateway shopping, dining, and entertainment, and zoned to the acclaimed Corona-Norco Unified School District.
/u.realgeeks.media/shwetasellsoc/Logo.png)
Additional Information
- HOA
- 258
- Frequency
- Monthly
- Association Amenities
- Clubhouse, Dog Park, Fitness Center, Maintenance Front Yard, Pool
- Appliances
- Built-In Range, Dishwasher, Gas Oven, Gas Range, Microwave, Water Heater
- Pool Description
- Association
- Heat
- Central
- Cooling
- Yes
- Cooling Description
- Central Air
- View
- None
- Garage Spaces Total
- 2
- Sewer
- Public Sewer
- Water
- Public
- School District
- Corona-Norco Unified
- Interior Features
- High Ceilings, Pantry, Quartz Counters, Recessed Lighting, Bedroom on Main Level, Walk-In Closet(s)
- Attached Structure
- Detached
- Number Of Units Total
- 1
Listing courtesy of Listing Agent: Rose Paulino (rpaulin518@gmail.com) from Listing Office: C-21 Classic Estates.
Mortgage Calculator
Based on information from California Regional Multiple Listing Service, Inc. as of . This information is for your personal, non-commercial use and may not be used for any purpose other than to identify prospective properties you may be interested in purchasing. Display of MLS data is usually deemed reliable but is NOT guaranteed accurate by the MLS. Buyers are responsible for verifying the accuracy of all information and should investigate the data themselves or retain appropriate professionals. Information from sources other than the Listing Agent may have been included in the MLS data. Unless otherwise specified in writing, Broker/Agent has not and will not verify any information obtained from other sources. The Broker/Agent providing the information contained herein may or may not have been the Listing and/or Selling Agent.