1139 Turnbull Canyon Road Unit E, Hacienda Heights, CA 91745
- $888,000
- 4
- BD
- 3
- BA
- 2,017
- SqFt




- List Price
- $888,000
- Price Change
- ▼ $10,000 1787299252
- Status
- ACTIVE
- MLS#
- PW26144747
- Year Built
- 2024
- Bedrooms
- 4
- Bathrooms
- 3
- Living Sq. Ft
- 2,017
- Lot Size
- 29,641
- Acres
- 0.68
- Lot Location
- 11-15 Units/Acre
- Days on Market
- 62
- Property Type
- Condo
- Style
- Contemporary
- Property Sub Type
- Condominium
- Stories
- One Level, Two Levels, Three Or More Levels
Property Description
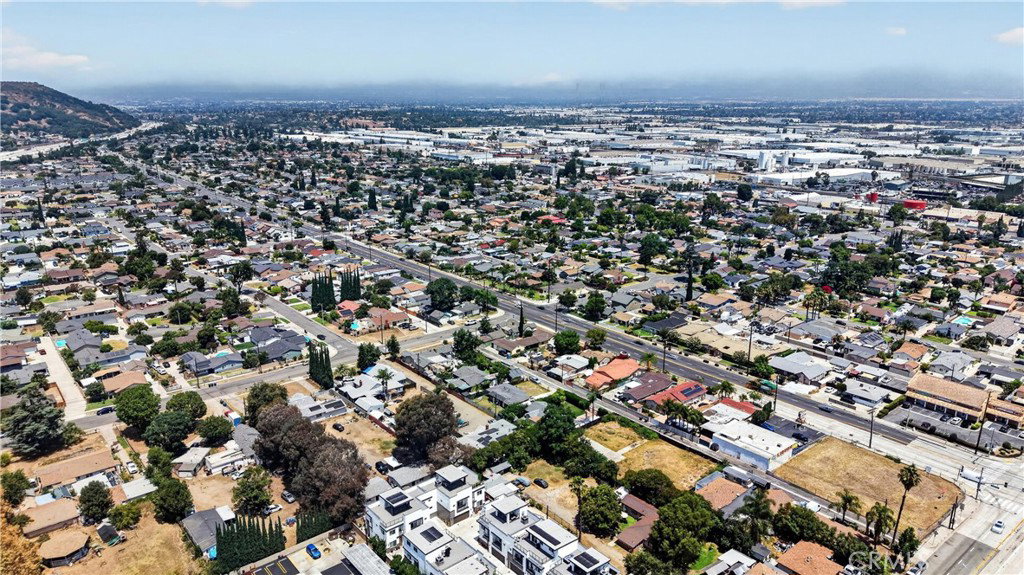
Sophisticated 2024-built, south-facing end-unit residence in the exclusive gated ARIA Heights community. Offering approximately 2,017 square feet, this contemporary home features 4 bedrooms, 3 bathrooms, soaring ceilings, abundant natural light, and an open-concept floor plan designed for modern living. The chef-inspired kitchen showcases quartz countertops, premium cabinetry, stainless steel appliances, and an oversized island that anchors the open-concept living space. A first-floor bedroom and full bath provide exceptional flexibility for guests, multigenerational living, or a home office. Upstairs, a spacious loft complements the primary suite, complete with a walk-in closet, beautifully appointed bath, and private balcony. Three private outdoor living spaces—including a rooftop terrace with sweeping mountain views—create an exceptional indoor-outdoor lifestyle. Additional highlights include an EV-prewired two-car garage, solar-ready infrastructure, frameless glass shower enclosures, and the efficiency and low-maintenance benefits of its 2024 construction. Conveniently located near CA-60, shopping, dining, and Peter F. Schabarum Regional Park with easy accessibility commutes to Los Angeles and Orange County. Served by Hacienda La Puente Unified School District, including Los Altos High School.
/u.realgeeks.media/shwetasellsoc/Logo.png)
Additional Information
- HOA
- 300
- Frequency
- Monthly
- Association Amenities
- Trash
- Appliances
- Gas Oven, Gas Range, Tankless Water Heater
- Pool Description
- None
- Heat
- Central
- Cooling
- Yes
- Cooling Description
- Central Air
- View
- City Lights, Hills, Mountain(s), Neighborhood
- Patio
- Rooftop, Terrace
- Garage Spaces Total
- 2
- Sewer
- Public Sewer
- Water
- Public
- School District
- Hacienda La Puente Unified
- Interior Features
- Granite Counters, High Ceilings, Pantry, Storage, Bedroom on Main Level, Loft
- Attached Structure
- Attached
- Number Of Units Total
- 12
Listing courtesy of Listing Agent: Tony Hong (tonyhongrealtor@gmail.com) from Listing Office: Real Broker.
Mortgage Calculator
Based on information from California Regional Multiple Listing Service, Inc. as of . This information is for your personal, non-commercial use and may not be used for any purpose other than to identify prospective properties you may be interested in purchasing. Display of MLS data is usually deemed reliable but is NOT guaranteed accurate by the MLS. Buyers are responsible for verifying the accuracy of all information and should investigate the data themselves or retain appropriate professionals. Information from sources other than the Listing Agent may have been included in the MLS data. Unless otherwise specified in writing, Broker/Agent has not and will not verify any information obtained from other sources. The Broker/Agent providing the information contained herein may or may not have been the Listing and/or Selling Agent.