5401 Twin Lakes Drive, Cypress, CA 90630
- $598,000
- 2
- BD
- 2
- BA
- 1,156
- SqFt




- List Price
- $598,000
- Price Change
- ▼ $20,000 1784518235
- Status
- ACTIVE
- MLS#
- PW26134299
- Year Built
- 1979
- Bedrooms
- 2
- Bathrooms
- 2
- Living Sq. Ft
- 1,156
- Lot Size
- 154,996
- Acres
- 3.56
- Days on Market
- 38
- Property Type
- Townhome
- Style
- Traditional
- Property Sub Type
- Townhouse
- Stories
- One Level
- Neighborhood
- Twin Lakes
Property Description
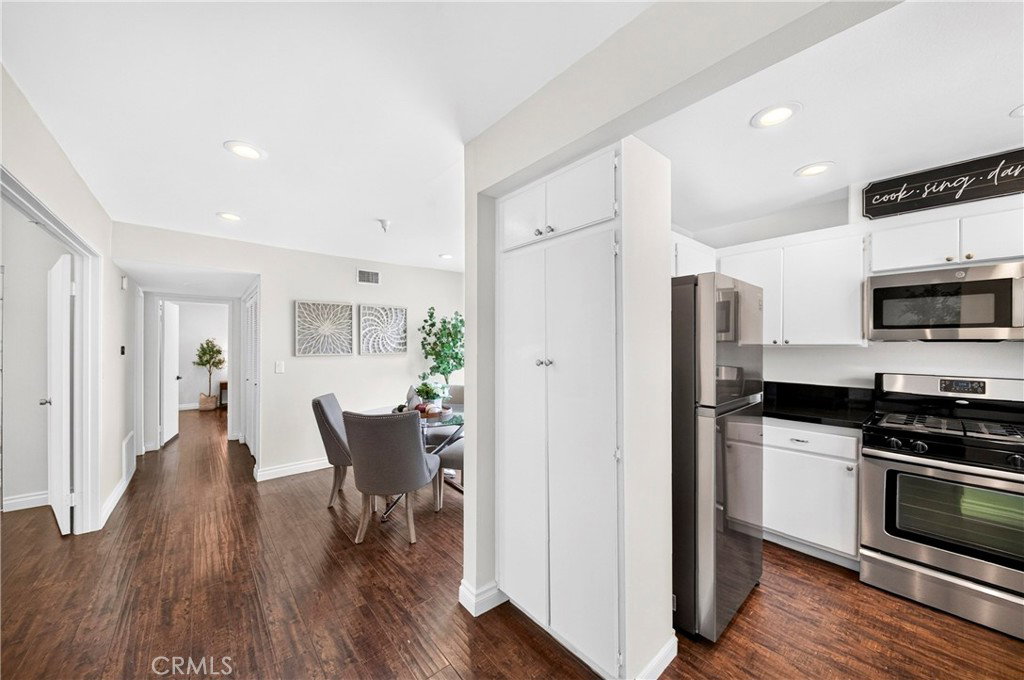
Comfort Living at Twin Lakes community in Cypress. This immaculately maintained and upgraded townhome offers wooden floorings throughout with scraped ceilings, modern recessed lightings, double paned windows and slider, Granite Countertops at kitchen with stainless steel appliances. Remodeled bathrooms have newer cabinets and lightings, large walk-in shower at master bathroom, modern barndoor closure at Master bathroom. The master bedroom has a large walk-in closet, secondary bedroom with double door entry has mirrored wardrobe. Living room has a fireplace with vaulted ceilings. This light and bright unit has an inviting private porch for outdoor living spaces. This townhome also has its own laundry closet and 2 car detached garage. The amenities of this resort style community are community pool and spa, serene ponds and streams, a BBQ area and ample guest parking. The HOA dues include the water and trash. Twin Lakes community is within the highly desirable school districts and close to parks, shopping, freeway access and much, much more....
/u.realgeeks.media/shwetasellsoc/Logo.png)
Additional Information
- HOA
- 548
- Frequency
- Monthly
- Association Amenities
- Barbecue, Pool, Spa/Hot Tub
- Appliances
- Dishwasher, Free-Standing Range, Microwave, Dryer, Washer
- Pool Description
- Community, Association
- Fireplace Description
- Living Room
- Heat
- Central
- Cooling
- Yes
- Cooling Description
- Central Air
- View
- None
- Exterior Construction
- Stucco, Wood Siding
- Patio
- Open, Patio
- Garage Spaces Total
- 2
- Sewer
- Public Sewer
- Water
- Public
- School District
- Anaheim Union High
- Elementary School
- King
- Middle School
- Walker/Oxford
- High School
- Kennedy/Oxford
- Interior Features
- Ceiling Fan(s), Separate/Formal Dining Room, Granite Counters, Quartz Counters, Recessed Lighting, Primary Suite, Walk-In Closet(s)
- Attached Structure
- Attached
- Number Of Units Total
- 58
Listing courtesy of Listing Agent: Nancy Lee (nancylee@firstteam.com) from Listing Office: First Team Real Estate.
Mortgage Calculator
Based on information from California Regional Multiple Listing Service, Inc. as of . This information is for your personal, non-commercial use and may not be used for any purpose other than to identify prospective properties you may be interested in purchasing. Display of MLS data is usually deemed reliable but is NOT guaranteed accurate by the MLS. Buyers are responsible for verifying the accuracy of all information and should investigate the data themselves or retain appropriate professionals. Information from sources other than the Listing Agent may have been included in the MLS data. Unless otherwise specified in writing, Broker/Agent has not and will not verify any information obtained from other sources. The Broker/Agent providing the information contained herein may or may not have been the Listing and/or Selling Agent.