6713 Leanne, Eastvale, CA 91752
- $899,900
- 5
- BD
- 3
- BA
- 3,114
- SqFt




- List Price
- $899,900
- Status
- ACTIVE UNDER CONTRACT
- MLS#
- PW26134066
- Year Built
- 2005
- Bedrooms
- 5
- Bathrooms
- 3
- Living Sq. Ft
- 3,114
- Lot Size
- 7,841
- Acres
- 0.18
- Lot Location
- Front Yard, Landscaped, Sprinkler System
- Days on Market
- 38
- Property Type
- Single Family Residential
- Property Sub Type
- Single Family Residence
- Stories
- Two Levels
Property Description
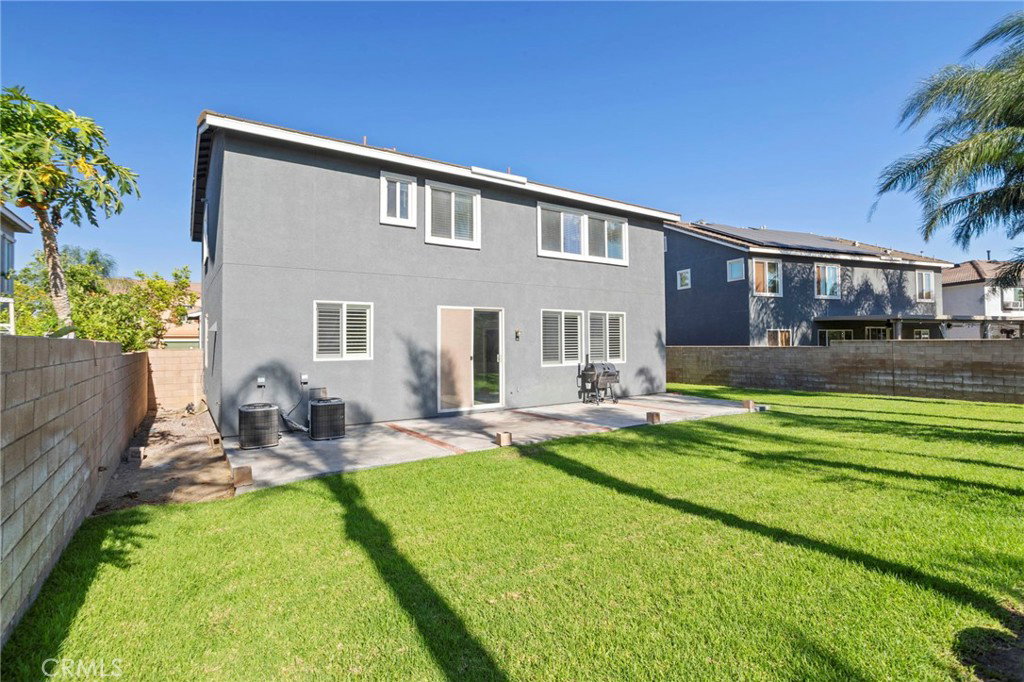
Welcome to a home where comfort, space, and value come together in one of Eastvale's most desirable neighborhoods. Offering 5 bedrooms, versatile living spaces, and thoughtful updates throughout. Step through the front door into a bright, welcoming entry filled with natural light, warm wood-look laminate flooring, fresh interior paint, and a versatile floor plan designed for both everyday living and effortless entertaining. The inviting living room centers around a cozy fireplace, creating the perfect place to gather with family or unwind after a long day. The beautifully appointed kitchen features crisp white cabinetry, stainless steel appliances, a newly installed kitchen sink, generous counter space, and an open design that keeps everyone connected. Whether preparing weeknight dinners or hosting holiday celebrations, this space was designed to bring people together. A highly desirable main-level bedroom offers flexibility for multigenerational living, overnight guests, or a private home office. The adjacent downstairs bathroom is already fitted for a future full bath, providing additional potential for expanding the home's functionality. Upstairs, an oversized loft with recessed lighting and an elegant ceiling fan offers endless possibilities as a media room, game room, or second family room. Four additional bedrooms provide room for everyone, including a spacious primary suite featuring dimmable lighting, a new ceiling fan, dual vanities, a soaking tub, separate shower, and a generous walk-in closet. Recent improvements include new carpet, dual-pane windows, dual-zone air conditioning, updated bathroom faucets, recessed lighting, plantation shutters, newer flooring, and updated ceiling fans, creating a move-in-ready home you'll enjoy from day one. Step outside to an expansive backyard ready for your personal touch. Enjoy fresh fruit from your own cherry & lemon citrus trees while envisioning weekend barbecues, outdoor activities, or creating the backyard oasis you've always wanted. Additional highlights include a spacious three-car garage with overhead storage rafters, a water softener, and a new ultra-quiet garage door opener with upgraded dual-spring operation for smoother performance. Lovingly maintained with pride of ownership throughout, this home offers the ideal combination of flexible living space, modern upgrades, and exceptional value. If you've been searching for a spacious 5-bedroom home without stretching your budget, welcome Home!
/u.realgeeks.media/shwetasellsoc/Logo.png)
Additional Information
- Appliances
- Dishwasher, Disposal, Gas Oven, Gas Range, Microwave, Water Softener, Water Heater
- Pool Description
- None
- Fireplace Description
- Family Room
- Heat
- Central
- Cooling
- Yes
- Cooling Description
- Central Air, Dual
- View
- Neighborhood
- Patio
- Front Porch
- Roof
- Tile
- Garage Spaces Total
- 3
- Sewer
- Public Sewer
- Water
- Public
- School District
- Corona-Norco Unified
- Interior Features
- Block Walls, Ceiling Fan(s), Recessed Lighting, Tile Counters, Bedroom on Main Level, Walk-In Closet(s)
- Attached Structure
- Detached
- Number Of Units Total
- 1
Listing courtesy of Listing Agent: Eric Minters (EricM@SevenGables.com) from Listing Office: Seven Gables Real Estate.
Mortgage Calculator
Based on information from California Regional Multiple Listing Service, Inc. as of . This information is for your personal, non-commercial use and may not be used for any purpose other than to identify prospective properties you may be interested in purchasing. Display of MLS data is usually deemed reliable but is NOT guaranteed accurate by the MLS. Buyers are responsible for verifying the accuracy of all information and should investigate the data themselves or retain appropriate professionals. Information from sources other than the Listing Agent may have been included in the MLS data. Unless otherwise specified in writing, Broker/Agent has not and will not verify any information obtained from other sources. The Broker/Agent providing the information contained herein may or may not have been the Listing and/or Selling Agent.