15103 Alondra Boulevard, La Mirada, CA 90638
- $1,200,000
- 3
- BD
- 3
- BA
- 1,838
- SqFt




- List Price
- $1,200,000
- Status
- ACTIVE
- MLS#
- PW26133225
- Year Built
- 1954
- Bedrooms
- 3
- Bathrooms
- 3
- Living Sq. Ft
- 1,838
- Lot Size
- 7,841
- Acres
- 0.18
- Lot Location
- Back Yard, Corner Lot, Front Yard, Lawn, Landscaped, Level, Near Park, Street Level, Yard
- Days on Market
- 19
- Property Type
- Single Family Residential
- Property Sub Type
- Single Family Residence
- Stories
- One Level
Property Description
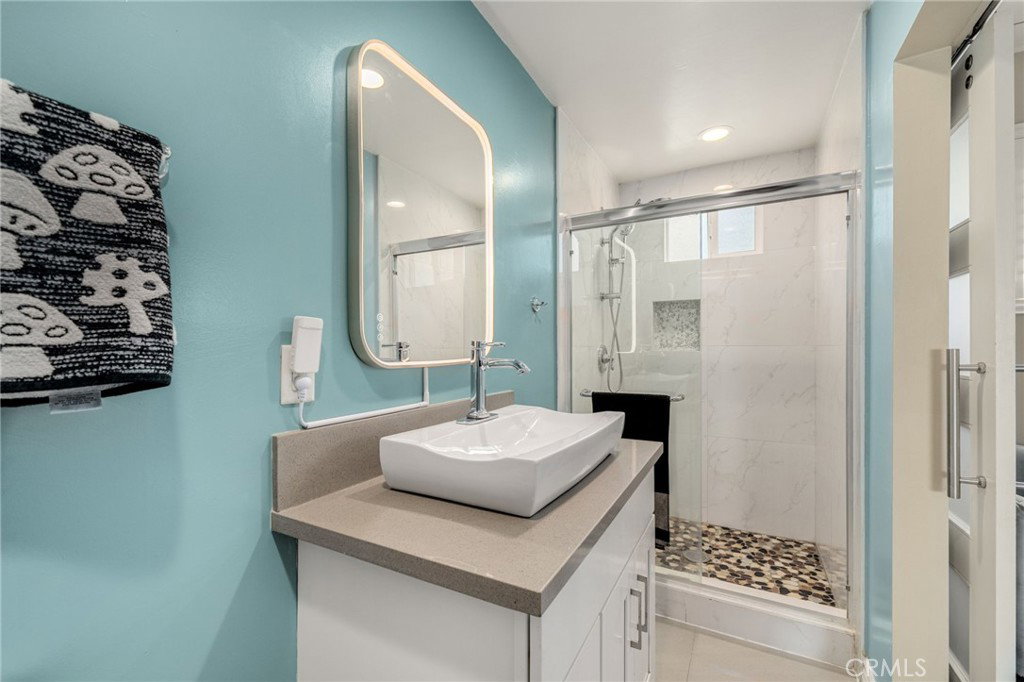
15103 Alondra Bl. is a beautifully upgraded 3 Bedroom, 3 Bath home that has it all!!! With an interior and backyard you’ll never want to leave!!! From the moment you step through the door you’ll notice the beautiful floors, built-in wood features, updated windows with shutters, fireplace in the living room & family room, updated kitchen and updated baths. This home offers a comfortable and thoughtfully designed layout, with two bedrooms set apart from the primary suite, creating a nice sense of separation and privacy. The primary suite feels like its own retreat, complete with charming beam ceilings and built-in glam station, while the additional bedroom location offer flexibility for family, guests, a home office, or whatever best fits your lifestyle. Paid for solar panels and updated electrical panel with 240 AMPS too! Now let’s talk about the backyard! This one is a showstopper! The private, walled yard features a beautiful sparkling pool and spa installed in 2017, patio cover, sitting areas, grass space, extra storage with a cool "bar" door for handy entertaining when the moment arises, RV parking and an iron security gate. It’s the perfect space for BBQs, pool days, relaxing evenings, working outside or entertaining. With so many upgrades already done, this home is ready for you to immediately move in, relax, and start enjoying! Tons of restaurant and shopping options close by, and freeway close!
/u.realgeeks.media/shwetasellsoc/Logo.png)
Additional Information
- Other Buildings
- Shed(s)
- Appliances
- Dishwasher, Disposal, Gas Range, Microwave
- Pool
- Yes
- Pool Description
- In Ground, Private
- Fireplace Description
- Family Room, Living Room
- Heat
- Central, Solar
- Cooling
- Yes
- Cooling Description
- Central Air
- View
- Neighborhood
- Patio
- Concrete, Open, Patio
- Roof
- Composition, Shingle
- Garage Spaces Total
- 2
- Sewer
- Public Sewer
- Water
- Public
- School District
- Norwalk - La Mirada
- Elementary School
- Escalona
- Middle School
- Hutchinson
- High School
- La Mirada
- Interior Features
- Beamed Ceilings, Breakfast Bar, Built-in Features, Block Walls, Ceiling Fan(s), Eat-in Kitchen, Quartz Counters, Recessed Lighting, Storage, Primary Suite
- Attached Structure
- Detached
- Number Of Units Total
- 1
Listing courtesy of Listing Agent: Lisa Ancich (lisa.ancich@compass.com) from Listing Office: Compass.
Mortgage Calculator
Based on information from California Regional Multiple Listing Service, Inc. as of . This information is for your personal, non-commercial use and may not be used for any purpose other than to identify prospective properties you may be interested in purchasing. Display of MLS data is usually deemed reliable but is NOT guaranteed accurate by the MLS. Buyers are responsible for verifying the accuracy of all information and should investigate the data themselves or retain appropriate professionals. Information from sources other than the Listing Agent may have been included in the MLS data. Unless otherwise specified in writing, Broker/Agent has not and will not verify any information obtained from other sources. The Broker/Agent providing the information contained herein may or may not have been the Listing and/or Selling Agent.