7663 E Corto, Anaheim Hills, CA 92808
- $5,800,000
- 5
- BD
- 6
- BA
- 6,234
- SqFt




- List Price
- $5,800,000
- Status
- ACTIVE
- MLS#
- PW26128167
- Year Built
- 2023
- Bedrooms
- 5
- Bathrooms
- 6
- Living Sq. Ft
- 6,234
- Lot Size
- 25,696
- Acres
- 0.59
- Lot Location
- Landscaped, Sprinkler System
- Days on Market
- 39
- Property Type
- Single Family Residential
- Style
- Contemporary, Modern
- Property Sub Type
- Single Family Residence
- Stories
- One Level
Property Description
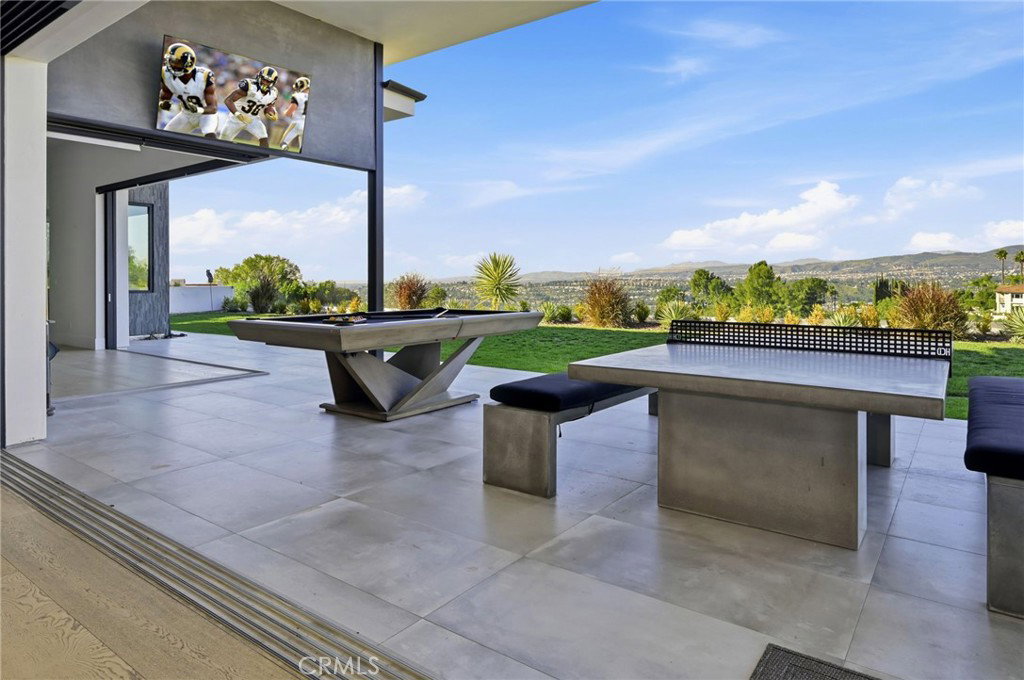
ARCHITECTURAL MAGNIFICENCE MEETS ABSOLUTE PRIVACY IN ANAHEIM HILLS - THE EPITOME OF MODERN LUXURY! An unparalleled modern masterpiece inside an exclusive, privately gated enclave of custom estate homes. Commandingly positioned on a prime half-acre+ parcel in Anaheim Hills, the residence built in 2023 blends rural tranquility with urban proximity. Enjoy breathtaking, PANORAMIC VIEWS of CITY LIGHTS, CANYONS and MOUNTAINS, minutes from top-tier schools & fine dining. CURATED FOR GRAND-SCALE ENTERTAINING: Designed for the discerning host, this single-level estate offers nearly 6,250 SF of masterfully executed living space. SEAMLESS TRANSITION: 1,683 SF covered loggia effortlessly merges indoor sophistication with outdoor grandeur. THE GREAT ROOM: 15-foot ceilings, premium white oak flooring, a linear gas fireplace, and 50 linear feet of DISAPPEARING POCKET DOORS. CULINARY ARTISTRY: The epicurean kitchen balances striking aesthetics with professional-grade utility. DUAL ISLANDS: Enormous waterfall surfaces executed in honed Grigio Elegante quartz. BESPOKE CABINETRY: Custom, rift-sawn white oak millwork. ELITE APPLIANCES: Featuring a Wolf range, Sub-Zero refrigeration, and dual Thermador dishwashers. THE BUTLER'S PANTRY: A sprawling walk-in pantry with dedicated space for a secondary meal prep. WET BAR: Fully equipped entertaining station anchored by a column wine refrigerator. PRIVATE SANCTUARIES - THE PRIMARY OASIS: High ceilings, linear fireplace, and STRUCTURAL ZERO-CORNER GLASS DOORS OPENING COMPLETELY TO THE COVERED PATIO AND BREATH TAKING VIEWS! THE PRIMARY SPA BATH: Resort-caliber sanctuary with dual vanities, soaking tub, massive walk-in rain shower, and a HUGE walk-in closet. GUEST SUITES: Four additional bedroom suites with individual custom baths, and tailored walk-in closets. EXECUTIVE OFFICE OR GYM: Private home office or personal gym with a dedicated walk-out covered patio. MEDIA & GAMING LOUNGE: Secluded space optimized for leisure and state-of-the-art entertainment. COLLECTOR'S GARAGE: 1,150 sq ft accommodating 4+ vehicles and full RV capability on the opposite side of home. UTILITY: Large laundry studio paired with an integrated mudroom. ENDLESS OUTDOOR POTENTIAL: The expansive grounds feature PANORAMIC VIEWS and a sprawling lush lawn, offering a blank canvas to design a custom infinity-edge pool and spa, and an outdoor culinary kitchen. This one-of-a-kind estate represents a rare convergence of bold modern design and timeless sophistication.
/u.realgeeks.media/shwetasellsoc/Logo.png)
Additional Information
- HOA
- 150
- Frequency
- Monthly
- Association Amenities
- Other
- Appliances
- 6 Burner Stove, Double Oven, Dishwasher, Disposal, Ice Maker, Microwave, Refrigerator, Range Hood
- Pool Description
- None
- Fireplace Description
- Living Room, Primary Bedroom
- Heat
- Central
- Cooling
- Yes
- Cooling Description
- Central Air
- View
- City Lights, Canyon, Mountain(s), Panoramic
- Patio
- Covered, Open, Patio, Tile, Wrap Around
- Roof
- Flat
- Garage Spaces Total
- 4
- Sewer
- Public Sewer
- Water
- Public
- School District
- Orange Unified
- Elementary School
- Crescent
- Middle School
- El Rancho Charter
- High School
- Canyon
- Interior Features
- Wet Bar, Breakfast Bar, Separate/Formal Dining Room, High Ceilings, Open Floorplan, Pantry, Quartz Counters, Recessed Lighting, All Bedrooms Down, Bedroom on Main Level, Entrance Foyer, Main Level Primary, Primary Suite, Utility Room, Walk-In Pantry
- Attached Structure
- Detached
- Number Of Units Total
- 1
Listing courtesy of Listing Agent: Julie Paino Moeller-Montez (julie@thejpmrealtygroup.com) from Listing Office: Keller Williams Realty.
Mortgage Calculator
Based on information from California Regional Multiple Listing Service, Inc. as of . This information is for your personal, non-commercial use and may not be used for any purpose other than to identify prospective properties you may be interested in purchasing. Display of MLS data is usually deemed reliable but is NOT guaranteed accurate by the MLS. Buyers are responsible for verifying the accuracy of all information and should investigate the data themselves or retain appropriate professionals. Information from sources other than the Listing Agent may have been included in the MLS data. Unless otherwise specified in writing, Broker/Agent has not and will not verify any information obtained from other sources. The Broker/Agent providing the information contained herein may or may not have been the Listing and/or Selling Agent.