28122 Via Congora, Mission Viejo, CA 92692
- $959,000
- 3
- BD
- 2
- BA
- 1,453
- SqFt




- List Price
- $959,000
- Price Change
- ▼ $16,000 1784937204
- Status
- ACTIVE
- MLS#
- PW26125360
- Year Built
- 1972
- Bedrooms
- 3
- Bathrooms
- 2
- Living Sq. Ft
- 1,453
- Lot Size
- 3,440
- Acres
- 0.08
- Days on Market
- 48
- Property Type
- Single Family Residential
- Style
- Patio Home
- Property Sub Type
- Single Family Residence
- Stories
- One Level
- Neighborhood
- Casta Del Sol - Pud (Cs)
Property Description
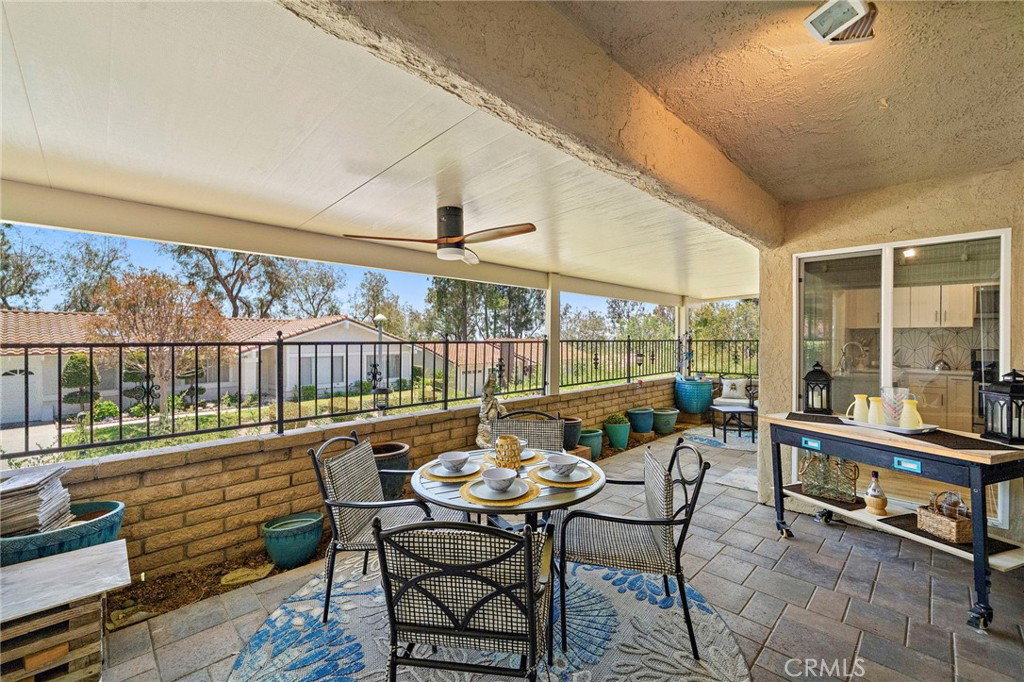
Tucked away in the rolling hills of guard-gated Casta del Sol, this beautifully upgraded single-level home invites you to slow down and enjoy the simple pleasures. Start the morning with coffee or drink on the covered patio as birds visit the surrounding greenbelt and gentle neighborhood views come alive. Inside, vaulted ceilings and luxury vinyl plank flooring create an open and inviting atmosphere, while the fully remodeled kitchen with white shaker cabinetry and quartz countertops makes preparing meals and entertaining family and friends a joy. After a morning walk through the community or an afternoon spent enjoying the pools, pickleball courts, fitness center, clubs, and Lake Mission Viejo amenities, return home to relax beside the fireplace or retreat to the peaceful primary suite featuring its own beautifully renovated bath with a step-in soaking tub and tranquil views. Thoughtfully updated throughout with remodeled bathrooms, dual-pane windows, recessed lighting, and updated heating and air conditioning, this is more than just a home—it's an opportunity to embrace the active and carefree lifestyle that has made Casta del Sol one of Mission Viejo's most sought-after 55+ communities.
/u.realgeeks.media/shwetasellsoc/Logo.png)
Additional Information
- HOA
- 590
- Frequency
- Monthly
- Second HOA
- $179
- Association Amenities
- Billiard Room, Clubhouse, Controlled Access, Fitness Center, Maintenance Grounds, Management, Maintenance Front Yard, Pickleball, Pool, Guard, Sauna, Spa/Hot Tub, Tennis Court(s), Trash
- Appliances
- Dishwasher, Disposal, Gas Range, Microwave, Refrigerator
- Pool Description
- Association
- Fireplace Description
- Living Room
- Heat
- Central, Fireplace(s)
- Cooling
- Yes
- Cooling Description
- Central Air
- View
- Park/Greenbelt, Neighborhood, Peek-A-Boo
- Exterior Construction
- Stucco
- Patio
- Covered, Patio
- Roof
- Spanish Tile
- Garage Spaces Total
- 1
- Sewer
- Public Sewer
- Water
- Public
- School District
- Capistrano Unified
- Elementary School
- Castille
- Middle School
- Newhart
- High School
- Capistrano Valley
- Interior Features
- Ceiling Fan(s), Cathedral Ceiling(s), Eat-in Kitchen, Open Floorplan, Quartz Counters, Recessed Lighting, All Bedrooms Down, Bedroom on Main Level, Main Level Primary, Primary Suite
- Attached Structure
- Attached
- Number Of Units Total
- 1
Listing courtesy of Listing Agent: Lars Nordstrom (homesbynordstrom@gmail.com) from Listing Office: First Team Real Estate.
Mortgage Calculator
Based on information from California Regional Multiple Listing Service, Inc. as of . This information is for your personal, non-commercial use and may not be used for any purpose other than to identify prospective properties you may be interested in purchasing. Display of MLS data is usually deemed reliable but is NOT guaranteed accurate by the MLS. Buyers are responsible for verifying the accuracy of all information and should investigate the data themselves or retain appropriate professionals. Information from sources other than the Listing Agent may have been included in the MLS data. Unless otherwise specified in writing, Broker/Agent has not and will not verify any information obtained from other sources. The Broker/Agent providing the information contained herein may or may not have been the Listing and/or Selling Agent.