1301 Smokewood Drive, North Tustin, CA 92705
- $4,399,999
- 8
- BD
- 8
- BA
- 5,038
- SqFt




- List Price
- $4,399,999
- Status
- ACTIVE UNDER CONTRACT
- MLS#
- PW26120760
- Year Built
- 2026
- Bedrooms
- 8
- Bathrooms
- 8
- Living Sq. Ft
- 5,038
- Lot Size
- 18,850
- Acres
- 0.43
- Lot Location
- Back Yard, Front Yard, Lawn, Landscaped, Sprinklers Timer, Sprinkler System, Street Level, Yard
- Days on Market
- 53
- Property Type
- Single Family Residential
- Property Sub Type
- Single Family Residence
- Stories
- Two Levels
Property Description
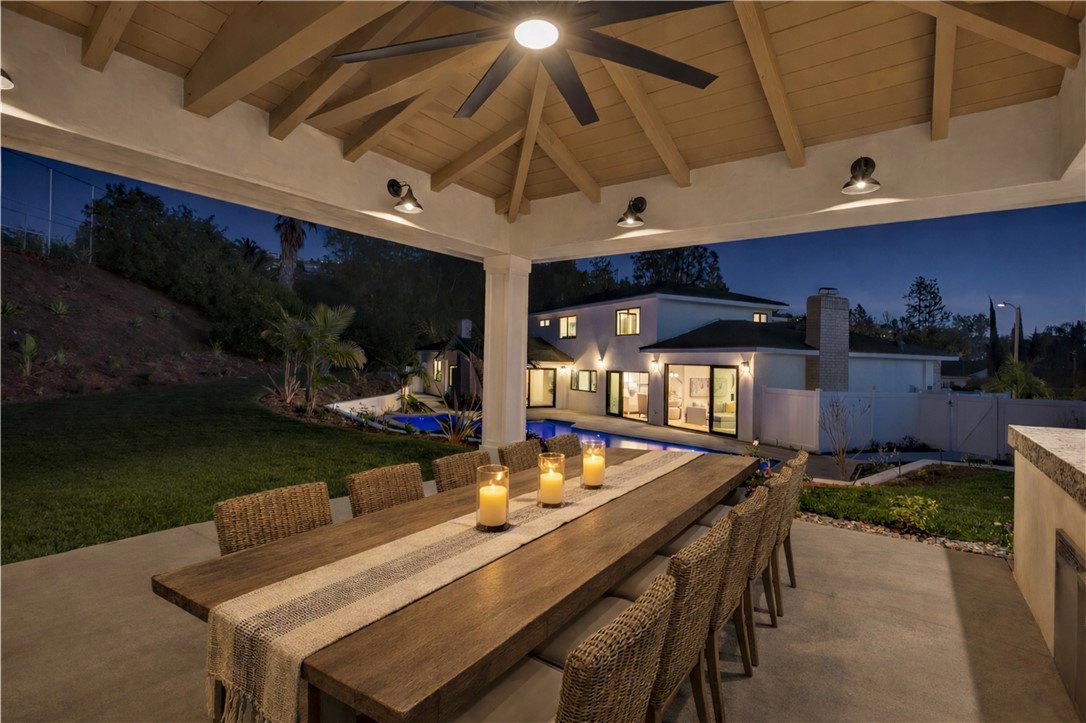
Completed in 2026 and located in a highly desirable North Tustin neighborhood, this exceptional estate sits on an expansive nearly half-acre lot within walking distance to award-winning Tustin schools. 8 Bedrooms. 7.5 Bathrooms. Approximately 5,038 sq. ft. including attached guest house. The main residence offers 6 bedrooms and 5.5 bathrooms. The attached guest house features 2 bedrooms, 2 bathrooms, approximately 1,198 sq. ft., its own spacious kitchen, living area, laundry, and 10-foot ceilings throughout. Ideal for multigenerational living, guests, private office space, or income potential. The main residence showcases a contemporary farmhouse exterior with detailed siding, stone accents, black-framed windows, open-concept living spaces, and designer finishes throughout. The chef’s kitchen features custom cabinetry, quartzite countertops, oversized island, professional-grade stainless steel range, farmhouse sink, designer tile backsplash, oak accents, statement range hood, and high-end designer lighting. The expansive family room includes a stone fireplace, illuminated oak built-ins, and a large multi-slide glass door opening to the resort-style backyard. Completed in 2026, the one-of-a-kind backyard features a beautiful pool and raised spa with stacked-stone detailing and accent water features, covered cabana with vaulted wood-beam ceilings, built-in BBQ with bar seating, generous lawn space, and all-new landscaping designed for privacy and entertaining. Additional features include laundry in both the upstairs laundry room and the primary closet, three-car garage, and oversized driveway.
/u.realgeeks.media/shwetasellsoc/Logo.png)
Additional Information
- Appliances
- Dishwasher, Gas Range, Microwave, Refrigerator
- Pool
- Yes
- Pool Description
- Heated, In Ground, Pebble, Private
- Fireplace Description
- Great Room, Primary Bedroom
- Heat
- Central
- Cooling
- Yes
- Cooling Description
- Central Air
- View
- None
- Garage Spaces Total
- 3
- Sewer
- Public Sewer
- Water
- Public
- School District
- Tustin Unified
- Elementary School
- Arroyo
- Middle School
- Hewes
- High School
- Foothill
- Interior Features
- Bedroom on Main Level, Jack and Jill Bath, Main Level Primary, Walk-In Closet(s)
- Attached Structure
- Detached
- Number Of Units Total
- 1
Listing courtesy of Listing Agent: Kirt Olson (kirtpacificlegacy@gmail.com) from Listing Office: Pacific Legacy R.E. & Inv, Inc.
Mortgage Calculator
Based on information from California Regional Multiple Listing Service, Inc. as of . This information is for your personal, non-commercial use and may not be used for any purpose other than to identify prospective properties you may be interested in purchasing. Display of MLS data is usually deemed reliable but is NOT guaranteed accurate by the MLS. Buyers are responsible for verifying the accuracy of all information and should investigate the data themselves or retain appropriate professionals. Information from sources other than the Listing Agent may have been included in the MLS data. Unless otherwise specified in writing, Broker/Agent has not and will not verify any information obtained from other sources. The Broker/Agent providing the information contained herein may or may not have been the Listing and/or Selling Agent.