7632 Villa Rosa Court, Eastvale, CA 92880
- $1,448,000
- 5
- BD
- 3
- BA
- 3,807
- SqFt




- List Price
- $1,448,000
- Price Change
- ▼ $50,000 1784758595
- Status
- ACTIVE
- MLS#
- PW26118839
- Year Built
- 2015
- Bedrooms
- 5
- Bathrooms
- 3
- Living Sq. Ft
- 3,807
- Lot Size
- 7,406
- Acres
- 0.17
- Lot Location
- 6-10 Units/Acre
- Days on Market
- 51
- Property Type
- Single Family Residential
- Property Sub Type
- Single Family Residence
- Stories
- Two Levels
Property Description
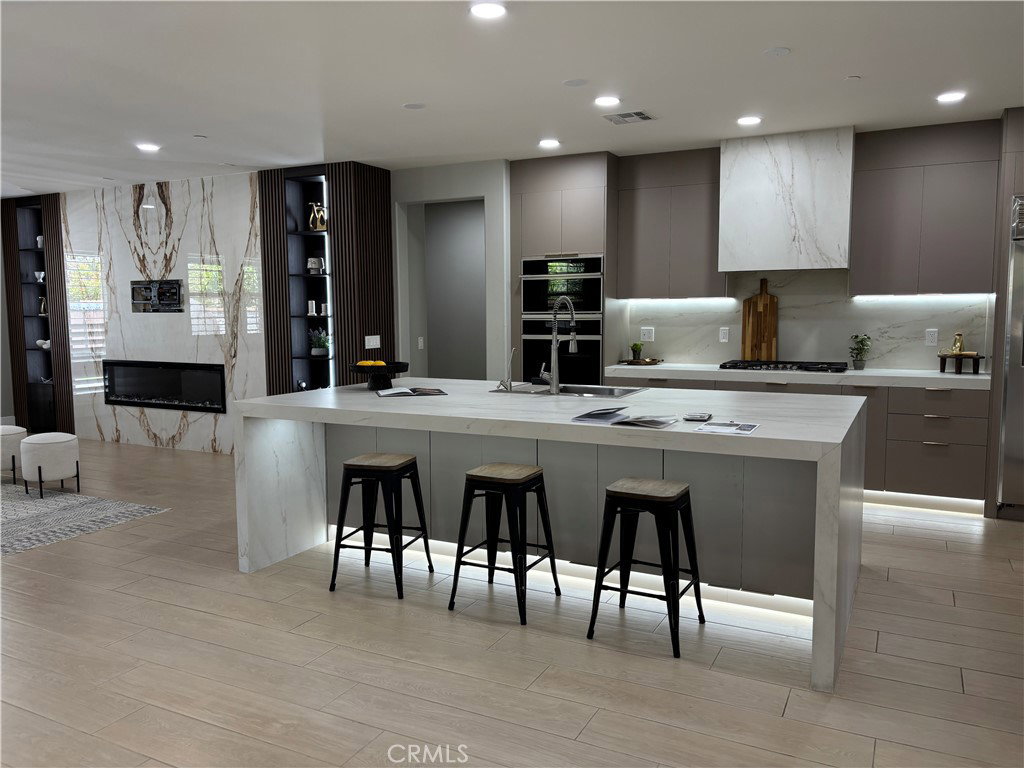
There are homes that impress and there are homes that redefine expectations! Commanding one of the most coveted positions within Eastvale represents a caliber of Design, Craftmanship and lifestyle rarely encountered at any price point. The Custom built covered Patio not only offers the perfect space for entertaining but also offers Entire Built in outdoor Kitchen for ultimate indoor/outdoor living. The backyard does not end there; awesome pool and spa with a outside shower are showstopping features. At the heart of the home is highly upgraded Kitchen with Custom Cabinetry, large marble island, luxurious marble counters, built in refrigerator and state of the art Stove and a large pantry. The showstopper on the second floor, however, is the primary suite-an expansive bedroom area, additional sitting retreat, a bathroom adorned in custom tilework, a walk in rain shower, separate vanity area and custom designed large walk in closet. A very inviting family room with custom marble accented wall with state of the art fireplace. It does not end here. Overall it offers 5 Bd plus Loft and 3 bathrooms all of them heavily upgraded. Totally upgraded backyard with amazing amenities. Paid off Solar the home and Tesla Charger as well.
/u.realgeeks.media/shwetasellsoc/Logo.png)
Additional Information
- HOA
- 170
- Frequency
- Monthly
- Association Amenities
- Other
- Appliances
- Built-In Range, Barbecue, Convection Oven, Double Oven, Dishwasher, Freezer, Disposal, Gas Oven, Microwave
- Pool
- Yes
- Pool Description
- Private
- Fireplace Description
- Decorative, Family Room
- Heat
- Central
- Cooling
- Yes
- Cooling Description
- Central Air, Gas
- View
- None
- Exterior Construction
- Drywall
- Patio
- Covered, Patio
- Garage Spaces Total
- 3
- Sewer
- Public Sewer
- Water
- Public
- School District
- Coronado Unified
- Interior Features
- Beamed Ceilings, Built-in Features, Ceiling Fan(s), Central Vacuum, Granite Counters, Recessed Lighting, Bedroom on Main Level, Jack and Jill Bath
- Attached Structure
- Detached
- Number Of Units Total
- 88
Listing courtesy of Listing Agent: Jigar Shah (jrshah@pacbell.net) from Listing Office: Century 21 Discovery.
Mortgage Calculator
Based on information from California Regional Multiple Listing Service, Inc. as of . This information is for your personal, non-commercial use and may not be used for any purpose other than to identify prospective properties you may be interested in purchasing. Display of MLS data is usually deemed reliable but is NOT guaranteed accurate by the MLS. Buyers are responsible for verifying the accuracy of all information and should investigate the data themselves or retain appropriate professionals. Information from sources other than the Listing Agent may have been included in the MLS data. Unless otherwise specified in writing, Broker/Agent has not and will not verify any information obtained from other sources. The Broker/Agent providing the information contained herein may or may not have been the Listing and/or Selling Agent.