2113 W Niobe, Anaheim, CA 92804
- $1,099,000
- 3
- BD
- 2
- BA
- 1,290
- SqFt




- List Price
- $1,099,000
- Price Change
- ▼ $26,000 1779314681
- Status
- ACTIVE
- MLS#
- PW26096798
- Year Built
- 1955
- Bedrooms
- 3
- Bathrooms
- 2
- Living Sq. Ft
- 1,290
- Lot Size
- 7,738
- Acres
- 0.18
- Lot Location
- Corner Lot, Level, Yard
- Days on Market
- 82
- Property Type
- Single Family Residential
- Style
- Contemporary
- Property Sub Type
- Single Family Residence
- Stories
- One Level
- Neighborhood
- Other
Property Description
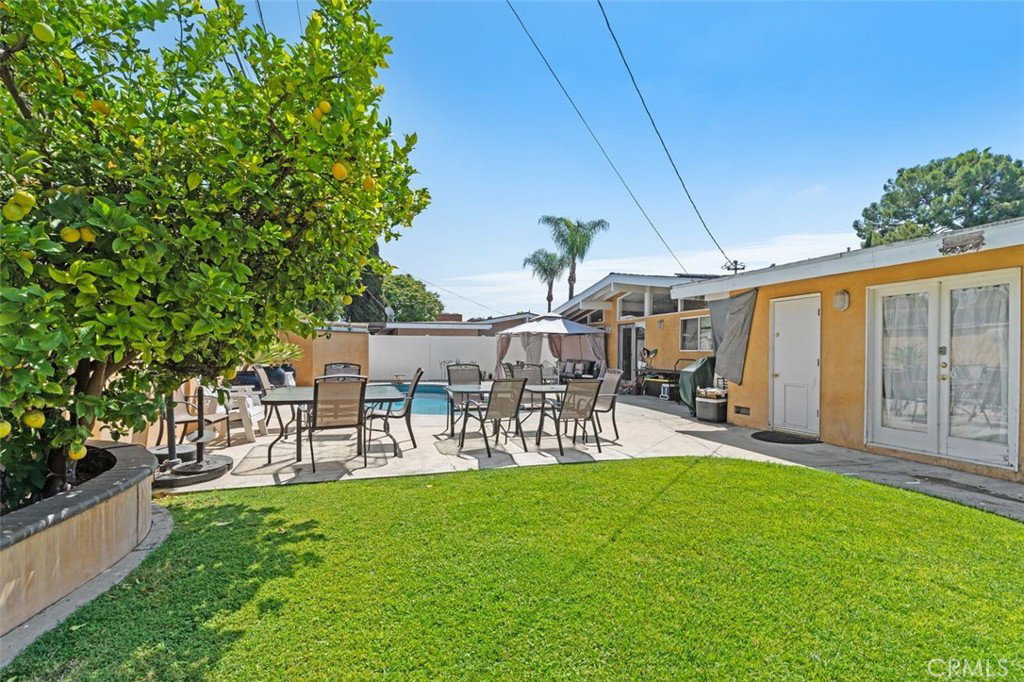
Step into this beautifully upgraded 3-bedroom, 2-bathroom home that blends modern comfort with timeless style. From the moment you arrive, you'll appreciate the impressive curb appeal, featuring smooth-coat colored stucco, a hard-to-find corner lot, accommodating up to 8 vehicles- perfect for gatherings or multi-vehicle households. Inside, the home showcases elegant Italian porcelain tile throughout, creating a seamless and sophisticated look. The fully remodeled kitchen is a true centerpiece, complete with sleek quartz countertops, updated cabinetry, and a layout perfect for both everyday living and entertaining. Both bathrooms have also been thoughtfully renovated with quality finishes and contemporary design. The spacious living area offers a warm and inviting atmosphere, highlighted by a classic wood-burning fireplace=perfect for cozy evenings at home. Step outside and enjoy your own private retreat. The backyard features a sparkling pool along with a convenient outdoor shower and bathroom=ideal for entertaining guests or enjoying sunny days in comfort. Energy efficiency is a standout feature, with installed solar panels and a tankless water, complemented by a whole-house water softener system. A durable 40 year-roof designed for long-lasting peace of mind. This home truly has it all: thoughtful upgrades, energy efficiency, and resort-style amenities-all wrapped into one exceptional property.
/u.realgeeks.media/shwetasellsoc/Logo.png)
Additional Information
- Appliances
- Gas Oven, Gas Range, Gas Water Heater, Tankless Water Heater
- Pool
- Yes
- Pool Description
- Private
- Fireplace Description
- Living Room, Wood Burning
- Heat
- Central, Forced Air
- Cooling
- Yes
- Cooling Description
- Central Air
- View
- None
- Exterior Construction
- Stucco
- Roof
- Composition
- Garage Spaces Total
- 2
- Sewer
- Public Sewer
- Water
- Public
- School District
- Anaheim Union High
- Interior Features
- Eat-in Kitchen, Quartz Counters, All Bedrooms Down, Bedroom on Main Level
- Attached Structure
- Detached
- Number Of Units Total
- 1
Listing courtesy of Listing Agent: Steve Kendrick (kendrick4realestate@yahoo.com) from Listing Office: Coldwell Banker Realty.
Mortgage Calculator
Based on information from California Regional Multiple Listing Service, Inc. as of . This information is for your personal, non-commercial use and may not be used for any purpose other than to identify prospective properties you may be interested in purchasing. Display of MLS data is usually deemed reliable but is NOT guaranteed accurate by the MLS. Buyers are responsible for verifying the accuracy of all information and should investigate the data themselves or retain appropriate professionals. Information from sources other than the Listing Agent may have been included in the MLS data. Unless otherwise specified in writing, Broker/Agent has not and will not verify any information obtained from other sources. The Broker/Agent providing the information contained herein may or may not have been the Listing and/or Selling Agent.