1014 England Street, Huntington Beach, CA 92648
- $1,799,000
- 3
- BD
- 4
- BA
- 2,594
- SqFt




- List Price
- $1,799,000
- Price Change
- ▼ $50,000 1783636125
- Status
- ACTIVE UNDER CONTRACT
- MLS#
- PW26092802
- Year Built
- 1989
- Bedrooms
- 3
- Bathrooms
- 4
- Living Sq. Ft
- 2,594
- Lot Size
- 3,375
- Acres
- 0.08
- Lot Location
- Front Yard, Sprinklers In Front, Lawn, Rectangular Lot, Sprinklers Timer
- Days on Market
- 137
- Property Type
- Single Family Residential
- Style
- Contemporary, Custom, Mediterranean, Spanish
- Property Sub Type
- Single Family Residence
- Stories
- Three Or More Levels
- Neighborhood
- Downtown Area (Down)
Property Description
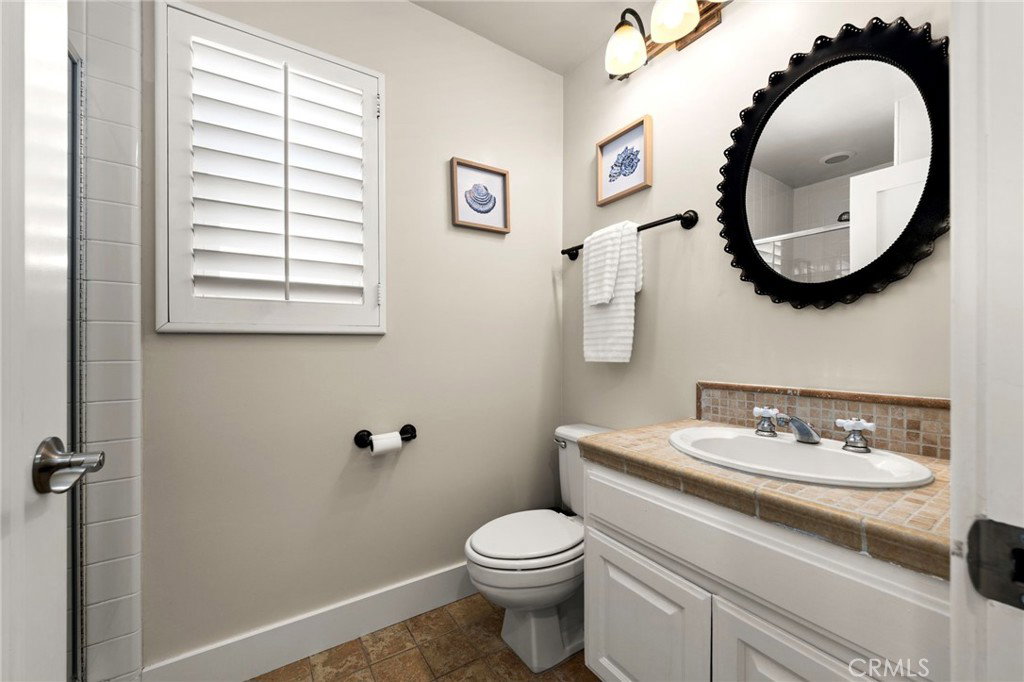
Nestled on a quiet, non-through street in the heart of downtown Huntington Beach, this beautifully upgraded coastal home offers an exceptional blend of privacy, versatility, and beachside convenience just minutes from the sand, Main Street, Pacific City, premier shopping, and dining. Spanning approximately 2,594 square feet, this thoughtfully designed residence features 3 spacious bedrooms, 3.5 bathrooms, and a highly desirable private third-story loft retreat—the only space on this level—offering an ideal setting for a home office, media room, creative space, or flexible lounge. Just beyond the loft, a rare private rooftop deck provides a secluded outdoor escape perfect for entertaining, relaxing, and enjoying elevated coastal living in complete privacy. Set back from the street with lush tropical-inspired curb appeal, the home welcomes you through a spacious front courtyard patio designed for seamless indoor-outdoor living. Inside, the remodeled kitchen showcases quartz countertops, newly remodeled custom cabinetry, a large center island, recessed lighting, and an open-concept layout ideal for modern coastal living. Stylish wood-look luxury vinyl flooring flows throughout the home, enhancing its warm and contemporary aesthetic. A unique and highly functional floorplan rarely found downtown offers multiple living spaces designed for both comfort and flexibility. The main level features an inviting family room with fireplace just off the front courtyard, while the expansive second-story great room boasts soaring vaulted ceilings, abundant natural light, and a second fireplace. The luxurious primary suite serves as a private retreat with its own fireplace, vaulted ceilings, dual walk-in closets with built-in organizers, and a beautifully remodeled spa-inspired bathroom featuring granite countertops and a soaking tub. One guest bedroom features an en-suite bathroom, while the additional bedroom provides comfortable accommodations for family or guests. Additional highlights include dual-pane windows and doors, plantation shutters, air conditioning, an attached two-car garage with epoxy flooring, built-in storage, conveniently located laundry in the garage, and a durable cement tile roof built for lasting quality. Located in one of Huntington Beach’s most sought-after family-friendly neighborhoods, this exceptional turnkey home delivers rare privacy, elevated design, and flexible living spaces in an unbeatable downtown coastal location.
/u.realgeeks.media/shwetasellsoc/Logo.png)
Additional Information
- Appliances
- Built-In Range, Dishwasher, ENERGY STAR Qualified Water Heater, Electric Cooktop, Electric Oven, Disposal, Gas Water Heater, High Efficiency Water Heater, Microwave, Water Heater
- Pool Description
- None
- Fireplace Description
- Den, Family Room, Gas, Great Room, Kitchen, Primary Bedroom, Wood Burning
- Heat
- Central, Fireplace(s)
- Cooling
- Yes
- Cooling Description
- Central Air, Electric
- View
- City Lights, Neighborhood
- Exterior Construction
- Drywall, Stucco, Copper Plumbing
- Patio
- Concrete, Deck, Open, Patio, Rooftop
- Roof
- Concrete
- Garage Spaces Total
- 2
- Sewer
- Public Sewer
- Water
- Public
- School District
- Huntington Beach Union High
- Elementary School
- Peterson
- Middle School
- Dwyer
- High School
- Huntington Beach
- Interior Features
- Breakfast Bar, Balcony, Tray Ceiling(s), Ceiling Fan(s), Crown Molding, Cathedral Ceiling(s), Eat-in Kitchen, Granite Counters, High Ceilings, Open Floorplan, Quartz Counters, Stone Counters, Recessed Lighting, Two Story Ceilings, All Bedrooms Up, Entrance Foyer, Loft, Primary Suite, Walk-In Closet(s)
- Attached Structure
- Detached
- Number Of Units Total
- 1
Listing courtesy of Listing Agent: Michael Kahn (michaelkahn@firstteam.com) from Listing Office: First Team Real Estate.
Mortgage Calculator
Based on information from California Regional Multiple Listing Service, Inc. as of . This information is for your personal, non-commercial use and may not be used for any purpose other than to identify prospective properties you may be interested in purchasing. Display of MLS data is usually deemed reliable but is NOT guaranteed accurate by the MLS. Buyers are responsible for verifying the accuracy of all information and should investigate the data themselves or retain appropriate professionals. Information from sources other than the Listing Agent may have been included in the MLS data. Unless otherwise specified in writing, Broker/Agent has not and will not verify any information obtained from other sources. The Broker/Agent providing the information contained herein may or may not have been the Listing and/or Selling Agent.