12657 Burbank Road, Eastvale, CA 92880
- $1,140,000
- 5
- BD
- 5
- BA
- 4,160
- SqFt




- List Price
- $1,140,000
- Price Change
- ▲ $1,000 1777278439
- Status
- ACTIVE
- MLS#
- PW26084202
- Year Built
- 2005
- Bedrooms
- 5
- Bathrooms
- 5
- Living Sq. Ft
- 4,160
- Lot Size
- 9,148
- Acres
- 0.21
- Lot Location
- 0-1 Unit/Acre
- Days on Market
- 99
- Property Type
- Single Family Residential
- Property Sub Type
- Single Family Residence
- Stories
- Two Levels
Property Description
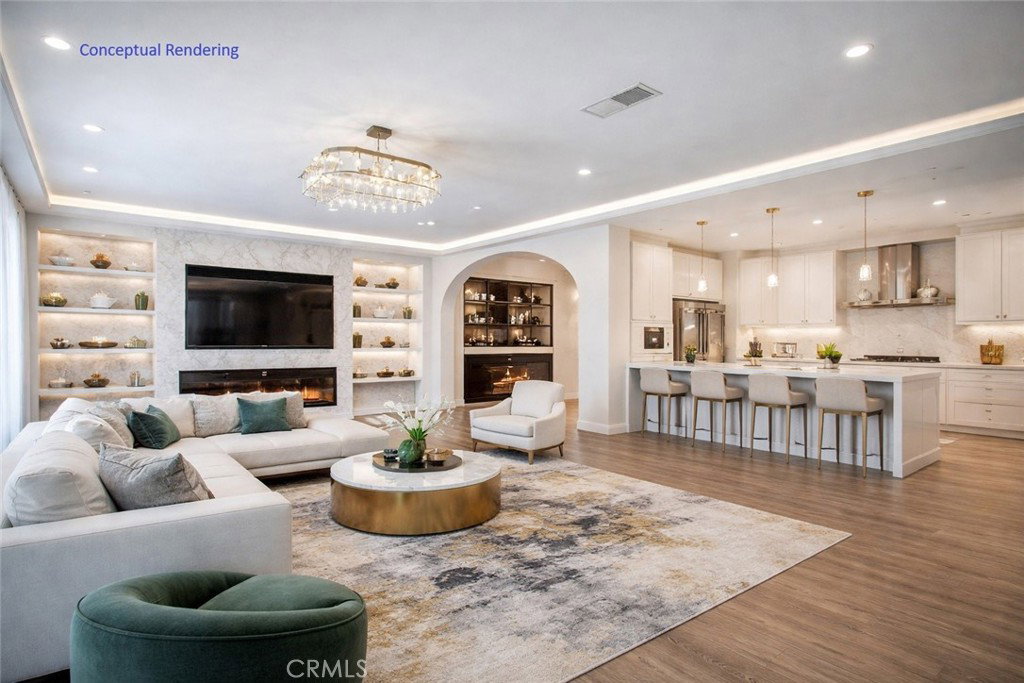
Property is being offered via auction. Welcome to this stunning Eastvale residence offering over 4,160 square feet of expansive living space on a generous 9,148 square foot lot. Built in 2005, this two-story home blends comfort, functionality, and modern design, ideal for both everyday living and entertaining. Step inside to a grand main level featuring soaring ceilings and a bright, open-concept floor plan. The spacious kitchen is designed for gathering, complete with a large center island, abundant cabinetry, and seamless flow into the family room. The living areas have been thoughtfully reimagined to showcase the home’s full potential, highlighting an open and contemporary layout. A formal living room and dining area provide additional space for hosting, while a main-floor bedroom with a private bath offers flexibility for guests or multi-generational living. Upstairs, the expansive primary suite serves as a private retreat, featuring a spa-like ensuite with dual vanities, a soaking tub, and a separate walk-in shower. Additional highlights include generously sized secondary bedrooms, a versatile loft/bonus area, and a convenient upstairs laundry room. The backyard offers a spacious outdoor setting with ample room for entertaining, relaxation, or future customization—illustrated through enhanced visuals to reflect its full potential for California outdoor living. Additional features include an oversized 3-car garage with ample storage. Ideally located near top-rated schools including Eleanor Roosevelt High School, River Heights Intermediate, and Eastvale Elementary, as well as close proximity to shopping, dining, and convenient access to the 15 and 91 freeways.
/u.realgeeks.media/shwetasellsoc/Logo.png)
Additional Information
- Pool Description
- None
- Fireplace Description
- Living Room
- Heat
- Central
- Cooling
- Yes
- Cooling Description
- Central Air
- View
- None
- Garage Spaces Total
- 3
- Sewer
- Public Sewer
- Water
- Public
- School District
- Corona-Norco Unified
- Interior Features
- Bedroom on Main Level, Primary Suite
- Attached Structure
- Detached
- Number Of Units Total
- 1
Listing courtesy of Listing Agent: Karen Ngoc Lang Luu (kluu2495@gmail.com) from Listing Office: Century Financial Group, Corp..
Mortgage Calculator
Based on information from California Regional Multiple Listing Service, Inc. as of . This information is for your personal, non-commercial use and may not be used for any purpose other than to identify prospective properties you may be interested in purchasing. Display of MLS data is usually deemed reliable but is NOT guaranteed accurate by the MLS. Buyers are responsible for verifying the accuracy of all information and should investigate the data themselves or retain appropriate professionals. Information from sources other than the Listing Agent may have been included in the MLS data. Unless otherwise specified in writing, Broker/Agent has not and will not verify any information obtained from other sources. The Broker/Agent providing the information contained herein may or may not have been the Listing and/or Selling Agent.