1300 Mira Valle, Monterey Park, CA 91754
- $1,546,000
- 5
- BD
- 3
- BA
- 2,169
- SqFt




- List Price
- $1,546,000
- Price Change
- ▼ $3,000 1777792127
- Status
- ACTIVE
- MLS#
- PW26060324
- Year Built
- 1952
- Bedrooms
- 5
- Bathrooms
- 3
- Living Sq. Ft
- 2,169
- Lot Size
- 14,478
- Acres
- 0.33
- Lot Location
- Back Yard, Front Yard, Yard
- Days on Market
- 129
- Property Type
- Single Family Residential
- Property Sub Type
- Single Family Residence
- Stories
- One Level
Property Description
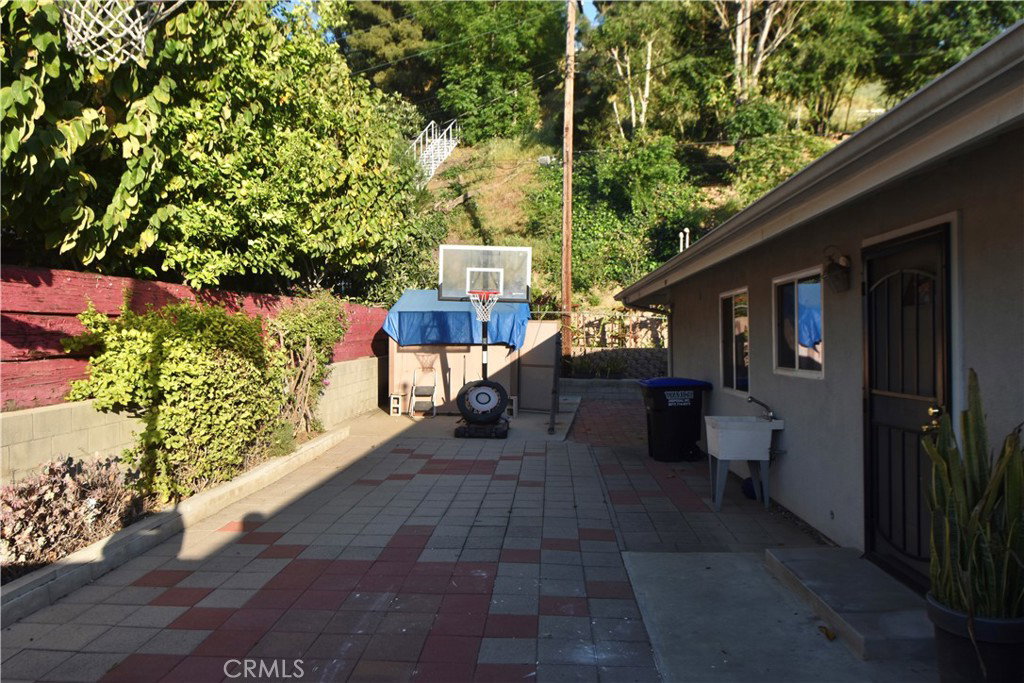
This exceptional 5-bedroom property offers outstanding versatility and a well thought out design for a comfortable living. The tropical landscape draws you in to your own paradise. Featuring a front residence and rear living space, each with its own private entrance. The property is beautifully connected by a charming patio creating an indoor and outdoor ambiance. The skylight ceilings and modern recess lighting creates a bright and inviting flow throughout the home. In addition the two beautiful courtyards enhance the home's warmth, character, and outdoor appeal. The front residence features 3 bedrooms and 2 full bathrooms with a private primary suite. The home offers a light warm laminate flooring throughout with quality everlasting tile flooring in the kitchen. The rear living space built in 2010 with an approximate permitted 810 sq. ft. layout includes 2 bedrooms and one 1 bathroom. Modern laminate flooring throughout. This unique property is ideal for a variety of living arrangements. Whether for multigenerational living, occupying one residence while renting the other, or maximizing income potential through multiple rental opportunities. The spacious well cared for backyard features stairs leading up to a custom balcony with serene views for your enjoyment and relaxation. Just beyond the balcony is a large open area with endless potential to create your own private garden retreat! Conveniently located near freeways, restaurants, and markets. This is a rare opportunity you won't want to miss!
/u.realgeeks.media/shwetasellsoc/Logo.png)
Additional Information
- Pool Description
- None
- Heat
- Central
- Cooling
- Yes
- Cooling Description
- Central Air
- View
- Neighborhood
- Garage Spaces Total
- 2
- Sewer
- Public Sewer
- Water
- Public
- School District
- Alhambra
- High School
- Mark Keppe
- Interior Features
- All Bedrooms Down
- Attached Structure
- Detached
- Number Of Units Total
- 1
Listing courtesy of Listing Agent: Evon Nguyen (evontvnguyen@gmail.com) from Listing Office: Superior Real Estate Group.
Mortgage Calculator
Based on information from California Regional Multiple Listing Service, Inc. as of . This information is for your personal, non-commercial use and may not be used for any purpose other than to identify prospective properties you may be interested in purchasing. Display of MLS data is usually deemed reliable but is NOT guaranteed accurate by the MLS. Buyers are responsible for verifying the accuracy of all information and should investigate the data themselves or retain appropriate professionals. Information from sources other than the Listing Agent may have been included in the MLS data. Unless otherwise specified in writing, Broker/Agent has not and will not verify any information obtained from other sources. The Broker/Agent providing the information contained herein may or may not have been the Listing and/or Selling Agent.