332 W 231st Street, Carson, CA 90745
- $995,000
- 4
- BD
- 3
- BA
- 2,045
- SqFt




- List Price
- $995,000
- Status
- ACTIVE UNDER CONTRACT
- MLS#
- PV26129226
- Year Built
- 1968
- Bedrooms
- 4
- Bathrooms
- 3
- Living Sq. Ft
- 2,045
- Lot Size
- 5,071
- Acres
- 0.12
- Lot Location
- Back Yard, Front Yard
- Days on Market
- 44
- Property Type
- Single Family Residential
- Style
- Traditional
- Property Sub Type
- Single Family Residence
- Stories
- Two Levels
Property Description
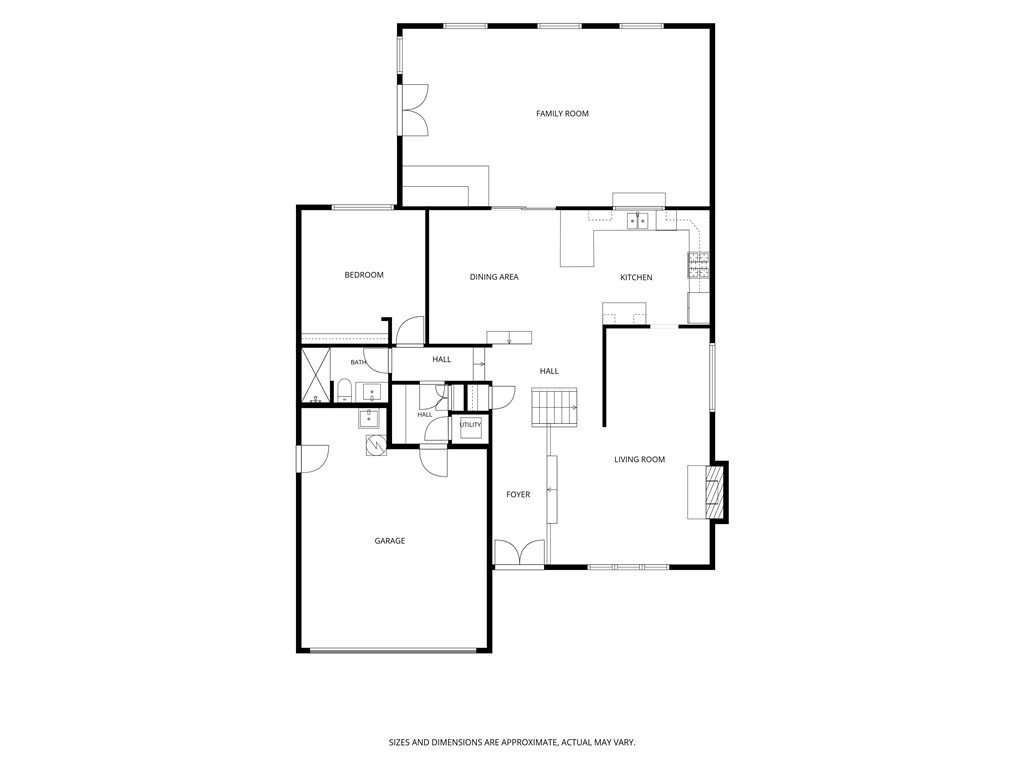
Located within the highly desirable community of Sun Ray, this large MOVE IN READY REMODELED home offers four bedrooms and three bathrooms with a large attached enclosed bonus room. Soaring ceilings welcomes you into the living room highlighted by a tall stone fireplace and flows into the dining room or smaller den or office space. This beautiful turn key home boasts a new roof, new luxury vinyl plank flooring, new windows, new paint, central Air Conditioning and newly remodeled kitchen. Enjoy cooking in the updated kitchen complete with quartz counters, island breakfast bar, stainless steel appliances, recessed lights and pantry. The open kitchen flows into a versatile space of another dining room or family room accented with decorative beamed ceilings. Entertain large family gatherings in the attached expansive enclosed bonus room with a moveable bar and stool set up and watch many movies or enjoy birthday parties. Downstairs is a good size bedroom with adjacent bathroom with a walk in shower. Upstairs is a huge master ensuite with its own attached den or office space, two mirrored closets and separate vanity areas. Two guest rooms share a remodeled bathroom with tub and one bedroom has its own vanity area. An attached two car garage with direct access has the laundry hook ups. A spacious concrete backyard with covered patio completes this wonderful family home close to shopping, restaurants and freeways. Don't MISS this home!
/u.realgeeks.media/shwetasellsoc/Logo.png)
Additional Information
- Appliances
- Dishwasher, Gas Cooktop, Disposal, Gas Oven, Microwave, Refrigerator
- Pool Description
- None
- Fireplace Description
- Living Room, Primary Bedroom, Outside
- Heat
- Central
- Cooling
- Yes
- Cooling Description
- Central Air
- View
- None
- Patio
- Concrete, Covered, Enclosed
- Roof
- Composition
- Garage Spaces Total
- 2
- Sewer
- Public Sewer
- Water
- Public
- School District
- Los Angeles Unified
- High School
- Carson
- Interior Features
- Ceiling Fan(s), Cathedral Ceiling(s), Separate/Formal Dining Room, Open Floorplan, Pantry, Quartz Counters, Recessed Lighting, Sunken Living Room, Bedroom on Main Level, Jack and Jill Bath, Walk-In Pantry
- Attached Structure
- Detached
- Number Of Units Total
- 1
Listing courtesy of Listing Agent: Cristina Go (gocristinago@gmail.com) from Listing Office: Estate Properties.
Mortgage Calculator
Based on information from California Regional Multiple Listing Service, Inc. as of . This information is for your personal, non-commercial use and may not be used for any purpose other than to identify prospective properties you may be interested in purchasing. Display of MLS data is usually deemed reliable but is NOT guaranteed accurate by the MLS. Buyers are responsible for verifying the accuracy of all information and should investigate the data themselves or retain appropriate professionals. Information from sources other than the Listing Agent may have been included in the MLS data. Unless otherwise specified in writing, Broker/Agent has not and will not verify any information obtained from other sources. The Broker/Agent providing the information contained herein may or may not have been the Listing and/or Selling Agent.