71 Crest Road E, Rolling Hills, CA 90274
- $8,999,000
- 3
- BD
- 3
- BA
- 3,109
- SqFt




- List Price
- $8,999,000
- Status
- ACTIVE UNDER CONTRACT
- MLS#
- PV26094306
- Year Built
- 2023
- Bedrooms
- 3
- Bathrooms
- 3
- Living Sq. Ft
- 3,109
- Lot Size
- 102,058
- Acres
- 2.34
- Lot Location
- Cul-De-Sac
- Days on Market
- 88
- Property Type
- Single Family Residential
- Property Sub Type
- Single Family Residence
- Stories
- One Level
Property Description
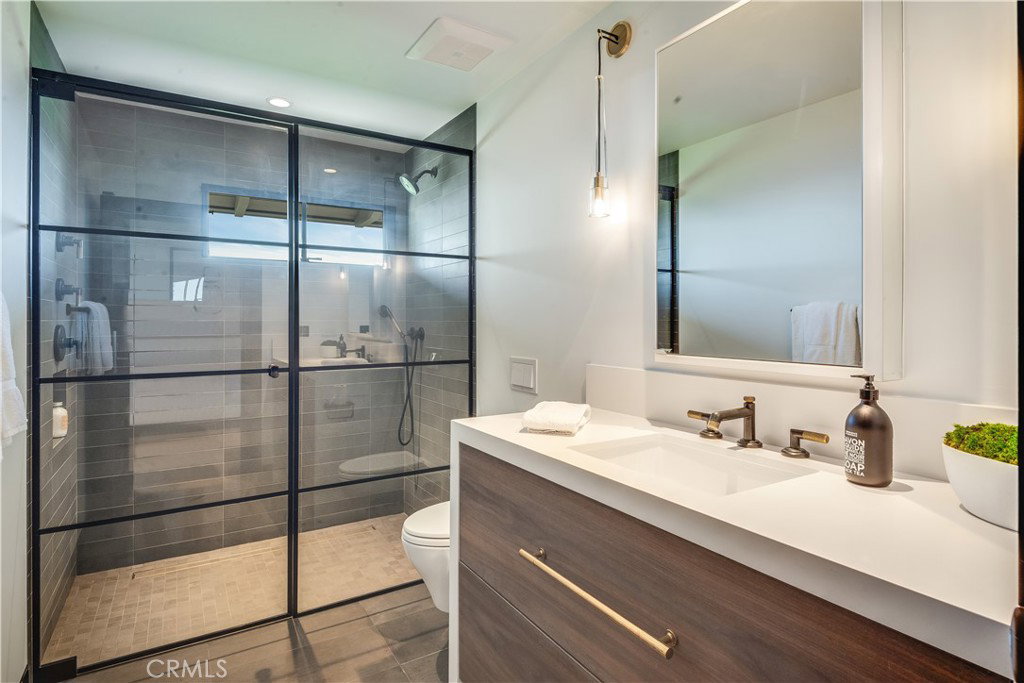
Originally conceived as a private retreat, this intimate single-level residence was built with a clear intent: quality and craftsmanship. At a little over 3,100 square feet, it prioritizes quality over scale. Every detail was thoughtfully considered, every finish executed to an uncompromising standard. Uninterrupted ocean views extend from nearly every room, opening to the horizon as the doors disappear, creating a seamless transition to the outdoor living spaces. Steel doors and windows, clean architectural lines, and a timeless slate roof establish a refined palette of materials, balancing strength and simplicity. The interiors are warm yet restrained, allowing the setting to take center stage. An infinity-edge pool extends toward the ocean, with thoughtfully designed spaces for dining, relaxing, and gathering, all oriented to capture the view from morning light through sunset. Located within one of Southern California’s most sought-after gated communities, 71 Crest Road East is a compelling example of quality over quantity, where thoughtful design and execution take precedence.
/u.realgeeks.media/shwetasellsoc/Logo.png)
Additional Information
- HOA
- 8500
- Frequency
- Semi-Annually
- Association Amenities
- Controlled Access, Horse Trails, Pickleball, Tennis Court(s), Trail(s)
- Appliances
- Barbecue, Dishwasher
- Pool
- Yes
- Pool Description
- Private
- Fireplace Description
- Living Room, Primary Bedroom
- Heat
- Central
- Cooling
- Yes
- Cooling Description
- Central Air
- View
- Catalina, Coastline, Ocean, Panoramic
- Roof
- Slate
- Garage Spaces Total
- 2
- Sewer
- Septic Type Unknown
- Water
- Public
- School District
- Palos Verdes Peninsula Unified
- Interior Features
- Bedroom on Main Level, Main Level Primary, Walk-In Closet(s)
- Attached Structure
- Detached
- Number Of Units Total
- 1
Listing courtesy of Listing Agent: Chris Adlam (chris@chrisadlam.com) from Listing Office: Vista Sotheby's International Realty.
Mortgage Calculator
Based on information from California Regional Multiple Listing Service, Inc. as of . This information is for your personal, non-commercial use and may not be used for any purpose other than to identify prospective properties you may be interested in purchasing. Display of MLS data is usually deemed reliable but is NOT guaranteed accurate by the MLS. Buyers are responsible for verifying the accuracy of all information and should investigate the data themselves or retain appropriate professionals. Information from sources other than the Listing Agent may have been included in the MLS data. Unless otherwise specified in writing, Broker/Agent has not and will not verify any information obtained from other sources. The Broker/Agent providing the information contained herein may or may not have been the Listing and/or Selling Agent.