67 Eastfield, Rolling Hills, CA 90274
- $4,750,000
- 4
- BD
- 4
- BA
- 3,536
- SqFt




- List Price
- $4,750,000
- Price Change
- ▼ $100,000 1782695429
- Status
- ACTIVE
- MLS#
- PV26001465
- Year Built
- 2015
- Bedrooms
- 4
- Bathrooms
- 4
- Living Sq. Ft
- 3,536
- Lot Size
- 55,412
- Acres
- 1.27
- Lot Location
- Back Yard, Front Yard, Horse Property, Lawn, Lot Over 40000 Sqft, Landscaped, Sprinkler System, Sloped Up
- Days on Market
- 197
- Property Type
- Single Family Residential
- Style
- Custom, Ranch, Traditional
- Property Sub Type
- Single Family Residence
- Stories
- One Level
Property Description
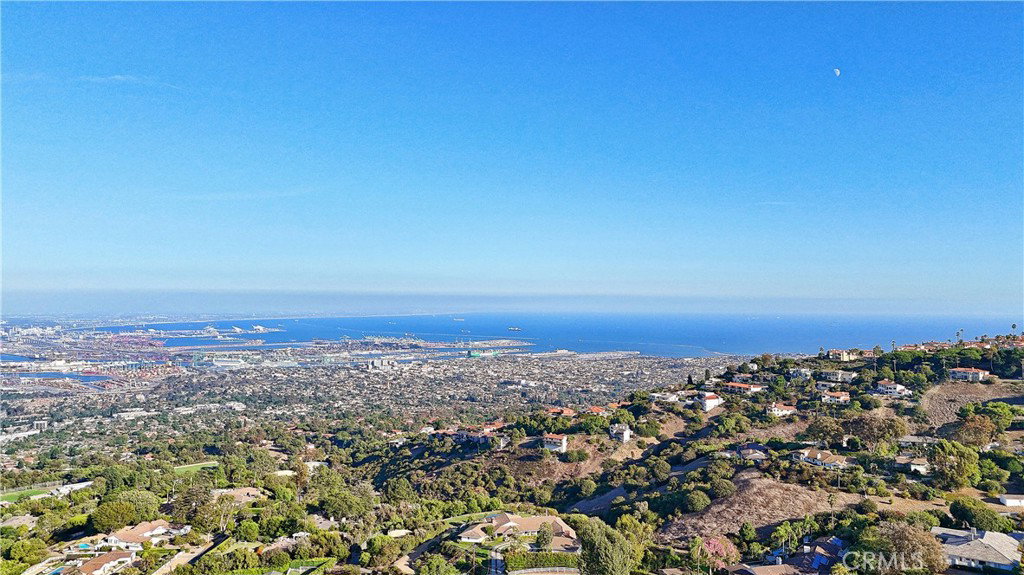
Live the lifestyle you’ve been dreaming of in this stunningly remodeled 4-bedroom, 4-bath luxury residence, located behind the gates in the private city of Rolling Hills, with unobstructed, panoramic views from Queen's necklace to Long Beach Harbor and everything in between. Designed for both elevated entertaining and comfortable daily life, this move-in-ready home offers seamless indoor-outdoor flow and an effortless sense of style. At the heart of the home is a gourmet chef’s kitchen featuring a huge center island, commercial range, Sub Zero refrigerator/freezer, two stainless dishwashers, and a walk-in pantry, perfect for gathering with family and friends, or hosting celebrations. Wide-plank hardwood floors and sun-filled spaces enhanced by skylights create a warm, inviting atmosphere throughout. Multiple living areas open to the outdoors showing off the custom sparkling pool and spa where a large grassy yard invites al fresco dining, play, pets, and peaceful relaxation—an ideal setting for creating lasting memories. Whether hosting intimate dinners or lively gatherings, this home effortlessly accommodates every occasion. A rare blend of luxury, comfort, and lifestyle, this exceptional property offers the perfect setting to enjoy views, privacy, and modern living at its finest. Rolling Hills is a private and gated city that offers its residents miles of hiking/horse trails, lighted tennis and pickle ball courts and community riding rings. As unique as it is special!
/u.realgeeks.media/shwetasellsoc/Logo.png)
Additional Information
- HOA
- 4998
- Frequency
- Semi-Annually
- Association Amenities
- Controlled Access, Maintenance Grounds, Horse Trails, Picnic Area, Playground, Pet Restrictions, Pets Allowed, Guard, Security, Tennis Court(s), Trail(s)
- Other Buildings
- Shed(s)
- Appliances
- 6 Burner Stove, Built-In Range, Barbecue, Double Oven, Dishwasher, Exhaust Fan, Freezer, Gas Cooktop, Disposal, Microwave, Refrigerator, Range Hood, Water Softener, Vented Exhaust Fan, Warming Drawer
- Pool
- Yes
- Pool Description
- Black Bottom, Filtered, Gunite, Private
- Fireplace Description
- Family Room
- Heat
- Central
- Cooling
- Yes
- Cooling Description
- Central Air
- View
- Bridge(s), City Lights, Coastline, Canyon, Harbor, Hills, Landmark, Mountain(s), Neighborhood, Ocean, Panoramic, Pool, Water
- Patio
- Front Porch
- Roof
- Fire Proof, Shingle
- Garage Spaces Total
- 2
- Sewer
- Septic Tank
- Water
- Public
- School District
- Palos Verdes Peninsula Unified
- Interior Features
- Beamed Ceilings, Breakfast Bar, Built-in Features, Cathedral Ceiling(s), Separate/Formal Dining Room, Eat-in Kitchen, Granite Counters, High Ceilings, Open Floorplan, Pantry, Pull Down Attic Stairs, Recessed Lighting, Storage, Bar, All Bedrooms Down, Attic, Bedroom on Main Level, Dressing Area, Entrance Foyer, Loft, Main Level Primary
- Attached Structure
- Detached
- Number Of Units Total
- 1
Listing courtesy of Listing Agent: Bill Ruth (bill@coastallegacygroup.com) from Listing Office: Coastal Legacy Realty Group.
Mortgage Calculator
Based on information from California Regional Multiple Listing Service, Inc. as of . This information is for your personal, non-commercial use and may not be used for any purpose other than to identify prospective properties you may be interested in purchasing. Display of MLS data is usually deemed reliable but is NOT guaranteed accurate by the MLS. Buyers are responsible for verifying the accuracy of all information and should investigate the data themselves or retain appropriate professionals. Information from sources other than the Listing Agent may have been included in the MLS data. Unless otherwise specified in writing, Broker/Agent has not and will not verify any information obtained from other sources. The Broker/Agent providing the information contained herein may or may not have been the Listing and/or Selling Agent.