124 W Colorado Street Unit 511, Glendale, CA 91204
- $2,006,000
- 3
- BD
- 3
- BA
- 2,293
- SqFt




- List Price
- $2,006,000
- Status
- ACTIVE UNDER CONTRACT
- MLS#
- P1-28088
- Year Built
- 2017
- Bedrooms
- 3
- Bathrooms
- 3
- Living Sq. Ft
- 2,293
- Lot Size
- 21,885
- Acres
- 0.50
- Days on Market
- 10
- Property Type
- Condo
- Style
- See Remarks
- Property Sub Type
- Condominium
- Stories
- Two Levels
Property Description
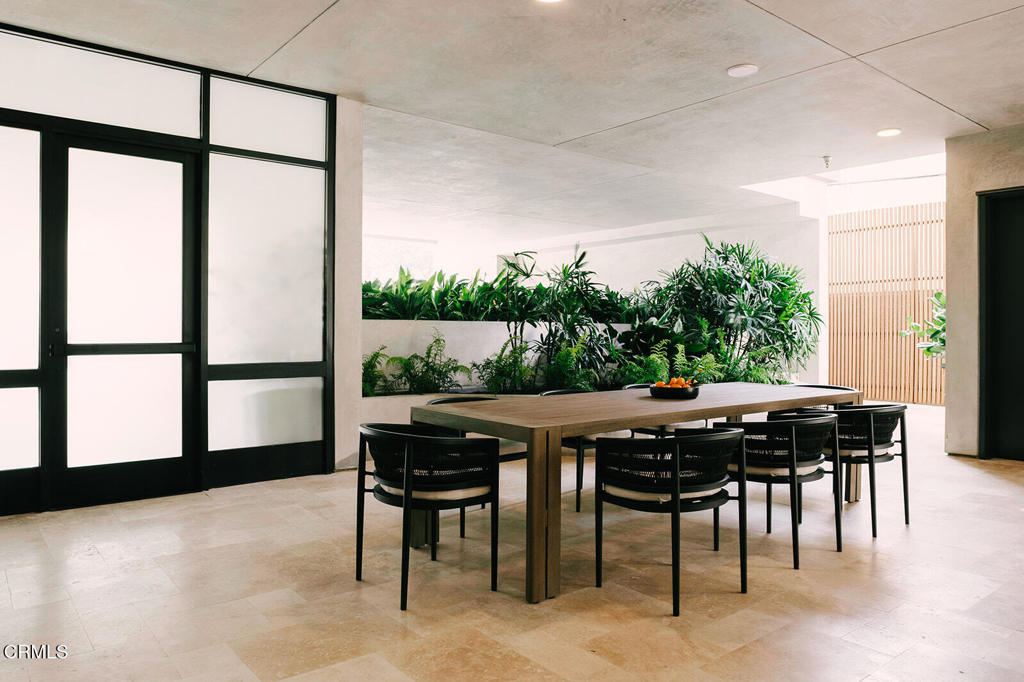
Exceptional Two Story 3 Bedroom Penthouse with stunning Views from the 5th floor of the newly showcased Verdara Luxury Residences. A Rare Find in Glendale's premier Downtown Center location directly across the street from the iconic Americana at Brand. Suite #511 is one of the 11 Penthouses featured in the phase One Release of the Verdara subdivision, originally built in 2017. Verdara, a collection of luxury boutique residences inspired by the European lifestyle, spanning street to street, this five-story condominium community offers an array of 1-, 2-, 3-, and 4-bedroom floorplans. A stylish Parisian-inspired lobby welcomes you with classic marble floors, timeless wainscoting, and a prestigious front desk, setting the tone for refined city living. Verdara features 50 thoughtfully curated residences, each designed with modern open-plan layouts, soaring ceilings, oversized windows, and an abundance of natural light. Residence 511 boasts a formal living room with dramatic high ceilings, fireplace, balcony, inside the Suite laundry, walk in closet, open kitchen floor plan, 2 car parking spaces. Residents enjoy amenities, including the exclusive indoor/outdoor Resident's Lounge, surrounded by lush greenery and complete with a full kitchen, long bar, and modern fireplace--ideal for entertaining or relaxing evenings. The private fitness center is fully equipped for both cardio and strength training. Additional conveniences include gated subterranean parking with guest spaces, a package room, and front desk. Perfectly situated in one of Southern California's most vibrant destinations, Verdara provides immediate access to premier shopping, dining, and culture--directly across from Nordstrom at The Americana at Brand--with effortless connectivity to the I-5, the 134, Downtown LA, and the best of LA. Additional floorplans available starting price ranges $655,000 to $2,055,000.00. The MLS photos for this listing include showcasing a variety of the interiors of the residences with various floorplans in the Verdara.
/u.realgeeks.media/shwetasellsoc/Logo.png)
Additional Information
- HOA
- 886
- Frequency
- Monthly
- Association Amenities
- Fitness Center, Pet Restrictions, Recreation Room, Security
- Appliances
- Dishwasher, Microwave, Refrigerator, Tankless Water Heater
- Pool Description
- None
- Fireplace Description
- Living Room
- Heat
- Central
- Cooling
- Yes
- Cooling Description
- Central Air
- View
- City Lights, Neighborhood
- Garage Spaces Total
- 2
- Sewer
- Public Sewer
- Water
- Public
- Interior Features
- Balcony, High Ceilings, Open Floorplan, Recessed Lighting, Two Story Ceilings, Unfurnished, Bedroom on Main Level, Loft
- Attached Structure
- Attached
Listing courtesy of Listing Agent: Silva Hameline (elite@silvahameline.com) from Listing Office: Hameline Global.
Mortgage Calculator
Based on information from California Regional Multiple Listing Service, Inc. as of . This information is for your personal, non-commercial use and may not be used for any purpose other than to identify prospective properties you may be interested in purchasing. Display of MLS data is usually deemed reliable but is NOT guaranteed accurate by the MLS. Buyers are responsible for verifying the accuracy of all information and should investigate the data themselves or retain appropriate professionals. Information from sources other than the Listing Agent may have been included in the MLS data. Unless otherwise specified in writing, Broker/Agent has not and will not verify any information obtained from other sources. The Broker/Agent providing the information contained herein may or may not have been the Listing and/or Selling Agent.