627 E Orange Blossom Way E, Azusa, CA 91702
- $1,349,000
- 5
- BD
- 5
- BA
- 3,502
- SqFt




- List Price
- $1,349,000
- Price Change
- ▼ $49,888 1781828541
- Status
- ACTIVE
- MLS#
- P1-26807
- Year Built
- 2017
- Bedrooms
- 5
- Bathrooms
- 5
- Living Sq. Ft
- 3,502
- Lot Size
- 5,611
- Acres
- 0.13
- Days on Market
- 94
- Property Type
- Single Family Residential
- Property Sub Type
- Single Family Residence
- Stories
- Two Levels
Property Description
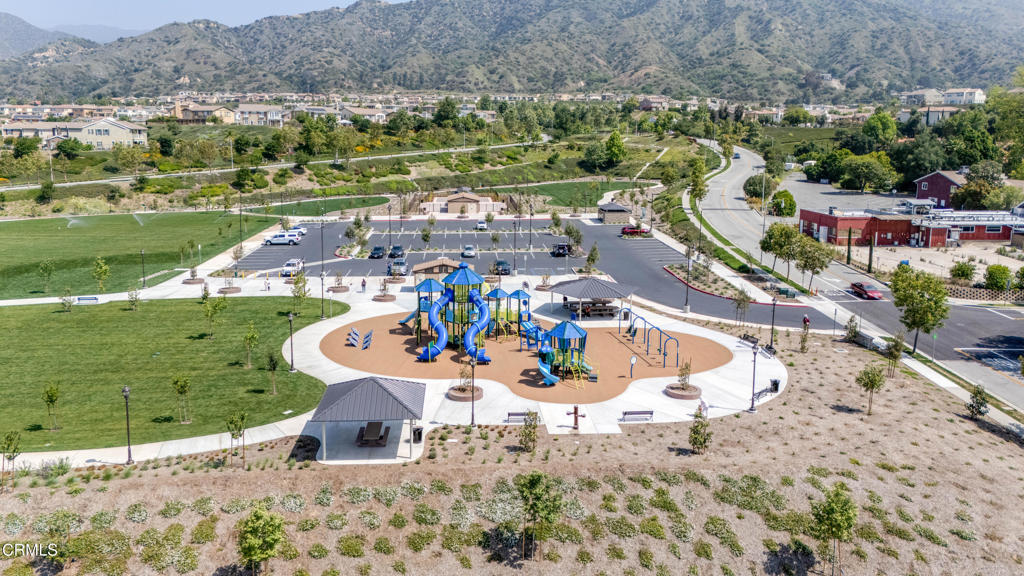
Welcome to a model home that is one of the best values in the prestigious Rosedale community, where luxury, thoughtful upgrades, and long term affordability come together in an exceptional move-in ready home. Combining extensive upgrades, fully paid off solar, drought tolerant landscaping, a main level suite and upper primary suite, this home presents a rare opportunity to enjoy immediate value while benefiting from a lower cost of ownership.Designed for both everyday living and effortless entertaining, this beautifully maintained 5 bedroom home features a highly desirable main level suite with an expansive covered patio, offering exceptional flexibility. The open concept floor plan is enhanced by a custom wood paneled accent wall, contemporary fireplace, formal living and dining spaces, and abundant natural light.At the center of the home, the remodeled gourmet kitchen showcases granite countertops, premium stainless steel appliances, a wall oven, six-burner gas range with professional hood, oversized island, modern cabinetry, custom walk in pantry, and upgraded lighting, creating a space equally suited for daily living and entertaining.The spacious upper level primary suite offers a true retreat with a generous walk-in closet and a spa inspired bathroom featuring an oversized soaking tub, expansive glass enclosed shower with built-in bench, dual vanities, private water closet, and abundant storage. Three additional bedrooms, a large laundry room with utility sink, custom built-ins, plantation shutters, upgraded cabinetry, and an oversized 3 car garage complete the interior!Outdoor living is equally impressive. Two covered patios, an outdoor fireplace, built-in grill + additional desirable Blackstone griddle, lush landscaping, citrus trees, herbs, and colorful gardens create an inviting setting for year round SoCal living while mountain and greenbelt views provide a beautiful backdrop.Residents enjoy access to the Rosedale Resort w/ amenities including a Jr. Olympic pool, fitness center, showers, clubhouse, multiple grills, outdoor fireplace, parks, playgrounds, basketball courts, scenic walking trails, and private security patrol.For buyers planning a summer move, this is a rare opportunity to own one of Rosedale's most thoughtfully upgraded homes, where luxury, lifestyle, and lasting value come together in one exceptional offering.
/u.realgeeks.media/shwetasellsoc/Logo.png)
Additional Information
- HOA
- 145
- Frequency
- Monthly
- Association Amenities
- Clubhouse, Controlled Access, Sport Court, Fitness Center, Fire Pit, Maintenance Grounds, Game Room, Jogging Path, Meeting Room, Management, Meeting/Banquet/Party Room, Outdoor Cooking Area, Other Courts, Barbecue, Picnic Area, Playground, Pool, Pets Allowed, Recreation Room, Guard, Spa/Hot Tub
- Other Buildings
- Shed(s), Storage, Cabana
- Appliances
- 6 Burner Stove, Built-In Range, Barbecue, Convection Oven, Dishwasher, Gas Oven, High Efficiency Water Heater, Ice Maker, Microwave, Refrigerator, Range Hood, Self Cleaning Oven, Tankless Water Heater, Dryer, Washer
- Pool
- Yes
- Pool Description
- Community, Heated, Salt Water, Association
- Fireplace Description
- Family Room, Gas, Outside
- Cooling
- Yes
- Cooling Description
- Dual
- View
- Park/Greenbelt, Mountain(s), Neighborhood
- Patio
- Rear Porch, Covered, Enclosed, Patio
- Garage Spaces Total
- 3
- Sewer
- Public Sewer
- Water
- Public
- Interior Features
- Breakfast Bar, Built-in Features, Balcony, Ceiling Fan(s), Dry Bar, Separate/Formal Dining Room, High Ceilings, In-Law Floorplan, Open Floorplan, Pantry, Stone Counters, Recessed Lighting, Storage, Two Story Ceilings, Wired for Data, Bar, Bedroom on Main Level, Main Level Primary, Multiple Primary Suites, Primary Suite, Walk-In Pantry
- Attached Structure
- Detached
Listing courtesy of Listing Agent: Silvia Portugal-Singh (broker@silvia-sells.com) from Listing Office: COMPASS.
Mortgage Calculator
Based on information from California Regional Multiple Listing Service, Inc. as of . This information is for your personal, non-commercial use and may not be used for any purpose other than to identify prospective properties you may be interested in purchasing. Display of MLS data is usually deemed reliable but is NOT guaranteed accurate by the MLS. Buyers are responsible for verifying the accuracy of all information and should investigate the data themselves or retain appropriate professionals. Information from sources other than the Listing Agent may have been included in the MLS data. Unless otherwise specified in writing, Broker/Agent has not and will not verify any information obtained from other sources. The Broker/Agent providing the information contained herein may or may not have been the Listing and/or Selling Agent.