15181 Touraine, Irvine, CA 92604
- $1,949,000
- 4
- BD
- 3
- BA
- 2,550
- SqFt




- List Price
- $1,949,000
- Status
- ACTIVE
- MLS#
- OC26184901
- Year Built
- 1970
- Bedrooms
- 4
- Bathrooms
- 3
- Living Sq. Ft
- 2,550
- Lot Size
- 6,455
- Acres
- 0.15
- Lot Location
- Back Yard, Front Yard, Landscaped, Near Park, Rectangular Lot, Sprinkler System
- Days on Market
- 1
- Property Type
- Single Family Residential
- Style
- French Provincial
- Property Sub Type
- Single Family Residence
- Stories
- Two Levels
- Neighborhood
- Ranch (Rc)
Property Description
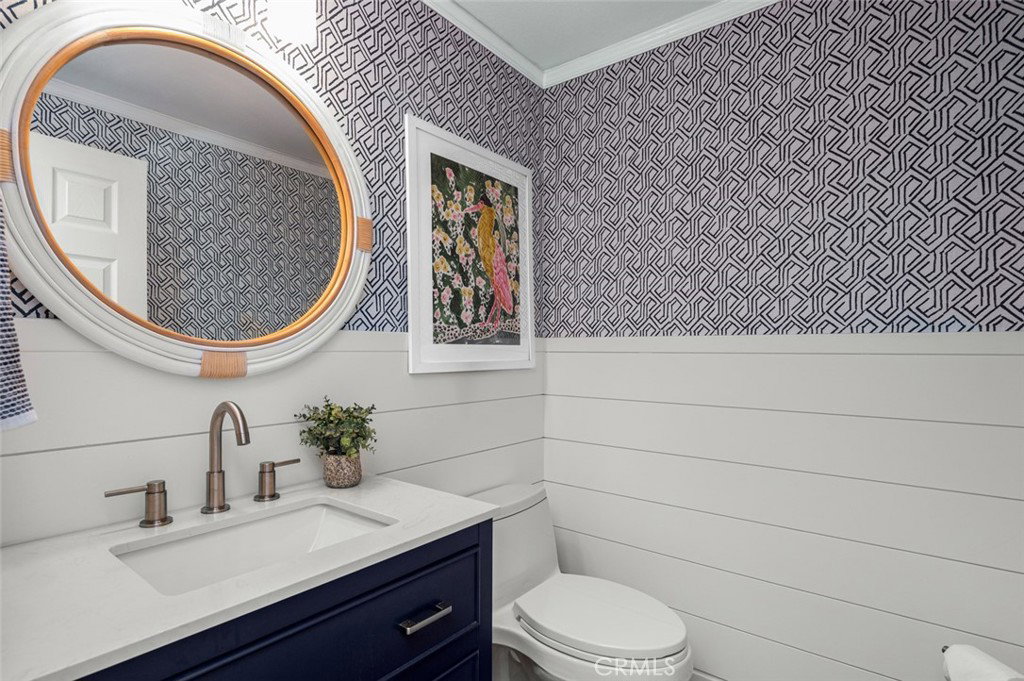
Welcome to 15181 Touraine Way, a beautifully updated 4-bedroom, 2.5 bathroom in Irvine’s desirable The Ranch neighborhood. Situated on a 6,455-sq-foot lot, this turnkey home offers modern updates, open floor plan and generous indoor-outdoor living space. The main living areas have been transformed into an open-concept layout, creating an unobstructed flow between the living room, dining room and remodeled kitchen. Engineered hickory hardwood flooring extends throughout, while large sliding doors provide easy access to the private backyard. The kitchen features expansive granite countertops, freshly painted cream-white custom cabinetry, stainless appliances and a wraparound bar with seating for four. A bonus family room has custom built-in cabinetry and a wood-burning fireplace with gas starter, creating a cozy gathering space. This flexible room can also serve as a potential fifth bedroom downstairs or a home office. Upstairs are four bedrooms, including a remodeled master suite with a spa-inspired bathroom featuring a custom white oak vanity, quartz counter tops, framed mirrors and generous closet spaces. All additional bedrooms are large enough for a queen-size bed and side tables, with one featuring engineered hand-scraped Acacia Hardwood flooring. The landscaped backyard is designed for relaxing and entertaining, with a paved patio, multiple seating areas, lush plantings, mature shade trees, and a full-length low-maintenance Alumawood patio cover. Additional upgrades include dual-pane Pella windows and sliding patio doors, a whole house fan, a new HVAC system installed in 2019 and rear flat roof replacement in 2023. This home is conveniently located near the 5 and 405 freeways, the Irvine Spectrum, shopping, dining, entertainment, and Irvine public schools.
/u.realgeeks.media/shwetasellsoc/Logo.png)
Additional Information
- Appliances
- Dishwasher, Electric Range, Microwave, Water Heater
- Pool Description
- None
- Fireplace Description
- Family Room, Gas Starter, Wood Burning
- Heat
- Central, Forced Air, Fireplace(s)
- Cooling
- Yes
- Cooling Description
- Central Air, Attic Fan
- View
- Neighborhood
- Exterior Construction
- Drywall, Stucco
- Patio
- Concrete, Covered, Patio
- Roof
- Flat, Tile
- Garage Spaces Total
- 2
- Sewer
- Public Sewer
- Water
- Public
- School District
- Irvine Unified
- Elementary School
- Deerfield
- Middle School
- Venado
- High School
- Irvine
- Interior Features
- Breakfast Bar, Separate/Formal Dining Room, Granite Counters, Open Floorplan, Quartz Counters, Recessed Lighting, All Bedrooms Up, Primary Suite
- Attached Structure
- Detached
- Number Of Units Total
- 1
Listing courtesy of Listing Agent: Ye Chu (emmachuye@gmail.com) from Listing Office: RE/MAX Connections.
Mortgage Calculator
Based on information from California Regional Multiple Listing Service, Inc. as of . This information is for your personal, non-commercial use and may not be used for any purpose other than to identify prospective properties you may be interested in purchasing. Display of MLS data is usually deemed reliable but is NOT guaranteed accurate by the MLS. Buyers are responsible for verifying the accuracy of all information and should investigate the data themselves or retain appropriate professionals. Information from sources other than the Listing Agent may have been included in the MLS data. Unless otherwise specified in writing, Broker/Agent has not and will not verify any information obtained from other sources. The Broker/Agent providing the information contained herein may or may not have been the Listing and/or Selling Agent.