212 Sutters Mill, Irvine, CA 92602
- $3,188,888
- 4
- BD
- 5
- BA
- 3,161
- SqFt




- List Price
- $3,188,888
- Status
- COMING SOON
- MLS#
- OC26165572
- Year Built
- 2022
- Bedrooms
- 4
- Bathrooms
- 5
- Living Sq. Ft
- 3,161
- Lot Size
- 4,160
- Acres
- 0.10
- Lot Location
- Front Yard
- Days on Market
- 1
- Property Type
- Single Family Residential
- Property Sub Type
- Single Family Residence
- Stories
- Two Levels
- Neighborhood
- Grove
Property Description
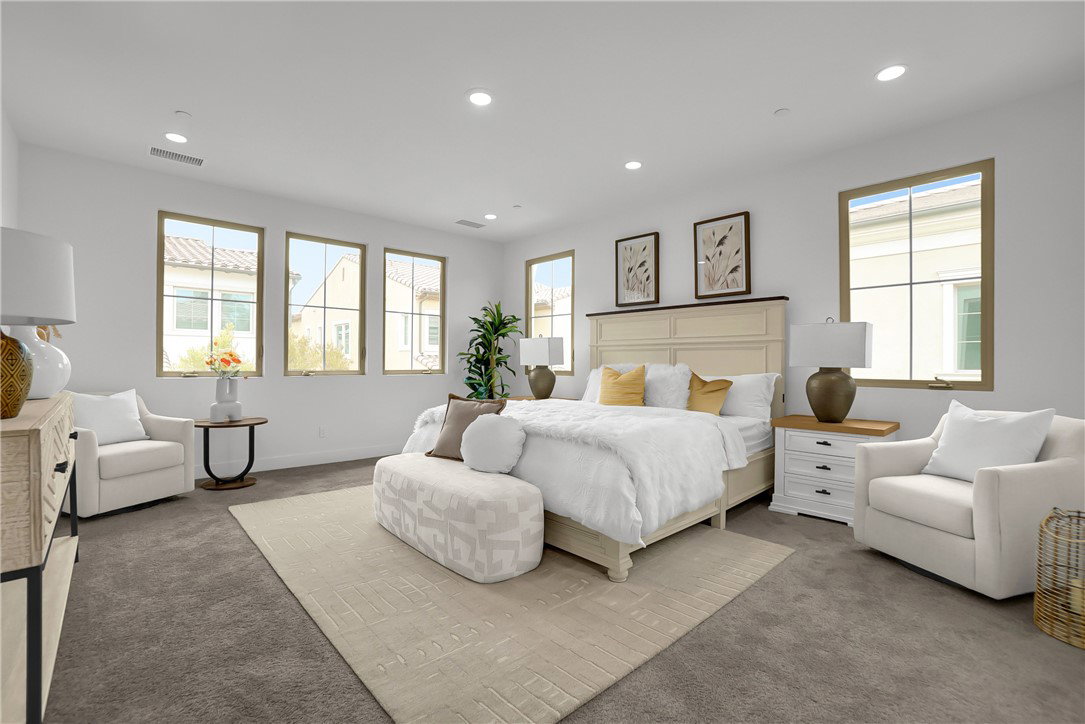
Welcome to an exceptional single-family residence in the prestigious, guard gated The Groves at Orchard Hills community of Irvine. Built by Taylor Morrison in 2022, this beautifully appointed home offers approximately 3,161 sq. ft. of thoughtfully designed living space with 4 bedrooms, 4.5 bathrooms, an open-concept floor plan, spacious upstairs loft, and a desirable main-level suite. The home features genuine hardwood flooring throughout the main level, upgraded quartz countertops, and an inviting open layout designed for comfortable living and entertaining. At the heart of the home is a generously sized gourmet kitchen with abundant cabinetry and counter space, upgraded finishes, and a large walk-in pantry. The main-level bedroom includes a private en-suite bathroom and walk-in closet, offering excellent flexibility for guests or multigenerational living. Upstairs, the spacious primary suite provides a peaceful retreat with a generous walk-in closet, while the additional bedrooms offer ample storage and comfort. The versatile loft is ideal for a home office, media room, or additional living space. Modern energy-efficient features include a 10-panel solar system, EV charger, and tankless water heaters. Outside, a distinctive marble-finished driveway creates an elegant arrival, while the private backyard features artificial turf and a private putting green, offering a low-maintenance space for relaxation and entertaining. Residents of The Groves at Orchard Hills enjoy an exceptional resort-style lifestyle with 24-hour guard-gated security, clubhouse, two swimming pools, tennis and basketball courts, parks, and scenic walking trails. Combining newer construction, thoughtful upgrades, flexible living spaces, energy-efficient features, and a premium community setting, this residence offers an exceptional opportunity to enjoy the coveted Orchard Hills lifestyle.
/u.realgeeks.media/shwetasellsoc/Logo.png)
Additional Information
- HOA
- 385
- Frequency
- Monthly
- Association Amenities
- Clubhouse, Barbecue, Picnic Area, Playground, Pickleball, Pool, Spa/Hot Tub, Tennis Court(s)
- Appliances
- Dryer, Washer
- Pool Description
- Community, Association
- Cooling
- Yes
- Cooling Description
- Central Air
- View
- Mountain(s), Neighborhood
- Garage Spaces Total
- 2
- Sewer
- Public Sewer
- Water
- Public
- School District
- Tustin Unified
- Interior Features
- Loft, Main Level Primary, Primary Suite, Walk-In Pantry, Walk-In Closet(s)
- Attached Structure
- Detached
- Number Of Units Total
- 1
Listing courtesy of Listing Agent: Sean Li (SeanLee.Dreamhome@gmail.com) from Listing Office: Coldwell Banker New Century.
Mortgage Calculator
Based on information from California Regional Multiple Listing Service, Inc. as of . This information is for your personal, non-commercial use and may not be used for any purpose other than to identify prospective properties you may be interested in purchasing. Display of MLS data is usually deemed reliable but is NOT guaranteed accurate by the MLS. Buyers are responsible for verifying the accuracy of all information and should investigate the data themselves or retain appropriate professionals. Information from sources other than the Listing Agent may have been included in the MLS data. Unless otherwise specified in writing, Broker/Agent has not and will not verify any information obtained from other sources. The Broker/Agent providing the information contained herein may or may not have been the Listing and/or Selling Agent.