321 Burwood, Lake Forest, CA 92630
- $2,328,000
- 5
- BD
- 5
- BA
- 3,274
- SqFt




- List Price
- $2,328,000
- Price Change
- ▼ $62,000 1789074751
- Status
- ACTIVE
- MLS#
- OC26155864
- Year Built
- 2023
- Bedrooms
- 5
- Bathrooms
- 5
- Living Sq. Ft
- 3,274
- Lot Size
- 4,863
- Acres
- 0.11
- Lot Location
- Yard
- Days on Market
- 49
- Property Type
- Single Family Residential
- Property Sub Type
- Single Family Residence
- Stories
- Three Or More Levels
- Neighborhood
- N/A
Property Description
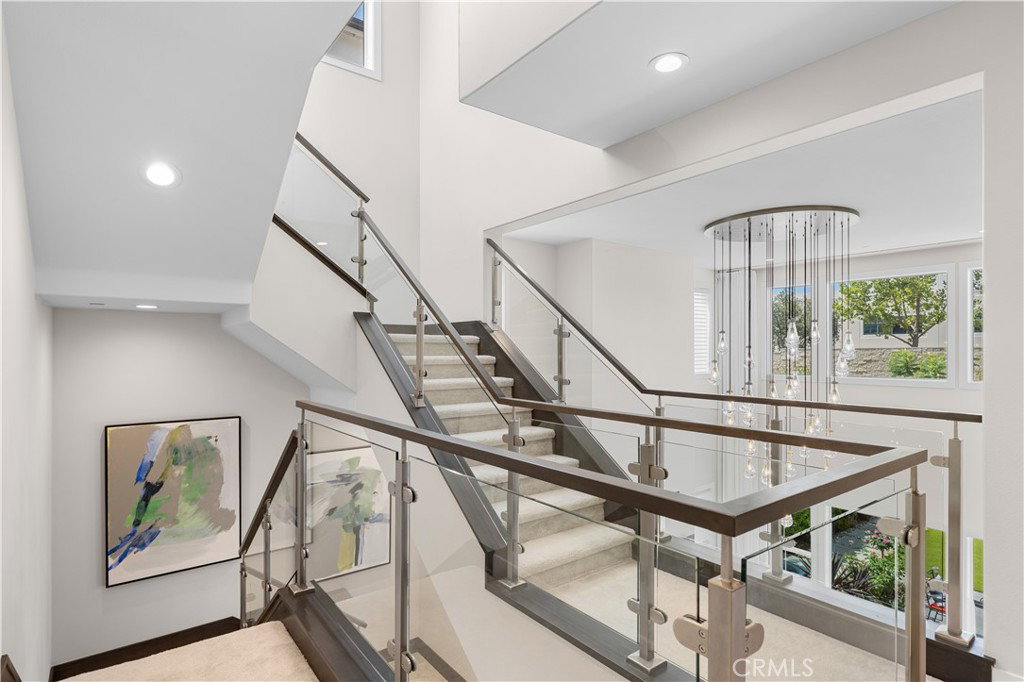
Built in 2023 by renowned Toll Brothers, this beautifully upgraded home is nestled within a premier master-planned community. Showcasing one of the builder’s most sought-after floor plans, this spacious residence offers 5 bedrooms and 5 full bathrooms, including a convenient first-floor bedroom and full bath. A spectacular two-story living room fills the home with abundant natural light, while the open-concept layout seamlessly connects the gourmet kitchen, dining, and living areas for effortless everyday living and entertaining. Thoughtful upgrades throughout, a fully paid-off solar system, a low property tax rate, and no Mello-Roos taxes provide exceptional long-term value. Step outside to a professionally designed and meticulously maintained private backyard, where mature landscaping creates a tranquil oasis for outdoor dining, entertaining, and relaxation. Residents enjoy resort-style amenities, including a clubhouse, fitness center, parks, walking trails, and open green spaces, all conveniently located near shopping, dining, schools, and major freeways. This nearly new home perfectly blends quality craftsmanship, modern design, outstanding amenities, and excellent lasting value.
/u.realgeeks.media/shwetasellsoc/Logo.png)
Additional Information
- HOA
- 264
- Frequency
- Monthly
- Association Amenities
- Clubhouse, Sport Court, Dog Park, Outdoor Cooking Area, Barbecue, Picnic Area, Playground, Pool, Spa/Hot Tub
- Pool Description
- None, Association
- Heat
- Central
- Cooling
- Yes
- Cooling Description
- Central Air
- View
- Neighborhood
- Garage Spaces Total
- 2
- Sewer
- Public Sewer
- Water
- Public
- School District
- Saddleback Valley Unified
- Attached Structure
- Detached
- Number Of Units Total
- 1
Listing courtesy of Listing Agent: Angela Liu Farnsworth (angela@agonerealty.com) from Listing Office: AG One Realty.
Mortgage Calculator
Based on information from California Regional Multiple Listing Service, Inc. as of . This information is for your personal, non-commercial use and may not be used for any purpose other than to identify prospective properties you may be interested in purchasing. Display of MLS data is usually deemed reliable but is NOT guaranteed accurate by the MLS. Buyers are responsible for verifying the accuracy of all information and should investigate the data themselves or retain appropriate professionals. Information from sources other than the Listing Agent may have been included in the MLS data. Unless otherwise specified in writing, Broker/Agent has not and will not verify any information obtained from other sources. The Broker/Agent providing the information contained herein may or may not have been the Listing and/or Selling Agent.