25008 Terrace Lantern Unit 38, Dana Point, CA 92629
- $778,900
- 1
- BD
- 1
- BA
- 580
- SqFt



- List Price
- $778,900
- Status
- ACTIVE
- MLS#
- OC26132440
- Year Built
- 1984
- Bedrooms
- 1
- Bathrooms
- 1
- Living Sq. Ft
- 580
- Lot Size
- 37,288
- Acres
- 0.86
- Lot Location
- 36-40 Units/Acre, Near Park, Near Public Transit, Sloped Up, Zero Lot Line
- Days on Market
- 40
- Property Type
- Condo
- Style
- Contemporary, Patio Home
- Property Sub Type
- Condominium
- Stories
- Two Levels
- Neighborhood
- Pacific Terrace (Pact)
Property Description
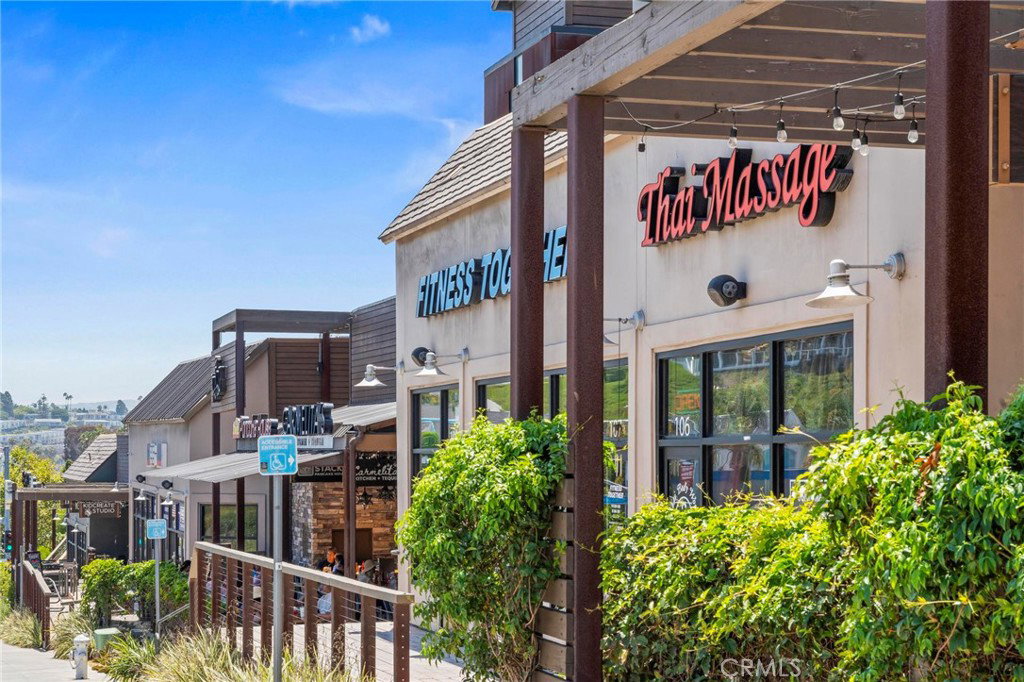
Premium Lantern Village location, directly across from the water. This is an elite, once-in-a-decade opportunity to secure a premier beachside masterpiece that stands completely in a class of its own. In a market where true proximity is everything, this pristine listing represents an unrivaled level of exclusivity that simply cannot be replicated. The ultimate steps-to-the-sand lifestyle. Available now, but likely not again for a very long time. Welcome to the Terrace Lantern, an immaculate, breathtaking retreat nestled in the heart of Dana Point’s highly coveted Lantern Village. This premium location perfectly bridges the gap where coastal luxury meets a legendary Southern California lifestyle. Meticulously curated and utterly pristine, the residence boasts a beautifully illuminated, open-concept design optimized for effortless relaxation and high-end entertaining. The crown jewel of this coastal gem is a private staircase leading directly down, putting you just a leisurely four-minute walk to the sand. Skip the crowds and enjoy exclusive, seamless access to the ocean, allowing you to transition from your front door to the surf in a matter of minutes. Whether starting your morning with a beach walk or catching world-famous sunsets over the water, the coast is quite literally an extension of your home.
/u.realgeeks.media/shwetasellsoc/Logo.png)
Additional Information
- HOA
- 456
- Frequency
- Monthly
- Association Amenities
- Water
- Other Buildings
- Storage
- Appliances
- Dishwasher, Electric Range, Disposal, Gas Oven, Gas Range, Gas Water Heater, Indoor Grill, Microwave, Refrigerator, Range Hood, Self Cleaning Oven, Vented Exhaust Fan, Water To Refrigerator, Water Heater
- Pool Description
- None
- Heat
- Ductless, Electric, Heat Pump, Natural Gas
- Cooling
- Yes
- Cooling Description
- Ductless, Electric
- View
- Canyon
- Exterior Construction
- Shake Siding, Stucco, Wood Siding
- Patio
- Deck, Open, Patio, Wood
- Roof
- Asphalt, Shingle
- Garage Spaces Total
- 1
- Sewer
- Public Sewer, Sewer Tap Paid
- Water
- Public
- School District
- Capistrano Unified
- Interior Features
- Breakfast Bar, Balcony, Ceiling Fan(s), Granite Counters, Storage, All Bedrooms Down
- Attached Structure
- Attached
- Number Of Units Total
- 40
Listing courtesy of Listing Agent: Devan Bond (DevanBond@Yahoo.com) from Listing Office: Premier Agent Network.
Mortgage Calculator
Based on information from California Regional Multiple Listing Service, Inc. as of . This information is for your personal, non-commercial use and may not be used for any purpose other than to identify prospective properties you may be interested in purchasing. Display of MLS data is usually deemed reliable but is NOT guaranteed accurate by the MLS. Buyers are responsible for verifying the accuracy of all information and should investigate the data themselves or retain appropriate professionals. Information from sources other than the Listing Agent may have been included in the MLS data. Unless otherwise specified in writing, Broker/Agent has not and will not verify any information obtained from other sources. The Broker/Agent providing the information contained herein may or may not have been the Listing and/or Selling Agent.