27841 Persimmon Unit 44, Mission Viejo, CA 92691
- $850,000
- 3
- BD
- 3
- BA
- 1,280
- SqFt




- List Price
- $850,000
- Price Change
- ▼ $25,000 1784940304
- Status
- ACTIVE
- MLS#
- OC26118309
- Year Built
- 1986
- Bedrooms
- 3
- Bathrooms
- 3
- Living Sq. Ft
- 1,280
- Lot Size
- 131,616
- Acres
- 3.02
- Days on Market
- 47
- Property Type
- Condo
- Property Sub Type
- Condominium
- Stories
- Two Levels
- Neighborhood
- Rainbow Ridge (Rr)
Property Description
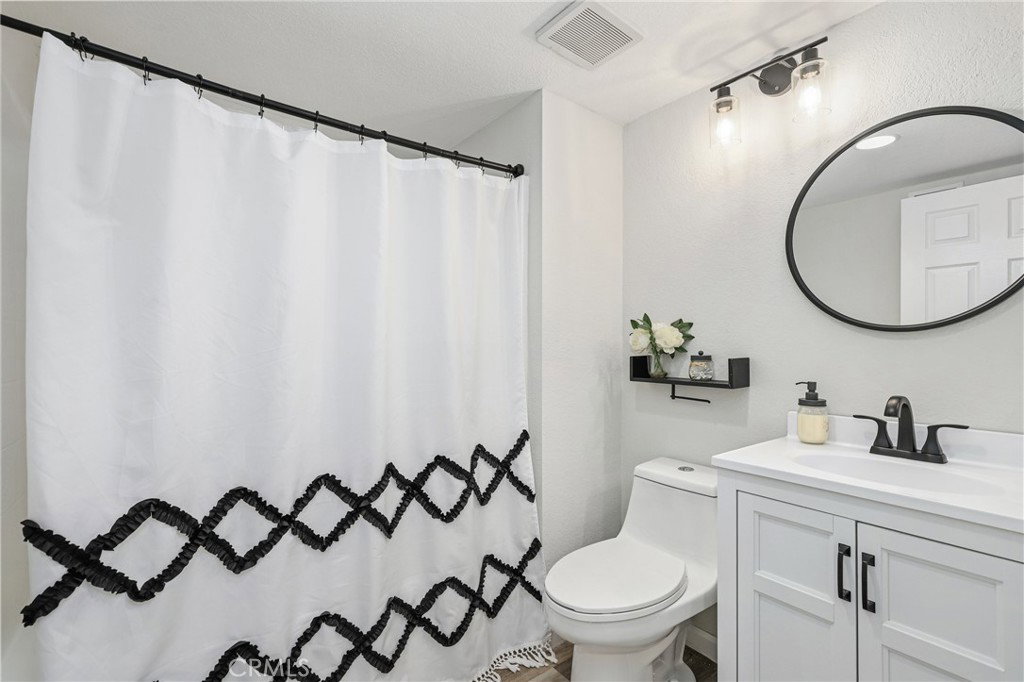
Welcome to this beautifully upgraded end-unit home in the highly desirable Rainbow Ridge community of Mission Viejo. Filled with natural light, this inviting residence features luxury laminate flooring, soaring vaulted ceilings, a cozy fireplace, and expansive windows that create a bright and airy living space. The upgraded kitchen and dining area showcase white cabinetry, quartz countertops, a classic subway tile backsplash, and stainless steel appliances, offering both style and functionality. A convenient main-level bedroom and adjacent full bathroom provide flexibility for guests, a home office, or multigenerational living. Upstairs, the spacious primary suite features an upgraded en-suite bathroom with quartz countertops, while a secondary bedroom is located near an additional full bathroom. Outside, enjoy one of the home's most desirable features—a spacious wrap-around backyard, perfect for entertaining, gardening, or relaxing outdoors. Additional highlights include a single-car direct-access garage, an assigned parking space, and access to the community pool and spa. Ideally located near parks, shopping, dining, and award-winning schools, this move-in-ready home offers the perfect blend of comfort, style, and convenience.
/u.realgeeks.media/shwetasellsoc/Logo.png)
Additional Information
- HOA
- 505
- Frequency
- Monthly
- Second HOA
- $27
- Association Amenities
- Maintenance Grounds, Maintenance Front Yard, Playground, Pool, Pets Allowed, Spa/Hot Tub
- Appliances
- Dishwasher, Electric Cooktop, Electric Oven, Disposal, Microwave, Refrigerator, Self Cleaning Oven, Vented Exhaust Fan
- Pool Description
- Heated, In Ground, Association
- Fireplace Description
- Living Room
- Heat
- Central, Fireplace(s)
- Cooling
- Yes
- Cooling Description
- Central Air
- View
- Neighborhood
- Garage Spaces Total
- 1
- Sewer
- Public Sewer
- Water
- Public
- School District
- Saddleback Valley Unified
- Interior Features
- Ceiling Fan(s), Cathedral Ceiling(s), Pantry, Quartz Counters, Recessed Lighting, Storage, Unfurnished, Wired for Sound, Bedroom on Main Level, Primary Suite
- Attached Structure
- Attached
- Number Of Units Total
- 1
Listing courtesy of Listing Agent: Angela Creech (angela.creech@redfin.com) from Listing Office: Redfin.
Mortgage Calculator
Based on information from California Regional Multiple Listing Service, Inc. as of . This information is for your personal, non-commercial use and may not be used for any purpose other than to identify prospective properties you may be interested in purchasing. Display of MLS data is usually deemed reliable but is NOT guaranteed accurate by the MLS. Buyers are responsible for verifying the accuracy of all information and should investigate the data themselves or retain appropriate professionals. Information from sources other than the Listing Agent may have been included in the MLS data. Unless otherwise specified in writing, Broker/Agent has not and will not verify any information obtained from other sources. The Broker/Agent providing the information contained herein may or may not have been the Listing and/or Selling Agent.