5823 Muir Way, Eastvale, CA 92880
- $744,990
- 3
- BD
- 3
- BA
- 2,020
- SqFt




- List Price
- $744,990
- Price Change
- ▲ $5,000 1780184894
- Status
- ACTIVE
- MLS#
- OC26110260
- Year Built
- 2026
- Bedrooms
- 3
- Bathrooms
- 3
- Living Sq. Ft
- 2,020
- Lot Location
- Back Yard
- Days on Market
- 68
- Property Type
- Condo
- Property Sub Type
- Condominium
- Stories
- Two Levels
Property Description
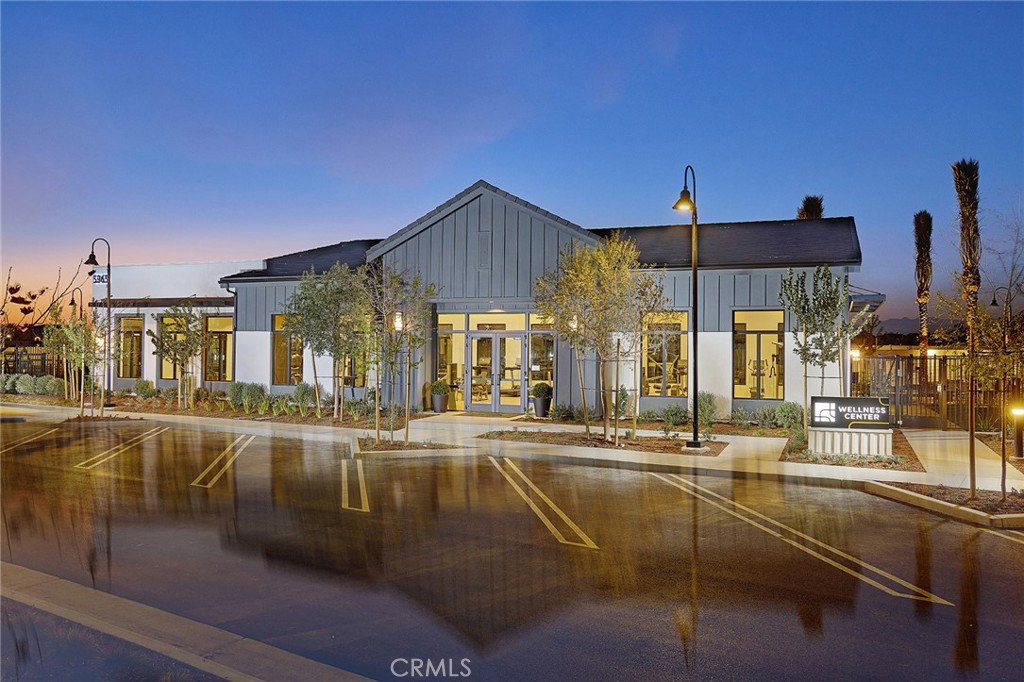
TWO STORY, NEW CONSTRUCTION in the heart of Eastvale. Townhome with 3 Beds/2.5Baths, a Loft, 2 car side x side garage and a yard. Designer interior finishes include LVP/carpet/tile floors, Quartz counters, white cabinetry. A perimeter location near additional guest parking opportunities also a bonus, as are included washer/dryer/fridge for a truly turnkey home. Take advantage of seller incentives and more availability ahead of our upcoming March Grand Opening and visit our Sales Gallery and Models, open daily. First-class community facilities (The Junction),highlighted by a modern clubhouse, wellness center, pools, playground, greenspace, and so much more. Visit and experience the Eastvale Square lifestyle, surrounded by so many dining/shopping/entertainment options both current and upcoming (*Whole Foods) as well as proximity to 15/91/71 commuter routes and employment hubs. Builder concessions available, construction progressing to a quicker, QUICK MOVE IN
/u.realgeeks.media/shwetasellsoc/Logo.png)
Additional Information
- HOA
- 225
- Frequency
- Monthly
- Second HOA
- $187
- Association Amenities
- Clubhouse, Dog Park, Meeting Room, Barbecue, Picnic Area, Playground, Pool, Spa/Hot Tub
- Appliances
- Dryer, Washer
- Pool Description
- Community, Association
- Cooling
- Yes
- Cooling Description
- Central Air
- View
- None
- Exterior Construction
- Stucco
- Roof
- Tile
- Garage Spaces Total
- 2
- Sewer
- Public Sewer
- Water
- Public
- School District
- Corona-Norco Unified
- Interior Features
- Separate/Formal Dining Room, Bedroom on Main Level, Loft, Walk-In Closet(s)
- Attached Structure
- Attached
- Number Of Units Total
- 95
Listing courtesy of Listing Agent: Kyle DeMartino (kdemartino@risewellhomes.com) from Listing Office: The New Home Company.
Mortgage Calculator
Based on information from California Regional Multiple Listing Service, Inc. as of . This information is for your personal, non-commercial use and may not be used for any purpose other than to identify prospective properties you may be interested in purchasing. Display of MLS data is usually deemed reliable but is NOT guaranteed accurate by the MLS. Buyers are responsible for verifying the accuracy of all information and should investigate the data themselves or retain appropriate professionals. Information from sources other than the Listing Agent may have been included in the MLS data. Unless otherwise specified in writing, Broker/Agent has not and will not verify any information obtained from other sources. The Broker/Agent providing the information contained herein may or may not have been the Listing and/or Selling Agent.