106 Nature Walk, Irvine, CA 92618
- $950,000
- 2
- BD
- 2
- BA
- 1,178
- SqFt






- List Price
- $950,000
- Price Change
- ▼ $100,000 1781740554
- Status
- ACTIVE
- MLS#
- OC26094723
- Year Built
- 2018
- Bedrooms
- 2
- Bathrooms
- 2
- Living Sq. Ft
- 1,178
- Lot Size
- 27,037
- Acres
- 0.62
- Days on Market
- 53
- Property Type
- Condo
- Property Sub Type
- Condominium
- Stories
- Two Levels
- Neighborhood
- Indigo
Property Description
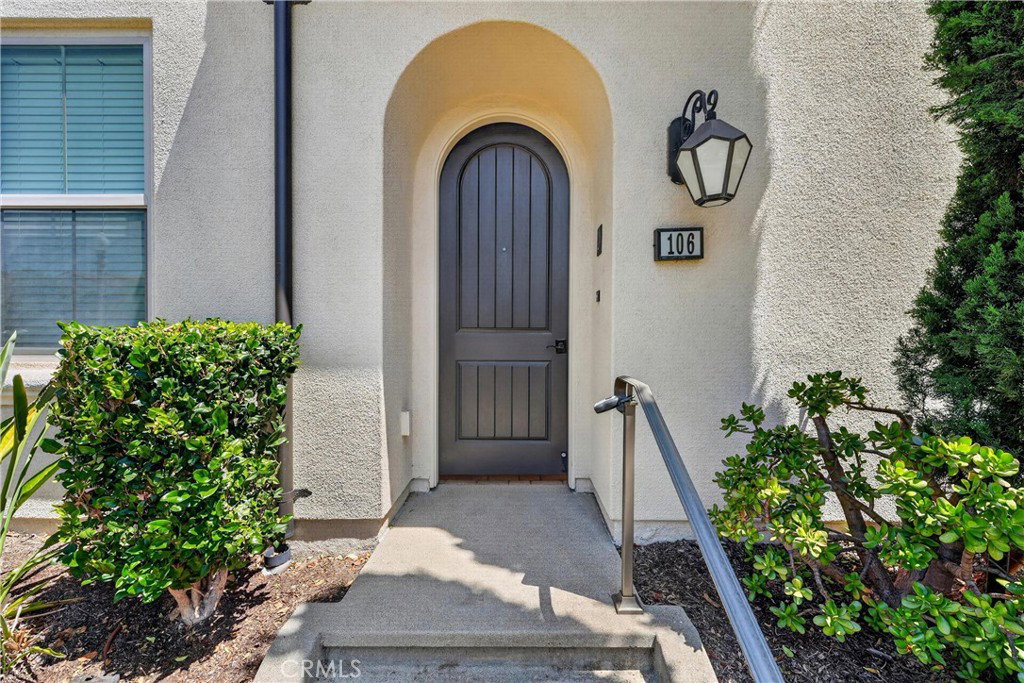
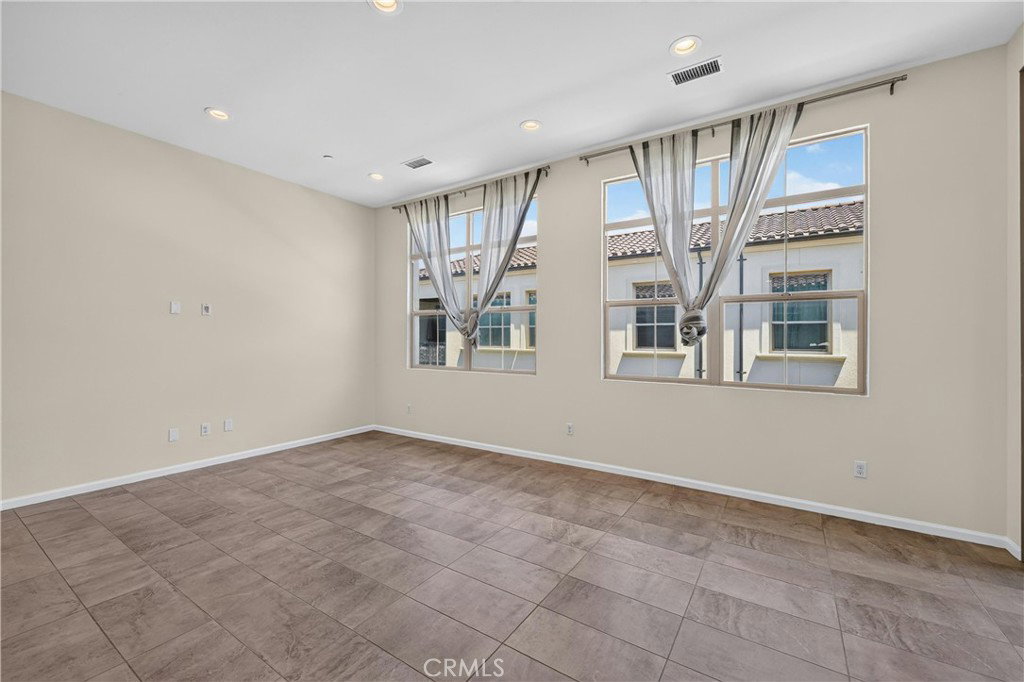
Stunning 2-bedroom, 2-bathroom condo nestled in the heart of Portola Springs. A private catwalk entry adds charming curb appeal while extending your usable outdoor space. Pull straight into your spacious 2-car side-by-side garage for ultimate convenience. Upstairs, the main living area impresses with dramatic high ceilings, an airy open layout, abundant natural light, and a host of thoughtful builder upgrades throughout. The chef-inspired kitchen features a full suite of built-in BOSCH appliances, including a 5-burner gas cooktop, complemented by extended upgraded cabinetry, rich granite countertops, and an elegant glass tile backsplash. Durable yet stylish porcelain tile flows through the kitchen and living areas, while plush carpet adds warmth to both bedrooms and the hallway. Both bathrooms are beautifully finished with granite counters and generous storage. The primary suite boasts a dual-sink vanity and a shower pan wrapped in upgraded marble tile. Step outside to your private covered balcony — already gas-prepped for a built-in BBQ, perfect for entertaining. Residents enjoy access to an exceptional array of community amenities, including parks, swimming pools, scenic trails, and much more!
/u.realgeeks.media/shwetasellsoc/Logo.png)
Additional Information
- HOA
- 255
- Frequency
- Monthly
- Second HOA
- $190
- Association Amenities
- Barbecue, Pool, Spa/Hot Tub
- Appliances
- Dishwasher, Electric Oven, Gas Cooktop, Microwave, Range Hood
- Pool Description
- Association
- Heat
- Central
- Cooling
- Yes
- Cooling Description
- Central Air
- View
- Neighborhood
- Garage Spaces Total
- 2
- Sewer
- Public Sewer
- Water
- Public
- School District
- Irvine Unified
- Interior Features
- Breakfast Bar, Separate/Formal Dining Room, Granite Counters, High Ceilings, Recessed Lighting, All Bedrooms Up, Bedroom on Main Level, Main Level Primary, Walk-In Closet(s)
- Attached Structure
- Attached
- Number Of Units Total
- 1
Listing courtesy of Listing Agent: Karim Wahba (Karim@WahbaGroup.com) from Listing Office: Real Broker.
Mortgage Calculator
Based on information from California Regional Multiple Listing Service, Inc. as of . This information is for your personal, non-commercial use and may not be used for any purpose other than to identify prospective properties you may be interested in purchasing. Display of MLS data is usually deemed reliable but is NOT guaranteed accurate by the MLS. Buyers are responsible for verifying the accuracy of all information and should investigate the data themselves or retain appropriate professionals. Information from sources other than the Listing Agent may have been included in the MLS data. Unless otherwise specified in writing, Broker/Agent has not and will not verify any information obtained from other sources. The Broker/Agent providing the information contained herein may or may not have been the Listing and/or Selling Agent.