3161 Portofino, Huntington Beach, CA 92649
- $2,649,000
- 3
- BD
- 3
- BA
- 2,814
- SqFt




- List Price
- $2,649,000
- Price Change
- ▼ $49,000 1784954308
- Status
- ACTIVE
- MLS#
- OC26092365
- Year Built
- 1986
- Bedrooms
- 3
- Bathrooms
- 3
- Living Sq. Ft
- 2,814
- Lot Size
- 4,590
- Acres
- 0.11
- Lot Location
- Back Yard, Corner Lot, Drip Irrigation/Bubblers, Sprinklers In Rear, Sprinklers In Front, Landscaped, Level, Near Park, Sprinkler System, Street Level, Yard
- Days on Market
- 89
- Property Type
- Single Family Residential
- Style
- Spanish, Patio Home
- Property Sub Type
- Single Family Residence
- Stories
- Two Levels
- Neighborhood
- Portofino Cove Patio (Hhpp)
Property Description
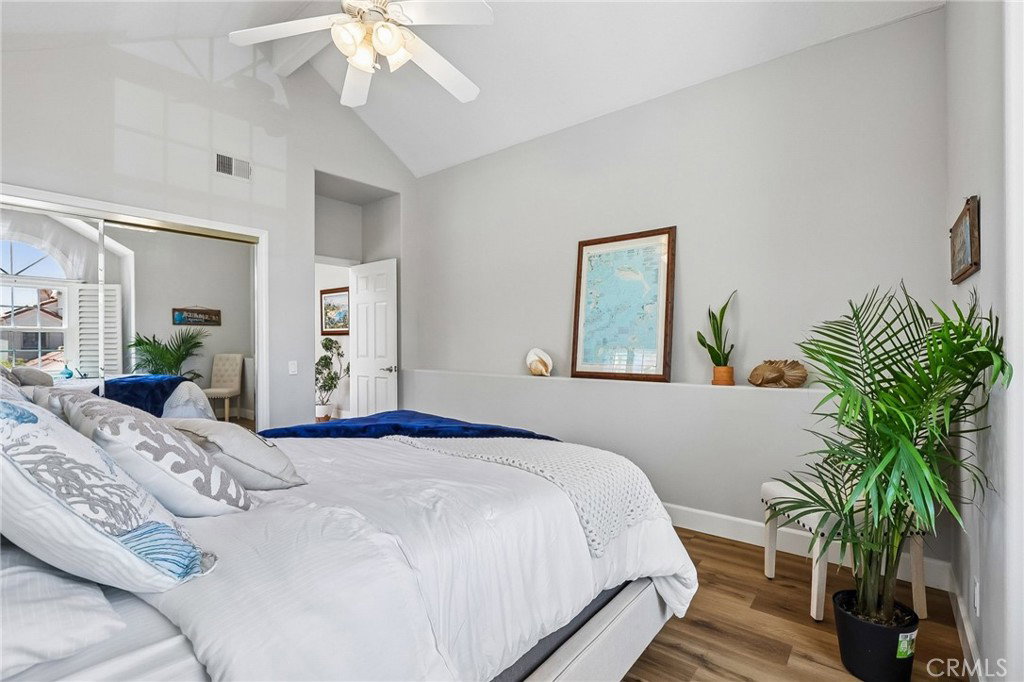
Nestled in the exclusive, gated enclave of Portofino Cove at the tranquil northern tip of Huntington Beach, this elegant coastal residence offers a blend of luxury and nautical convenience. In this highly private community residents enjoy the peace of mind provided by the controlled access & guards. Situated away from the tourist bustle while remaining close enough to enjoy the amenities of Surf City. The lifestyle here is focused on the water highlighted by a deeded 45-foot boat slip located just steps from the home, with racks for paddleboards & kayaks. Bonus 50’ Guest Dock for your boating visitors. The interior of the home has been meticulously updated and upgraded throughout. Beyond the private residence, the community offers resort-style amenities including a waterfront pool, spa, sauna, and an outdoor kitchen. With scenic bike and walking paths, lush parks and a boat launch nearby, this property represents the pinnacle of Huntington Harbour living. This home features a Deeded 45’ Slip ~ XL Attic ~ 2 Car Garage ~ Formal Entry ~ Formal Dining Room ~ Great Room ~ Entertainment Room ~ Well Appointed Quartz & Marble Kitchen with updated Cabinets and Appliances ~ Whole House Sonos Sound System ~ Surround Sound in both Living Areas ~ Security Camera & Alarm System ~ Primary Suite with Walk-in Closet & Reading Nook ~ Primary Bath with Custom Double Shower ~ Double Sinks ~ Bidet ~ New Windows & Doors w/Plantation Shutters ~ Custom Zebra Shades ~ Saltio Tile Floors Downstairs & Luxury Vinyl Upstairs ~ Backyard Features an Outdoor Kitchen ~ Spa w/Fountain & Lights ~ 2 Dining Islands ~ 2 Firepits ~ HOA Features Year Round Heated Pool ~ Spa ~ Sauna ~ Outdoor Kitchen Overlooking Harbor ~ Security Guard & Security Gate ~ Guest Docks ~ Reserved Guest Parking
/u.realgeeks.media/shwetasellsoc/Logo.png)
Additional Information
- HOA
- 705
- Frequency
- Monthly
- Second HOA
- $299
- Association Amenities
- Controlled Access, Dock, Maintenance Grounds, Management, Maintenance Front Yard, Outdoor Cooking Area, Barbecue, Picnic Area, Pool, Guard, Sauna, Spa/Hot Tub, Security
- Appliances
- Barbecue, Double Oven, Gas Cooktop, Disposal, Gas Oven, Ice Maker, Refrigerator, Self Cleaning Oven, Water To Refrigerator, Dryer, Washer
- Pool Description
- Fenced, Heated, In Ground, Association
- Fireplace Description
- Den, Gas, Living Room, Masonry, See Remarks, Recreation Room
- Cooling Description
- None
- View
- Park/Greenbelt, Harbor, Water
- Exterior Construction
- Stucco
- Roof
- Tile
- Garage Spaces Total
- 2
- Sewer
- Public Sewer
- Water
- Public
- School District
- Huntington Beach Union High
- High School
- Marina
- Interior Features
- Breakfast Bar, Breakfast Area, Separate/Formal Dining Room, Open Floorplan, Quartz Counters, Bar, All Bedrooms Up, Entrance Foyer, Instant Hot Water, Primary Suite, Walk-In Closet(s)
- Attached Structure
- Detached
- Number Of Units Total
- 20
Listing courtesy of Listing Agent: Darlene Summers (DSummers@SummerlandRE.com) from Listing Office: Summerland Real Estate.
Mortgage Calculator
Based on information from California Regional Multiple Listing Service, Inc. as of . This information is for your personal, non-commercial use and may not be used for any purpose other than to identify prospective properties you may be interested in purchasing. Display of MLS data is usually deemed reliable but is NOT guaranteed accurate by the MLS. Buyers are responsible for verifying the accuracy of all information and should investigate the data themselves or retain appropriate professionals. Information from sources other than the Listing Agent may have been included in the MLS data. Unless otherwise specified in writing, Broker/Agent has not and will not verify any information obtained from other sources. The Broker/Agent providing the information contained herein may or may not have been the Listing and/or Selling Agent.