4011 Calle Sonora Oeste Unit 1F, Laguna Woods, CA 92637
- $530,000
- 2
- BD
- 2
- BA
- 1,260
- SqFt






- List Price
- $530,000
- Price Change
- ▲ $35,000 1780202320
- Status
- ACTIVE UNDER CONTRACT
- MLS#
- OC26070730
- Year Built
- 1977
- Bedrooms
- 2
- Bathrooms
- 2
- Living Sq. Ft
- 1,260
- Lot Size
- 437,018
- Acres
- 10.03
- Lot Location
- Garden, Landscaped
- Days on Market
- 89
- Property Type
- Condo
- Property Sub Type
- Condominium
- Stories
- One Level
- Neighborhood
- Leisure World (Lw)
Property Description
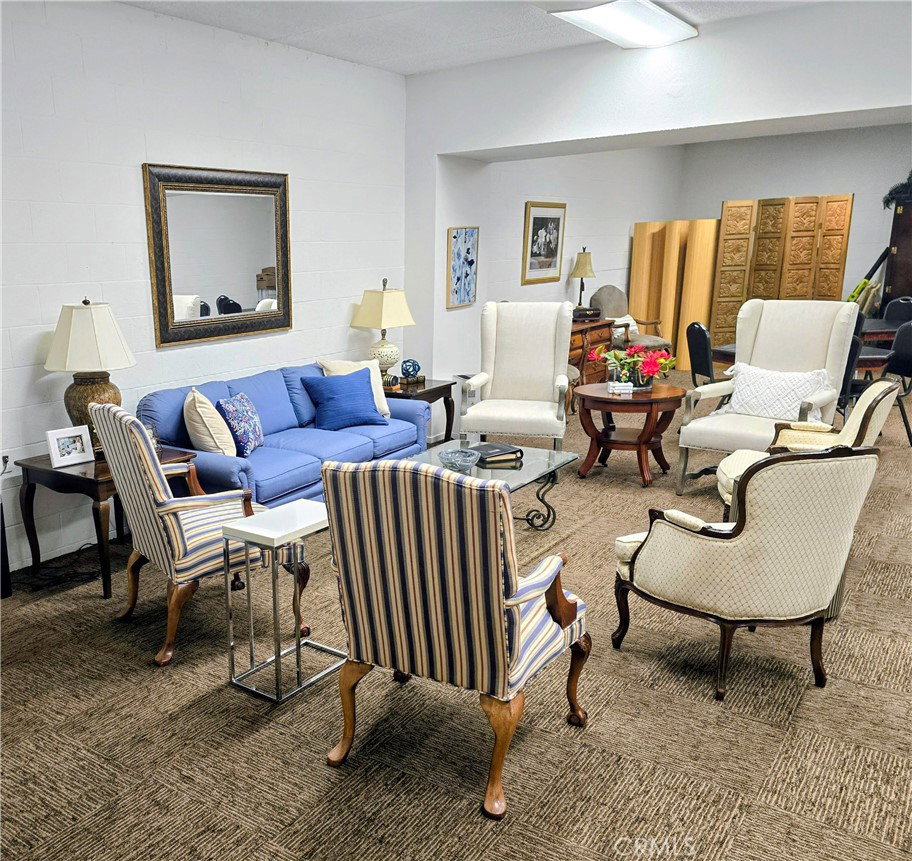
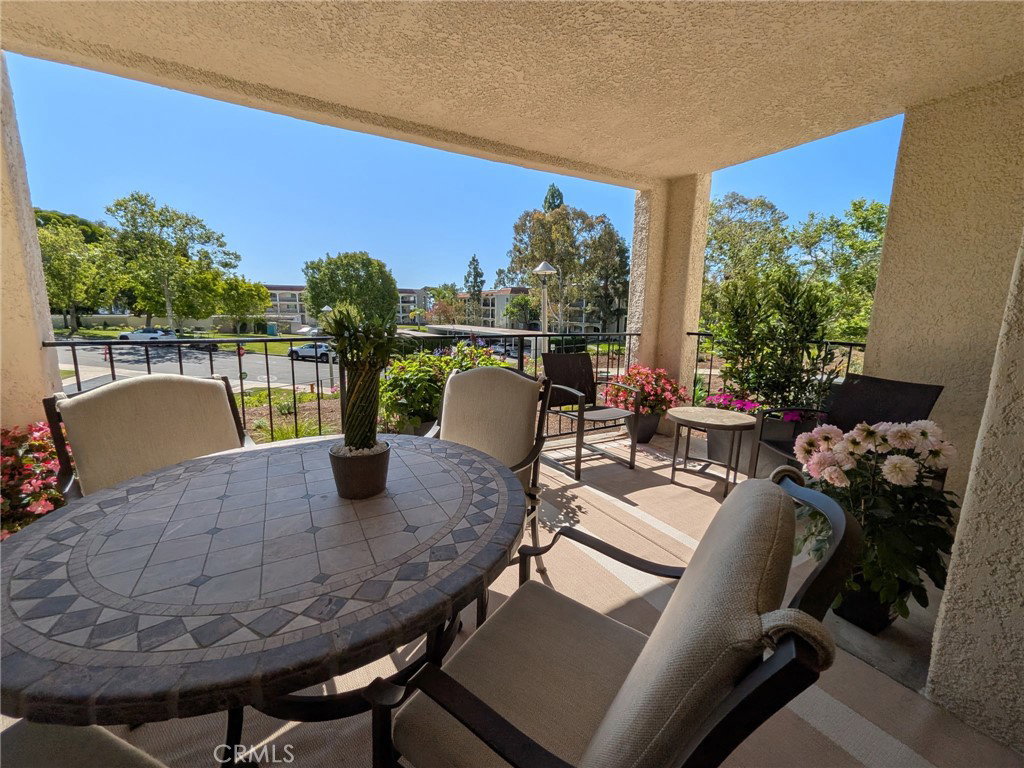
This highly desirable 2-bedroom, 2 bath El Mirador condo is located in Laguna Woods Village in prestigious Gate 14. A major face-lift is in progress with renovating and updating the building throughout. The building site is higher than the street level facing East, offering a beautiful sunrise view from the private outdoor patio. There is golf cart parking available in the subterranean garage. There is also assigned vehicle parking, storage units with elevator access to the first floor. After 30 years, this condo has been remodeled and will be available for sale in June. It has large easterly facing windows offering abundant natural light. This home includes a heating-a/c heat pump in the living room and radiant heating in both bedrooms. Nearby is a large shopping center and the Laguna Woods Village community center. Located within the Laguna Woods Village this home offers the finest in resort-style living. There is free local bus service, clubhouses, fitness centers, two golf courses, 5 swimming pools, tennis and pickle ball courts. Bring your friends and family to this very popular exclusive member and guest restaurant, Club 19, overlooking the championship golf course. Also gate 14 is close to the transportation center, John Wayne airport, Laguna Beach and the Santa Ana 5 freeway system.
/u.realgeeks.media/shwetasellsoc/Logo.png)
Additional Information
- HOA
- 935
- Frequency
- Monthly
- Association Amenities
- Bocce Court, Billiard Room, Clubhouse, Controlled Access, Dog Park, Electricity, Fitness Center, Golf Course, Maintenance Grounds, Game Room, Horse Trails, Management, Meeting/Banquet/Party Room, Outdoor Cooking Area, Paddle Tennis, Pickleball, Pool, Pet Restrictions, Recreation Room, RV Parking, Spa/Hot Tub
- Other Buildings
- Storage
- Appliances
- Built-In Range, Dishwasher, Electric Oven, Electric Water Heater, Refrigerator
- Pool Description
- Association
- Heat
- Heat Pump, Radiant
- Cooling
- Yes
- Cooling Description
- Heat Pump
- View
- Mountain(s), Trees/Woods
- Patio
- Covered, Open, Patio
- Garage Spaces Total
- 1
- Sewer
- Public Sewer
- Water
- Public
- School District
- Saddleback Valley Unified
- Interior Features
- Balcony, Separate/Formal Dining Room, Bedroom on Main Level, Main Level Primary
- Attached Structure
- Attached
- Number Of Units Total
- 24
Listing courtesy of Listing Agent: Charles Ryan (chazryan@msn.com) from Listing Office: Charles Ryan & Associates.
Mortgage Calculator
Based on information from California Regional Multiple Listing Service, Inc. as of . This information is for your personal, non-commercial use and may not be used for any purpose other than to identify prospective properties you may be interested in purchasing. Display of MLS data is usually deemed reliable but is NOT guaranteed accurate by the MLS. Buyers are responsible for verifying the accuracy of all information and should investigate the data themselves or retain appropriate professionals. Information from sources other than the Listing Agent may have been included in the MLS data. Unless otherwise specified in writing, Broker/Agent has not and will not verify any information obtained from other sources. The Broker/Agent providing the information contained herein may or may not have been the Listing and/or Selling Agent.