Share this with your friends


(949) 431-6892
Real Estate Company
141 Tribeca, Irvine, CA 92612
- $2,599,000
- 2
- BD
- 4
- BA
- 2,532
- SqFt






- List Price
- $2,599,000
- Status
- ACTIVE
- MLS#
- NP26182361
- Year Built
- 2017
- Bedrooms
- 2
- Bathrooms
- 4
- Living Sq. Ft
- 2,532
- Lot Location
- Back Yard, Close to Clubhouse, Greenbelt, Landscaped, Near Park, Walkstreet
- Days on Market
- 55
- Property Type
- Condo
- Style
- Contemporary, Modern
- Property Sub Type
- Condominium
- Stories
- Three Or More Levels
- Neighborhood
- Rockefeller's
Property Description
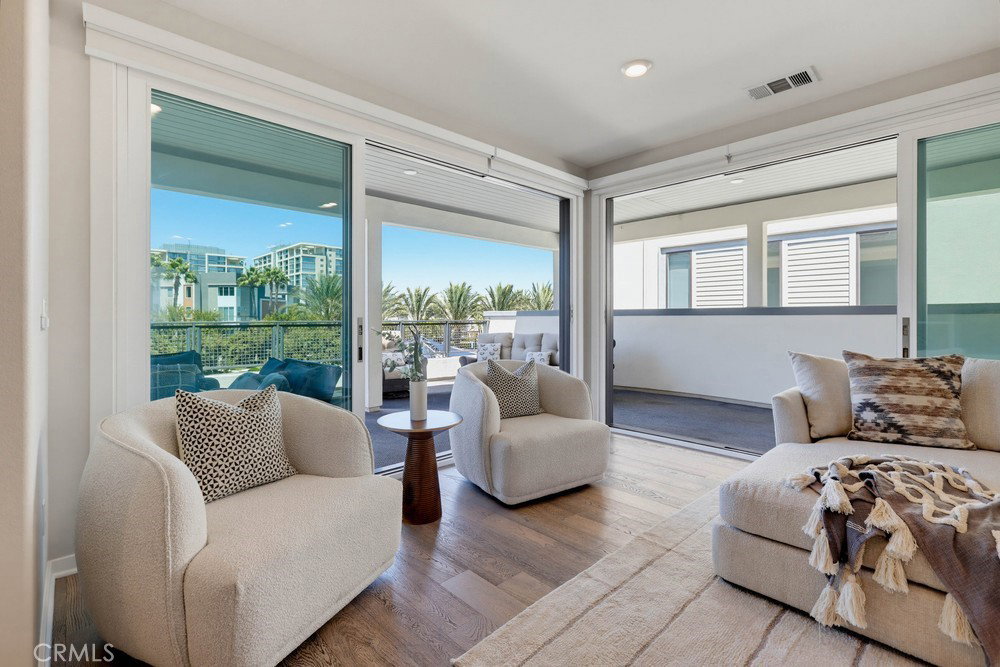
Discover a contemporary and stylish park-view Rockefeller single-family-style home offering the perfect blend of luxury, comfort, and functionality. Rarely available on the market, this remarkable residence features two luxurious suites, a spacious bonus room, and a rooftop-style deck showcasing breathtaking panoramic views, perfect for seamless indoor-outdoor living. Designed with versatility in mind, the mid-level flex space can be tailored to your lifestyle as a home office, fitness area, or additional living space. Every detail has been thoughtfully curated to create a sophisticated yet inviting atmosphere. The expansive main living area features an open-concept design filled with abundant natural light, creating an ideal setting for both entertaining and everyday relaxation. At the heart of the home, the chef-inspired kitchen makes a statement with a generous center island, walk-in pantry, top-of-the-line stainless steel appliances, a full custom backsplash, and an abundance of soft-closing cabinetry. Just beyond the main living area, a beautifully landscaped backyard provides a peaceful outdoor retreat with picturesque park views. Additional highlights include a spacious two-car side-by-side garage with direct access, offering both convenience and functionality. Ideally situated in the heart of Irvine's Financial District, this exceptional home provides convenient access to fine dining, world-class shopping, entertainment, and major destinations throughout Orange County. Residents also enjoy access to the exceptional amenities at Central Park West, including two resort-style swimming pools, a clubhouse, state-of-the-art fitness center, yoga studio, outdoor spas, multipurpose room, resident lounge with bar and fireplace, catering kitchen, outdoor barbecue areas, terrace with fireplace, pickleball court, sports court, tot lot, landscaped paseos, and charming mini-parks. From upscale dining and boutique shopping to convenient access to Fashion Island in Newport Beach, South Coast Plaza, UCI, John Wayne Airport, and Orange County's beautiful beaches, everything you need is just moments away. Experience sophisticated modern living in one of Irvine's most desirable locations, where luxury, style, convenience, and resort-inspired amenities come together to create an exceptional place to call home.
/u.realgeeks.media/shwetasellsoc/shwetaLogoSm.png)
Additional Information
- HOA
- 247
- Frequency
- Monthly
- Second HOA
- $193
- Association Amenities
- Call for Rules, Clubhouse, Controlled Access, Sport Court, Fitness Center, Meeting Room, Management, Meeting/Banquet/Party Room, Outdoor Cooking Area, Barbecue, Picnic Area, Pickleball, Pool, Pet Restrictions, Recreation Room, Spa/Hot Tub, Trail(s)
- Appliances
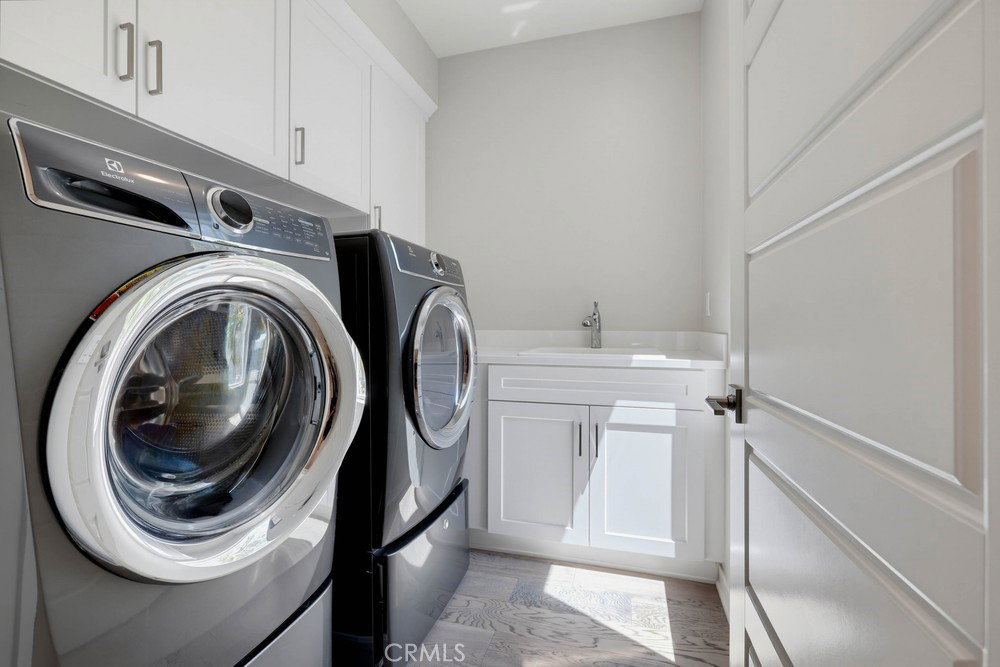
- 6 Burner Stove, Convection Oven, Dishwasher, Freezer, Gas Cooktop, Disposal, Gas Oven, Gas Water Heater, High Efficiency Water Heater, Microwave, Refrigerator, Range Hood, Self Cleaning Oven, Tankless Water Heater, Vented Exhaust Fan, Washer
- Pool Description
- Community, Fenced, Filtered, Gunite, Heated, In Ground, Association
- Fireplace Description
- Outside
- Heat
- Central
- Cooling
- Yes
- Cooling Description
- Central Air
- View
- City Lights, Park/Greenbelt, Neighborhood, Panoramic, Trees/Woods
- Patio
- Rear Porch, Concrete, Open, Patio
- Garage Spaces Total
- 2
- Sewer
- Public Sewer
- Water
- Public
- School District
- Santa Ana Unified
- Interior Features
- Breakfast Bar, Balcony, Separate/Formal Dining Room, Eat-in Kitchen, High Ceilings, Open Floorplan, Pantry, Stone Counters, Recessed Lighting, Wired for Data, Wired for Sound, All Bedrooms Up, Entrance Foyer, Primary Suite, Walk-In Closet(s)
- Attached Structure
- Attached
- Number Of Units Total
- 22
Listing courtesy of Listing Agent: Jeffrey Caughren (jeff.caughren@compass.com) from Listing Office: Compass.
Mortgage Calculator
Based on information from California Regional Multiple Listing Service, Inc. as of . This information is for your personal, non-commercial use and may not be used for any purpose other than to identify prospective properties you may be interested in purchasing. Display of MLS data is usually deemed reliable but is NOT guaranteed accurate by the MLS. Buyers are responsible for verifying the accuracy of all information and should investigate the data themselves or retain appropriate professionals. Information from sources other than the Listing Agent may have been included in the MLS data. Unless otherwise specified in writing, Broker/Agent has not and will not verify any information obtained from other sources. The Broker/Agent providing the information contained herein may or may not have been the Listing and/or Selling Agent.